

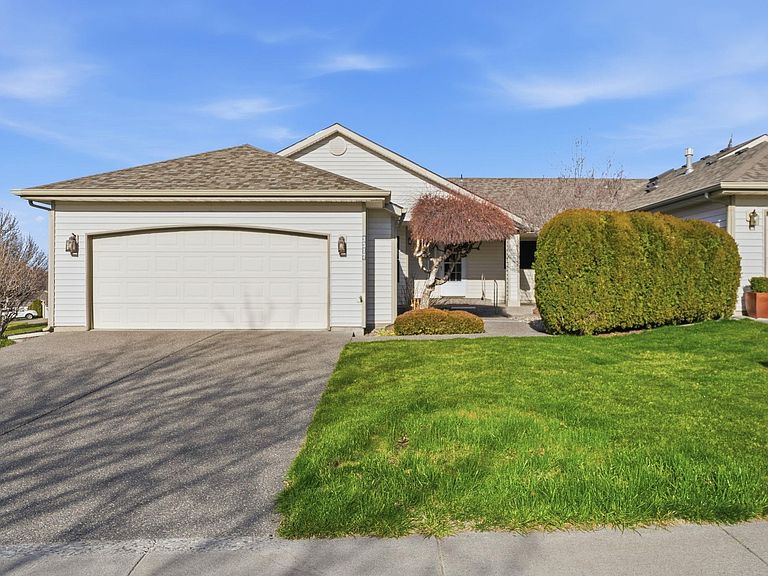

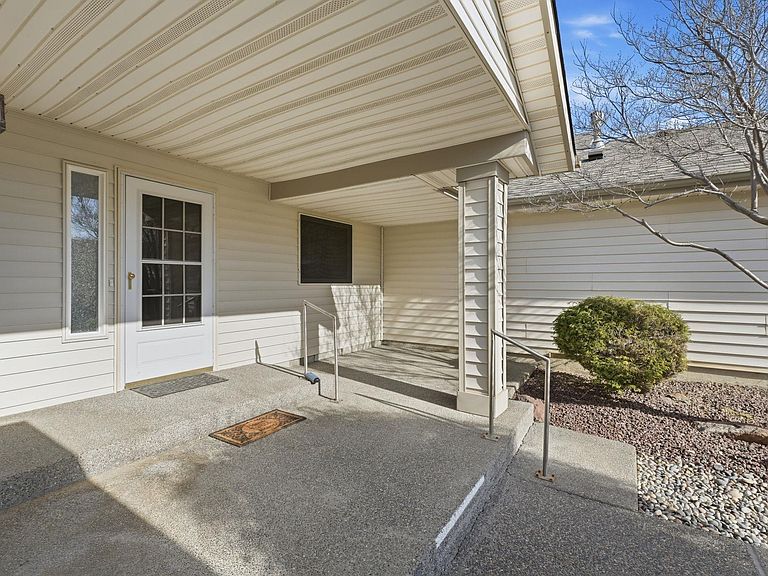

3317 S Huntington St, Kennewick, WA, 99337
About This Home
Welcome to effortless, low-maintenance living in the highly sought-after 55+ community of Canyon Lakes. This beautifully maintained single-story patio home offers 2 spacious bedrooms, 2 bathrooms, and a two-car garage all thoughtfully designed for comfort and convenience. Built in 1994, the home features a bright, open layout filled with natural light and anchored by a cozy gas fireplace (replaced in 2019), creating a warm and inviting living space. Both front and back patios provide plenty of space for outdoor entertaining The functional floor plan flows seamlessly, making everyday living and entertaining easy. All appliances are included, making this home truly move-in ready. Enjoy carefree living with monthly HOA dues that cover irrigation, yard maintenance, and snow removal, giving you more time to focus on what matters most. At least one resident must be 55+, fostering a peaceful, welcoming neighborhood atmosphere that fosters low-stress, yet still provides for social living. Ideally located in the heart of Kennewick, this established community provides the perfect balance of tranquility and accessibility, with shopping, dining, medical services, and recreation just minutes away. The home is also adjacent to Brookdale Assisted Living, where nearby 55+ residents can access activities and classes through a monthly membership,an excellent opportunity to stay active and socially connected. Residents often enjoy a vibrant, resort-style social scene with scheduled events, clubs, and shared activities, which helps combat isolation.Whether you're downsizing or simply ready to enjoy a simpler lifestyle, this charming Canyon Lakes patio home delivers comfort, convenience, and community in one exceptional package. Don't miss your opportunity to call Canyon Lakes home. Call your favorite Realtor today for a private tour or come check it out at one of our open houses!
Getting Around
 Car-Dependent
 Some Transit
 Somewhat Bikeable
Schools
Construction
Condition
- Property condition: Existing Construction (Not New)
- Year built: 1994
Materials
- Foundation: Crawl Space
- Roof: Comp Shingle
- Construction materials: Vinyl,Wood Frame
Type & Style
- Home type: SingleFamily
- Property subType: Single Family Residence
Interior
Appliances
- Appliances included: Dishwasher,Dryer,Microwave,Range/Oven,Refrigerator,Washer
- Laundry features: Sink
Basement
- Basement: None
Bedrooms & Bathrooms
- Bedrooms: 2
- Bathrooms: 2
- Full bathrooms: 1
- 3/4 bathrooms: 1
Features
- Window features: Windows - Vinyl,Skylight(s)
- Flooring: Carpet,Laminate,Tile
- Fireplace features: Freestanding Stove-PrGas
- Fireplace: Yes
Heating & Cooling
- Heating features: Gas
- Cooling features: Central Air
Interior Area
- Total structure area: 1,206
- Total interior livable area: 1,206 sqft
Property
Details
- Parcel number: 115891130002003
- Zoning description: Residential
Features
- Levels: 1 Story
- Stories: 1
- Patio & porch: Patio/Covered
Lot
- Lot size: 6,534 sqft
- Features: Located in City Limits,Plat Map - Recorded,Professionally Landscaped
Parking
- Total spaces: 2
- Parking features: 2 car
- Has garage: Yes
- Attached garage spaces: 2
- Covered spaces: 2
Climate Risk is Financial Risk
Every home has a financial story beyond the listing price. Below, you’ll see the climate risks that could affect this property — and in Bills & Affordability, how those risks may influence repairs, insurance, utilities, and long-term value.
Biggest Threats for This Home
- Heat Wave

- Winter Weather

- Cold Wave

- Earthquake

- Inland Flooding

- Ice Storm

How This Home’s Risks Compare
FEMA Declared Disasters in Benton County and Washington
Understanding the Costs
Financial advisors generally recommend spending no more than 30% of your gross household income on housing costs. In practice, many households stretch to 35% or beyond — especially in high-cost markets.
Estimated Costs Today
| Monthly | Annual | |
|---|---|---|
| Mortgage | $1,643 | $19,716 |
| Home Insurance * | $104 | $1,248 |
| Property Taxes | $201 | $2,412 |
| Electricity | $149 | $1,793 |
| Total | $2,097 | $25,164 |
Income You'd Need if You Spent...
Washington FAIR Plan Programs



How Costs Could Change Over Time
Climate risk is quickly impacting all of the major home ownership costs. Adjust the growth rates and percentage of income spent on housing below to see how your housing costs could change over the next 10 years — and what income you'd need to keep up.
Comparing Against the Market
Price Per Sq Ft
vs Other Active Listings
Avg $/sqft
vs Homes Sold Last Month
Median $/sqft
Current Market Trends
Median Price Per Square Foot
The median price per square foot of homes sold in this area each month. Compare this to this listing's price per square foot to gauge whether the home is priced in line with recent sales.
Historicals for This Listing
Zestimate History ($/sqft)
Price History
| Date | Event | Price |
|---|---|---|
| 2026-03-09 | Listed for sale | $325,000 |
| 2019-08-06 | Sold | $240,000 |
| 2019-07-19 | Pending sale | $240,000 |
| 2019-05-14 | Listed for sale | $240,000 |
 View on Zillow