


4002 W 43rd Ave, Kennewick, WA, 99337
About This Home
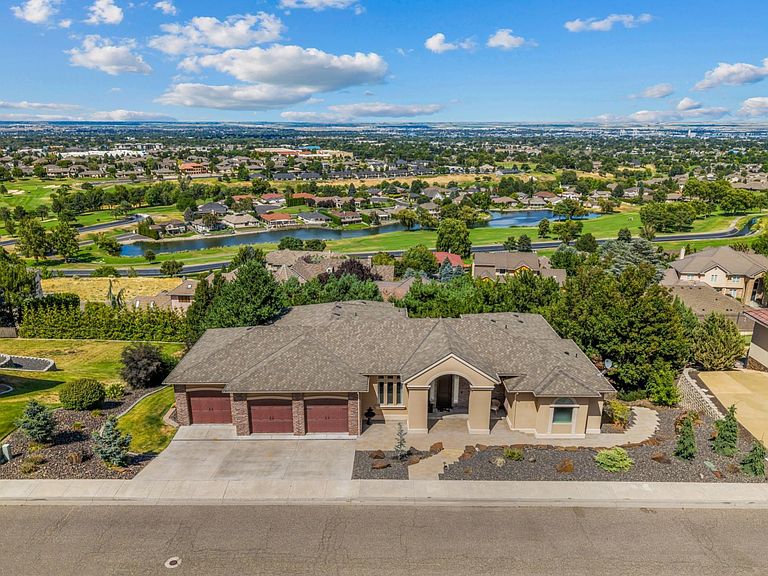
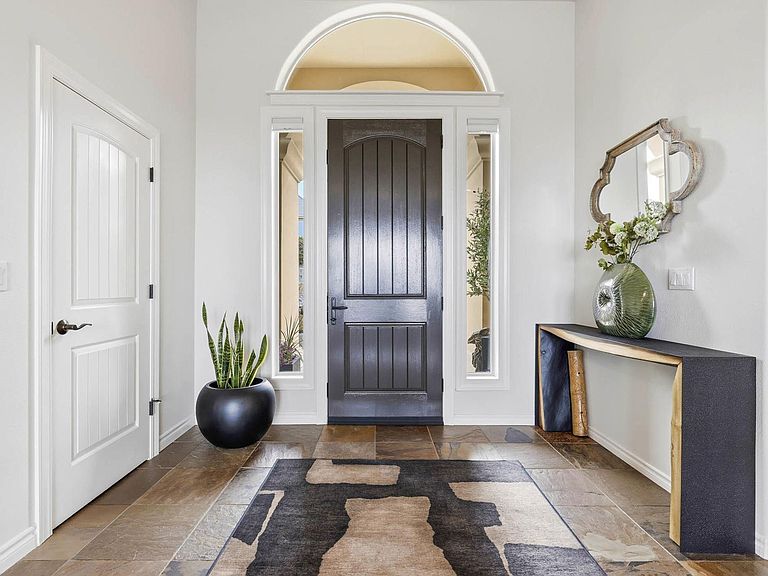
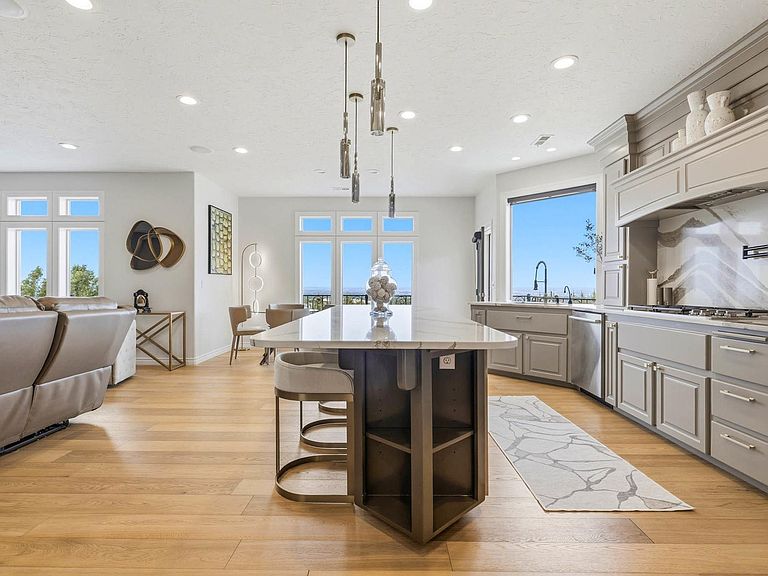
MLS# 290635 This gorgeous full-view home in the prestigious Canyon Lakes Golf Community has been extensively updated. With three bedrooms PLUS an office and two full bathrooms and two half bathrooms, this home doesn't disappoint. Ideal for multi-generational living, with two private en-suite suites, separate living areas, and kitchens. Set atop a spacious and private wooded lot, this elegant one-story home with a walk-out basement offers over 4,464 sq ft of refined living space and boasts sweeping views of the golf course and the panoramic Tri-Cities landscape.The stunning newly updated kitchen features high-end Cambria Quartz Gold countertops, custom cabinetry, three ovens, and designer touches throughout. The main-level great room features a custom-built 3D fireplace with seating and large windows that frame the incredible view. The stunning foyer offers a grand staircase and balcony overlooking incredible views of the Tri-Cities and the lower level of the home. French oak hardwood flooring, four updated bathrooms, an updated laundry area, fresh interior and exterior paint, and upgraded lighting and finishes make this home truly move-in ready. The primary suite is on the main floor and includes an extensively remodeled bathroom, his/hers closets with stackable washer and dryer and new life proof/pet proof carpet. Downstairs, there is a second primary suite and a second, lower-level kitchenette that shines with black and gold granite, a gold hammered sink, and a reverse osmosis system. The lower level also offers another spacious family room with a second fireplace and access to the lower patio that’s covered for rainy or hot days. French oak hardwood flooring and tile, remodeled bathrooms, an updated laundry area, fresh interior and exterior paint, and upgraded lighting and finishes make this home stunning Outside, the professionally landscaped yard is enhanced by mature evergreen trees that bring a PNW feel, a refreshing contrast to the surrounding desert terrain. System upgrades include a new upstairs HVAC system, water heater, and Tesla charger that add to your comfort and energy efficiency needs. Located in the award-winning Canyon Lakes Golf Community, this home offers access to an 18-hole championship golf course and is conveniently located just minutes from Trios Hospital, dining, shopping, and everyday amenities.
Getting Around
 Car-Dependent
 Some Transit
 Somewhat Bikeable
Schools
Construction
Condition
- Property condition: Existing Construction (Not New)
- Year built: 2004
Materials
- Foundation: Concrete
- Roof: Comp Shingle
- Construction materials: Stucco
Type & Style
- Home type: SingleFamily
- Property subType: Single Family Residence
Interior
Appliances
- Appliances included: Trash Compactor,Cooktop,Dishwasher,Dryer,Disposal,Microwave,Oven,Range/Oven,Refrigerator,Water Softener Owned,Central Vacuum,Instant Hot Water,Range,Wine Cooler,Water Heater
Basement
- Basement: Yes
Bedroom
- Level: Main
- Area: 324
Bedroom1
- Level: Lower
- Area: 323
Bedroom2
- Level: Lower
- Area: 180
Bedrooms & Bathrooms
- Bedrooms: 3
- Bathrooms: 4
- Full bathrooms: 2
- 1/2 bathrooms: 2
Dining Room
- Level: Main
- Area: 156
Family Room
- Level: Lower
- Area: 720
Features
- Coffered Ceiling(s),Raised Ceiling(s),Surround Snd - Equip Incl,Ceiling Fan(s)
- Door features: French Doors
- Window features: Windows - Vinyl,Drapes/Curtains/Blinds
- Flooring: Carpet,Slate,Tile,Wood
- Number of fireplaces: 2
- Fireplace features: 2,Propane Tank Leased,Basement,Family Room,Electric,Propane,Living Room
- Fireplace: Yes
Heating & Cooling
- Heating features: Electric,Filter/HEPA,Forced Air,Propane,Fireplace(s)
- Cooling features: Central Air,Central Air/2 or more Sys,Electric
Interior Area
- Total structure area: 4,464
- Total interior livable area: 4,464 sqft
Kitchen
- Level: Main
- Area: 280
Living Room
- Level: Main
- Area: 361
Office
- Level: Lower
- Area: 154
Property
Details
- Parcel number: 115893100002014
- Zoning description: Residential
Features
- Levels: 1 Story w/Basement
- Stories: 1
- Patio & porch: Deck/Open,Deck/Covered,Patio/Covered,Porch,Deck/Trex-type
- Exterior features: Dog Run,Balcony
- Has view: Yes
Lot
- Lot size: 0.41 Acres
Parking
- Total spaces: 3
- Parking features: 3 car
- Has garage: Yes
- Attached garage spaces: 3
- Covered spaces: 3
Climate Risk is Financial Risk
Every home has a financial story beyond the listing price. Below, you’ll see the climate risks that could affect this property — and in Bills & Affordability, how those risks may influence repairs, insurance, utilities, and long-term value.
Biggest Threats for This Home
- Heat Wave

- Inland Flooding

- Ice Storm

- Wildfire

- Winter Weather

- Cold Wave

- Lightning

How This Home’s Risks Compare
FEMA Declared Disasters in Benton County and Washington
Understanding the Costs
Financial advisors generally recommend spending no more than 30% of your gross household income on housing costs. In practice, many households stretch to 35% or beyond — especially in high-cost markets.
Estimated Costs Today
| Monthly | Annual | |
|---|---|---|
| Mortgage | $6,320 | $75,840 |
| Home Insurance * | $403 | $4,836 |
| Property Taxes | $773 | $9,276 |
| Electricity | $305 | $3,664 |
| Total | $7,801 | $93,612 |
Income You'd Need if You Spent...
Washington FAIR Plan Programs


How Costs Could Change Over Time
Climate risk is quickly impacting all of the major home ownership costs. Adjust the growth rates and percentage of income spent on housing below to see how your housing costs could change over the next 10 years — and what income you'd need to keep up.
Comparing Against the Market
Price Per Sq Ft
vs Other Active Listings
Avg $/sqft
vs Homes Sold Last Month
Median $/sqft
Current Market Trends
Median Price Per Square Foot
The median price per square foot of homes sold in this area each month. Compare this to this listing's price per square foot to gauge whether the home is priced in line with recent sales.
Historicals for This Listing
Zestimate History ($/sqft)
Price History
| Date | Event | Price |
|---|---|---|
| 2026-02-19 | Listed for sale | $1,285,000 |
| 2025-11-01 | Listing removed | $1,275,000 |
| 2025-09-27 | Price change | $1,275,000 |
| 2025-07-11 | Listed for sale | $1,285,000 |
| 2022-08-31 | Sold | $885,000 |
| 2022-07-20 | Price change | $899,900 |
| 2022-06-20 | Listed for sale | $925,000 |
| 2022-05-28 | Pending sale | $925,000 |
| 2022-05-26 | Listed for sale | $925,000 |
| 2016-12-01 | Sold | $575,000 |
| 2016-06-21 | Listed for sale | $599,900 |
| 2012-03-28 | Listing removed | $626,000 |
| 2012-01-12 | Price change | $626,000 |
| 2011-08-23 | Listed for sale | $645,000 |
 View on Zillow