


4601 S Olson St, Kennewick, WA, 99337
About This Home
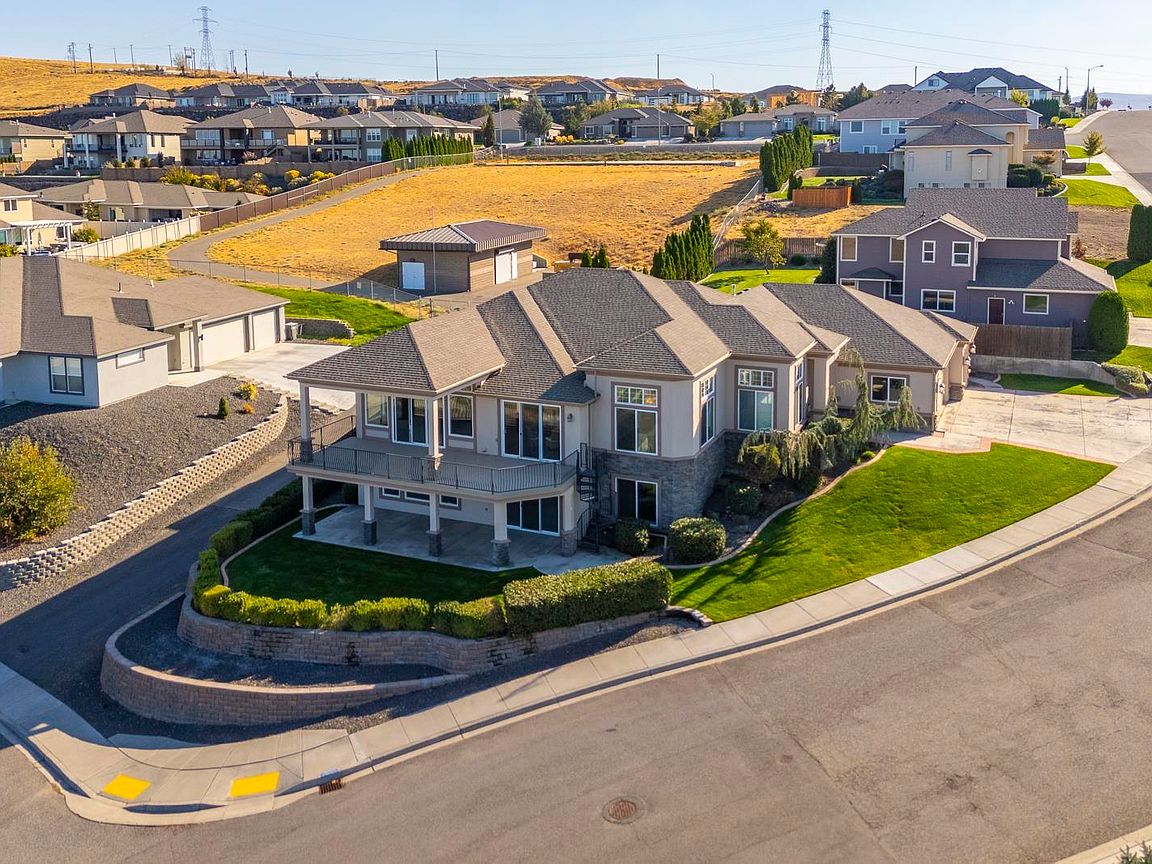
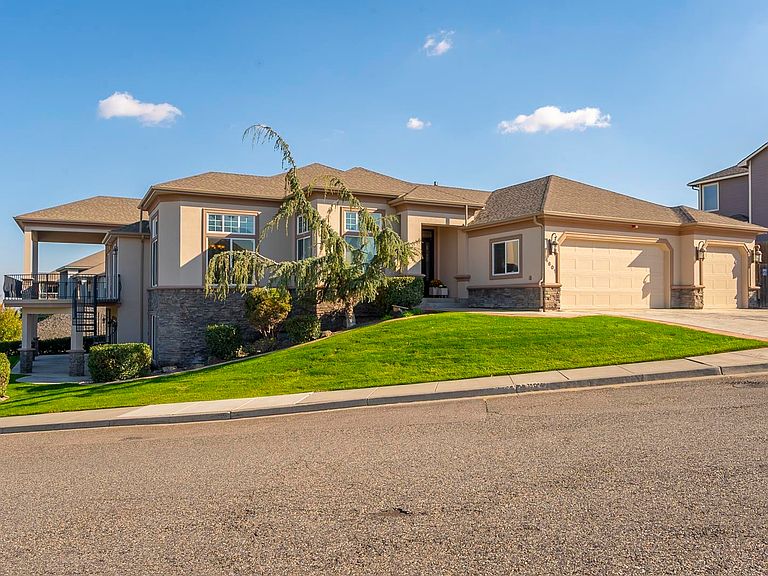
MLS# 288085 Welcome to your dream home, nestled within the exclusive Canyon Lakes Golf Course community! This magnificent 5-bedroom, 3+ bathroom estate boasts an impressive 6,545 sq. ft. of luxury living, designed for those who appreciate the finer things in life. As you step through the grand entrance, you'll be greeted by soaring high ceilings and an abundance of natural light that highlights the exquisite details of this two-story masterpiece. The expansive open-concept living area features one of three elegant gas fireplaces, creating a warm and inviting atmosphere for family gatherings or entertaining guests. The gourmet kitchen is a chef's delight, equipped with stunning quartz countertops, top-of-the-line appliances, and ample cabinet space. Escape to the master suite, this massive retreat offers a private sitting area, a cozy gas fireplace, and the spa-like master bathroom is complete with a soaking tub, dual vanities, and a spacious walk-in closet. The remaining five bedrooms provide ample space for family, guests, or a home office, each designed with comfort and style in mind. Step outside to your private oasis, where you can relax on the expansive patio and soak in the stunning views of the Tri Cities and more! Additional features of this extraordinary home include a formal dining room, a cozy family room with the third fireplace, and ample storage throughout. Contact us today for a private tour and experience firsthand the unmatched beauty and grandeur of this exceptional home. Your dream lifestyle awaits!
Getting Around
 Car-Dependent
 No Nearby Transit
 Somewhat Bikeable
Schools
Construction
Condition
- Property condition: Existing Construction (Not New)
- Year built: 2006
Materials
- Foundation: Concrete,Slab
- Roof: Comp Shingle
- Construction materials: Masonry,Stucco
Type & Style
- Home type: SingleFamily
- Property subType: Single Family Residence
Interior
Appliances
- Appliances included: Dishwasher,Disposal,Microwave,Range/Oven,Refrigerator
- Laundry features: Sink
Basement
- Basement: Yes
Bedrooms & Bathrooms
- Bedrooms: 5
- Bathrooms: 4
- Full bathrooms: 2
- 3/4 bathrooms: 1
- 1/2 bathrooms: 1
Features
- Coffered Ceiling(s),Storage,Utility Closet,Ceiling Fan(s)
- Door features: French Doors
- Window features: Double Pane Windows,Windows - Vinyl,Windows - Wood Wrapped
- Flooring: Carpet,Tile,Vinyl
- Fireplace features: Gas,Family Room,Master Bedroom,Living Room
- Fireplace: Yes
Heating & Cooling
- Heating features: Forced Air,Furnace
- Cooling features: Central Air,Central Air/2 or more Sys
Interior Area
- Total structure area: 6,545
- Total interior livable area: 6,545 sqft
Property
Details
- Parcel number: 115893140003001
- Zoning description: Residential
Features
- Levels: 1 Story w/Basement
- Stories: 1
- Patio & porch: Deck/Covered,Patio/Covered,Porch
- Exterior features: Lighting,Irrigation,Balcony
- Fencing: Fenced
- Has view: Yes
Lot
- Lot size: 0.27 Acres
- Features: Located in City Limits,Professionally Landscaped,Corner Lot
Parking
- Total spaces: 3
- Parking features: 3 car
- Has garage: Yes
- Attached garage spaces: 3
- Covered spaces: 3
Climate Risk is Financial Risk
Every home has a financial story beyond the listing price. Below, you’ll see the climate risks that could affect this property — and in Bills & Affordability, how those risks may influence repairs, insurance, utilities, and long-term value.
Biggest Threats for This Home
- Heat Wave

- Inland Flooding

- Ice Storm

- Wildfire

- Winter Weather

- Cold Wave

- Lightning

How This Home’s Risks Compare
FEMA Declared Disasters in Benton County and Washington
Understanding the Costs
Financial advisors generally recommend spending no more than 30% of your gross household income on housing costs. In practice, many households stretch to 35% or beyond — especially in high-cost markets.
Estimated Costs Today
| Monthly | Annual | |
|---|---|---|
| Mortgage | $4,550 | $54,600 |
| Home Insurance * | $290 | $3,480 |
| Property Taxes | $555 | $6,660 |
| Electricity | $447 | $5,372 |
| Total | $5,842 | $70,104 |
Income You'd Need if You Spent...
Washington FAIR Plan Programs


How Costs Could Change Over Time
Climate risk is quickly impacting all of the major home ownership costs. Adjust the growth rates and percentage of income spent on housing below to see how your housing costs could change over the next 10 years — and what income you'd need to keep up.
Comparing Against the Market
Price Per Sq Ft
vs Other Active Listings
Avg $/sqft
vs Homes Sold Last Month
Median $/sqft
Current Market Trends
Median Price Per Square Foot
The median price per square foot of homes sold in this area each month. Compare this to this listing's price per square foot to gauge whether the home is priced in line with recent sales.
Historicals for This Listing
Zestimate History ($/sqft)
No zestimate history available
Price History
| Date | Event | Price |
|---|---|---|
| 2026-05-03 | Price change | $949,950 |
| 2026-02-04 | Listed for sale | $979,950 |
| 2026-01-01 | Pending sale | $979,950 |
| 2025-11-23 | Price change | $979,950 |
| 2025-10-08 | Listed for sale | $990,000 |
| 2024-04-23 | Listing removed | -- |
| 2024-03-22 | Price change | $5,500 |
| 2024-02-25 | Price change | $5,900 |
| 2024-01-23 | Listed for rent | $6,100 |
| 2018-09-06 | Listing removed | $849,999 |
| 2018-08-17 | Price change | $849,999 |
| 2018-07-09 | Listed for sale | $883,000 |
| 2017-10-14 | Listing removed | $724,999 |
| 2017-04-19 | Listed for sale | $724,999 |
| 2015-05-22 | Sold | $500,000 |
| 2015-04-17 | Pending sale | $500,000 |
| 2015-04-15 | Listed for sale | $500,000 |
| 2014-07-16 | Sold | $390,646 |
| 2013-12-10 | Listing removed | $519,000 |
| 2013-05-16 | Price change | $519,000 |
| 2013-05-09 | Price change | $529,000 |
| 2013-05-03 | Price change | $539,000 |
| 2013-04-25 | Price change | $549,000 |
| 2013-04-18 | Price change | $569,000 |
| 2013-04-12 | Price change | $579,000 |
| 2013-04-05 | Listed for sale | $589,000 |
| 2008-06-12 | Sold | $765,000 |
For Sale by Agent
 View on Zillow