



3906 S Morain Loop, Kennewick, WA, 99337
About This Home
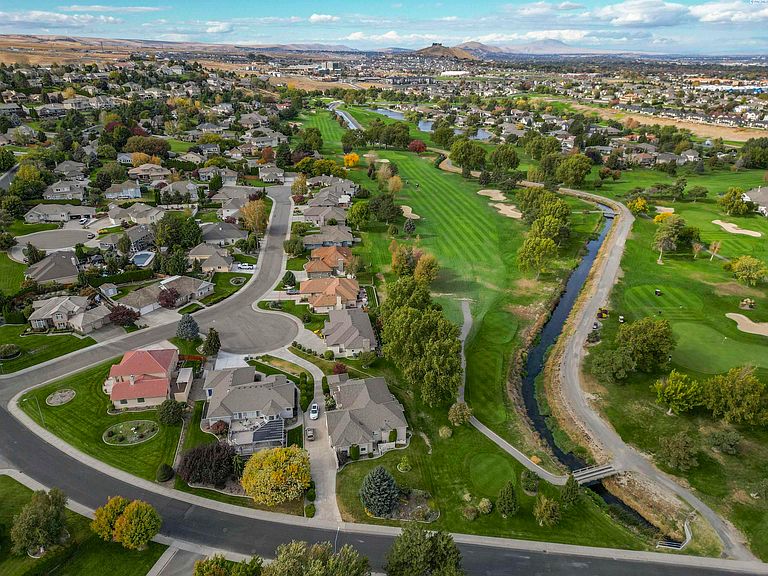
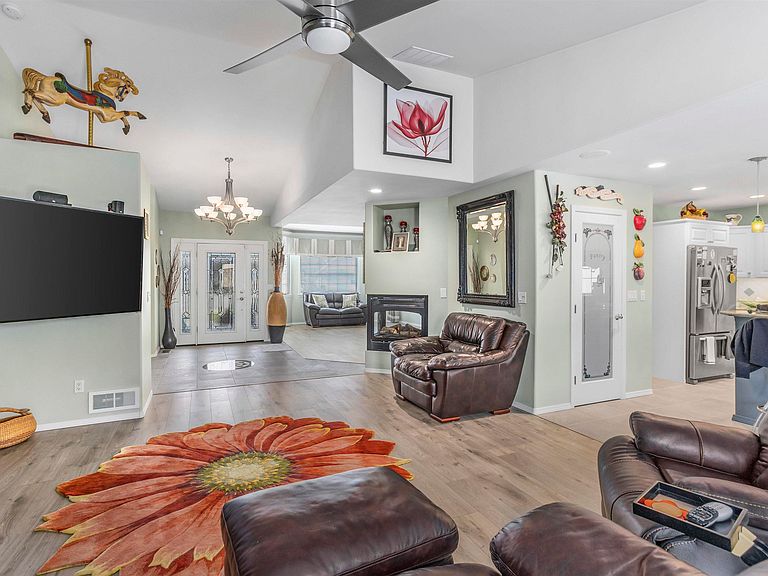
MLS# 290915 Nestled in the picturesque Canyon Lakes Golf Community, you will find this impeccably maintained and updated 1-level home. Boasting 2473 sq ft, this residence features 3 bedrooms, 2 bathrooms, and a 3-car garage. Recent improvements consist of a roof that is only 2 years old and heating and cooling units that are 3 years old. The interior showcases stunning new flooring, with an impressive entrance highlighted by a glass front door, tiled floors with inlay, and vaulted ceilings that enhance the flow of natural light. The home offers a formal living area with a charming bay window and a spacious great room. A custom fireplace serves as a focal point in both the great room and formal dining room, ideal for entertaining and special gatherings. The beautifully remodeled kitchen features an island, custom cabinetry, granite countertops, tiled backsplash, stainless steel appliances, glass-doored pantry, and an additional dining nook overlooking the backyard. The primary bedroom suite exudes luxury, with a vaulted ceiling, access to the deck, a large closet, and a private bathroom with a dual sink vanity, soaking tub, and shower. Both bathrooms have been tastefully updated. The third bedroom, with French doors, offers versatility as a home office. A spacious laundry room with a utility sink and ample storage cabinets adds convenience. Situated on a .28-acre lot, the backyard oasis includes multi-level covered and uncovered decking, a built-in BBQ, full fencing, and charming landscaping. The 3-car garage features new doors, and the toolboxes within are included with the home. The Canyon Lakes community offers an award-winning 18-hole golf course, clubhouse, and convenient access to shopping, medical facilities, restaurants, a movie theater, schools, and a sports complex.
Getting Around
 Car-Dependent
 Minimal Transit
 Somewhat Bikeable
Schools
Construction
Condition
- Property condition: Existing Construction (Not New)
- Year built: 1994
Materials
- Foundation: Concrete,Crawl Space
- Roof: Comp Shingle
- Construction materials: T 1-11,Trim - Brick
Type & Style
- Home type: SingleFamily
- Property subType: Single Family Residence
Interior
Appliances
- Appliances included: Dishwasher,Disposal,Microwave,Range/Oven,Water Softener Owned,Central Vacuum
Basement
- Basement: None
Bedrooms & Bathrooms
- Bedrooms: 3
- Bathrooms: 2
- Full bathrooms: 2
Features
- Raised Ceiling(s),Ceiling Fan(s)
- Window features: Double Pane Windows,Windows - Vinyl,Drapes/Curtains/Blinds
- Flooring: Carpet,Laminate
- Number of fireplaces: 1
- Fireplace features: 1,Propane
- Fireplace: Yes
Heating & Cooling
- Heating features: Heat Pump,Furnace
- Cooling features: Heat Pump
Interior Area
- Total structure area: 2,473
- Total interior livable area: 2,473 sqft
Property
Details
- Parcel number: 115894020004002
- Zoning description: Single Family R
Features
- Levels: 1 Story
- Stories: 1
- Patio & porch: Deck/Covered,Deck/Trex-type
- Exterior features: Outdoor Barbeque,Irrigation
- Fencing: Fenced
Lot
- Lot size: 0.28 Acres
- Features: Located in City Limits,Plat Map - Recorded,Professionally Landscaped,Cul-De-Sac
Parking
- Total spaces: 3
- Parking features: Attached,3 car
- Has garage: Yes
- Attached garage spaces: 3
- Covered spaces: 3
Climate Risk is Financial Risk
Every home has a financial story beyond the listing price. Below, you’ll see the climate risks that could affect this property — and in Bills & Affordability, how those risks may influence repairs, insurance, utilities, and long-term value.
Biggest Threats for This Home
- Heat Wave

- Inland Flooding

- Ice Storm

- Wildfire

- Winter Weather

- Cold Wave

- Lightning

How This Home’s Risks Compare
FEMA Declared Disasters in Benton County and Washington
Understanding the Costs
Financial advisors generally recommend spending no more than 30% of your gross household income on housing costs. In practice, many households stretch to 35% or beyond — especially in high-cost markets.
Estimated Costs Today
| Monthly | Annual | |
|---|---|---|
| Mortgage | $2,629 | $31,548 |
| Home Insurance * | $167 | $2,004 |
| Property Taxes | $323 | $3,876 |
| Electricity | $169 | $2,029 |
| Total | $3,288 | $39,456 |
Income You'd Need if You Spent...
Washington FAIR Plan Programs


How Costs Could Change Over Time
Climate risk is quickly impacting all of the major home ownership costs. Adjust the growth rates and percentage of income spent on housing below to see how your housing costs could change over the next 10 years — and what income you'd need to keep up.
Comparing Against the Market
Price Per Sq Ft
vs Other Active Listings
Avg $/sqft
vs Homes Sold Last Month
Median $/sqft
Current Market Trends
Median Price Per Square Foot
The median price per square foot of homes sold in this area each month. Compare this to this listing's price per square foot to gauge whether the home is priced in line with recent sales.
Historicals for This Listing
Zestimate History ($/sqft)
Price History
| Date | Event | Price |
|---|---|---|
| 2026-05-07 | Price change | $520,000 |
| 2026-03-03 | Listed for sale | $545,000 |
| 2026-03-02 | Listing removed | $545,000 |
| 2026-02-17 | Price change | $545,000 |
| 2025-08-07 | Listed for sale | $560,000 |
| 2025-08-01 | Listing removed | $570,000 |
| 2025-06-11 | Price change | $570,000 |
| 2025-05-27 | Price change | $590,000 |
| 2025-02-21 | Price change | $595,000 |
| 2025-01-31 | Listed for sale | $607,750 |
| 2014-05-07 | Listing removed | $300,000 |
| 2014-04-12 | Listed for sale | $300,000 |
| 1992-10-13 | Sold | $33,500 |
For Sale by Agent
 View on Zillow