


2802 W 38th Ct, Kennewick, WA, 99337
About This Home
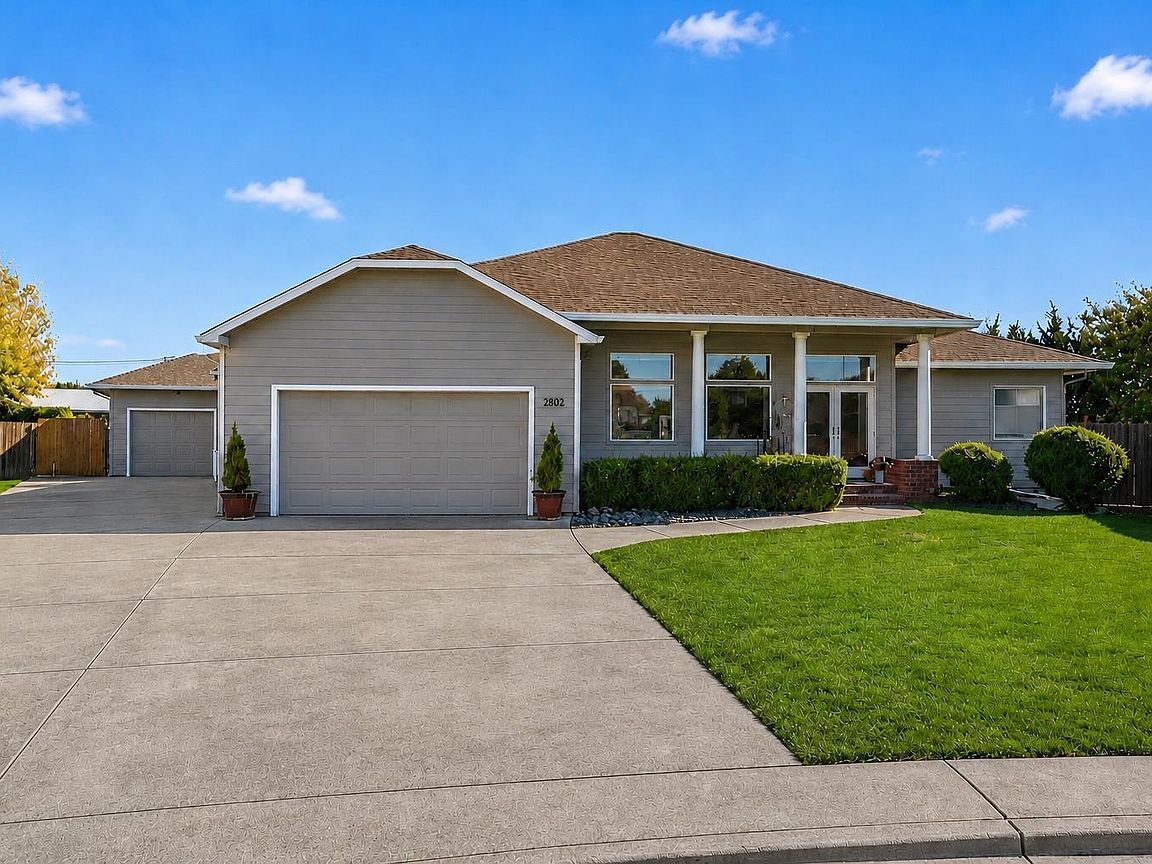
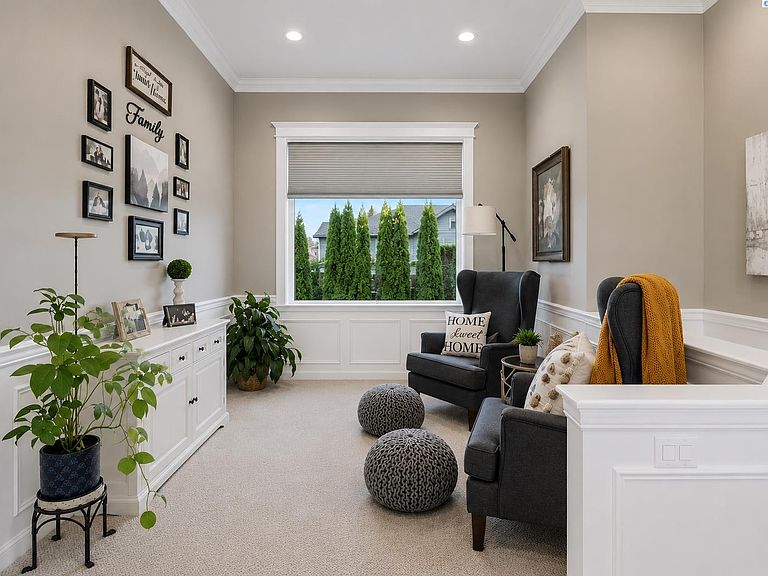
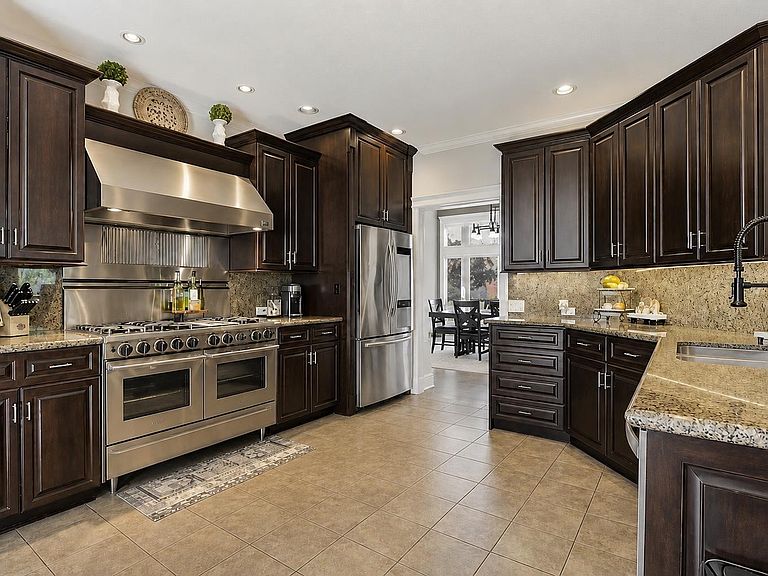
MLS# 292804 Where entertaining and everyday living come together effortlessly, 2802 W 38th Court is tucked away on a quiet cul-de-sac in the sought-after Canyon Lakes golf community. With 4 bedrooms, 3 bathrooms, and 3,650 square feet, this home offers the perfect blend of comfort, style, and spaces designed to truly enjoy life.From the moment you walk in, natural light, custom finishes, and warm gathering spaces make you feel right at home. Wainscoting, detailed millwork, and a stunning staircase add character and charm throughout.The heart of the home is the chef’s kitchen featuring Viking appliances, custom cabinetry, tile flooring, and the kind of layout that naturally brings people together. The sunshine filled breakfast nook and cozy den create the perfect spots for slow mornings, coffee chats, or winding down at the end of the day.Downstairs is where the fun really begins with two separate bar areas built for hosting game days, celebrations, holidays, or relaxed nights with friends. A flexible theater or bonus room gives you even more room for movies, sports, or a second living space everyone will want to gather in.The main level primary suite feels like a private retreat with two walk-in closets and a private slider leading to the backyard. The spa-inspired bathroom features a soaking tub and custom cabinetry that keeps everything organized and serene. Also on the main level, the laundry room includes extra storage and a large window that fills the space with natural light, making everyday tasks feel just a little easier. The lower level includes two additional oversized bedrooms, a full bathroom with 2 separate vanities, and a storage room the size of a fifth bedroom, giving you incredible flexibility for hobbies, crafts, or that New Years resolution fitness space!Step outside and the lifestyle continues. The meticulously kept backyard features mature landscaping and an extended covered patio creating a peaceful setting that feels like your own private escape.A three-car garage and exceptional parking provide room for multiple trailers both in front of and behind the gate, adding convenience without sacrificing curb appeal.Located just minutes from shopping, golf, schools, dining, and everything Canyon Lakes has to offer, this is more than a home. It is a place designed for connection, comfort, and making memories for years to come!
Getting Around
 Car-Dependent
 Minimal Transit
 Somewhat Bikeable
Schools
Construction
Condition
- Property condition: Existing Construction (Not New)
- Year built: 2001
Materials
- Foundation: Concrete
- Roof: Comp Shingle
Type & Style
- Home type: SingleFamily
- Property subType: Single Family Residence
Interior
Appliances
- Appliances included: Dishwasher,Disposal,Microwave,Oven,Range/Oven
- Laundry features: Sink
Basement
- Basement: Yes
Bedrooms & Bathrooms
- Bedrooms: 4
- Bathrooms: 3
- Full bathrooms: 2
- 3/4 bathrooms: 1
Features
- Raised Ceiling(s),Storage,Wired for Sound,Wet Bar
- Window features: Double Pane Windows,Windows - Vinyl
- Number of fireplaces: 1
- Fireplace features: 1,Gas,Living Room
- Fireplace: Yes
Heating & Cooling
- Heating features: Gas
- Cooling features: Central Air
Interior Area
- Total structure area: 3,650
- Total interior livable area: 3,650 sqft
Property
Details
- Parcel number: 115894090001006
- Zoning description: Residential
Features
- Levels: 1 Story w/Basement
- Stories: 1
- Patio & porch: Patio/Covered,Patio/Open
- Exterior features: Lighting,Irrigation
- Fencing: Fenced
Lot
- Lot size: 0.25 Acres
- Features: Located in City Limits,Cul-De-Sac
Parking
- Total spaces: 3
- Parking features: Attached,Off Street,RV Parking - Open,Workshop,3 car
- Has garage: Yes
- Attached garage spaces: 3
- Covered spaces: 3
Climate Risk is Financial Risk
Every home has a financial story beyond the listing price. Below, you’ll see the climate risks that could affect this property — and in Bills & Affordability, how those risks may influence repairs, insurance, utilities, and long-term value.
Biggest Threats for This Home
- Heat Wave

- Inland Flooding

- Ice Storm

- Wildfire

- Winter Weather

- Cold Wave

- Lightning

How This Home’s Risks Compare
FEMA Declared Disasters in Benton County and Washington
Understanding the Costs
Financial advisors generally recommend spending no more than 30% of your gross household income on housing costs. In practice, many households stretch to 35% or beyond — especially in high-cost markets.
Estimated Costs Today
| Monthly | Annual | |
|---|---|---|
| Mortgage | $3,286 | $39,432 |
| Home Insurance * | $209 | $2,508 |
| Property Taxes | $403 | $4,836 |
| Electricity | $249 | $2,995 |
| Total | $4,147 | $49,764 |
Income You'd Need if You Spent...
Washington FAIR Plan Programs


How Costs Could Change Over Time
Climate risk is quickly impacting all of the major home ownership costs. Adjust the growth rates and percentage of income spent on housing below to see how your housing costs could change over the next 10 years — and what income you'd need to keep up.
Comparing Against the Market
Price Per Sq Ft
vs Other Active Listings
Avg $/sqft
vs Homes Sold Last Month
Median $/sqft
Current Market Trends
Median Price Per Square Foot
The median price per square foot of homes sold in this area each month. Compare this to this listing's price per square foot to gauge whether the home is priced in line with recent sales.
Historicals for This Listing
Zestimate History ($/sqft)
Price History
| Date | Event | Price |
|---|---|---|
| 2026-05-08 | Listed for sale | $649,900 |
| 2025-12-22 | Listing removed | $695,000 |
| 2025-10-31 | Listed for sale | $695,000 |
| 2020-09-02 | Listing removed | $389,900 |
| 2020-09-02 | Listed for sale | $389,900 |
| 2017-02-17 | Sold | $383,500 |
| 2017-01-18 | Pending sale | $389,900 |
| 2016-11-07 | Price change | $389,900 |
| 2016-10-07 | Listed for sale | $399,900 |
| 2012-07-17 | Sold | $345,000 |
| 2012-05-10 | Listed for sale | $350,000 |
 View on Zillow