

1326 W 4th Ave, Kennewick, WA, 99336
About This Home
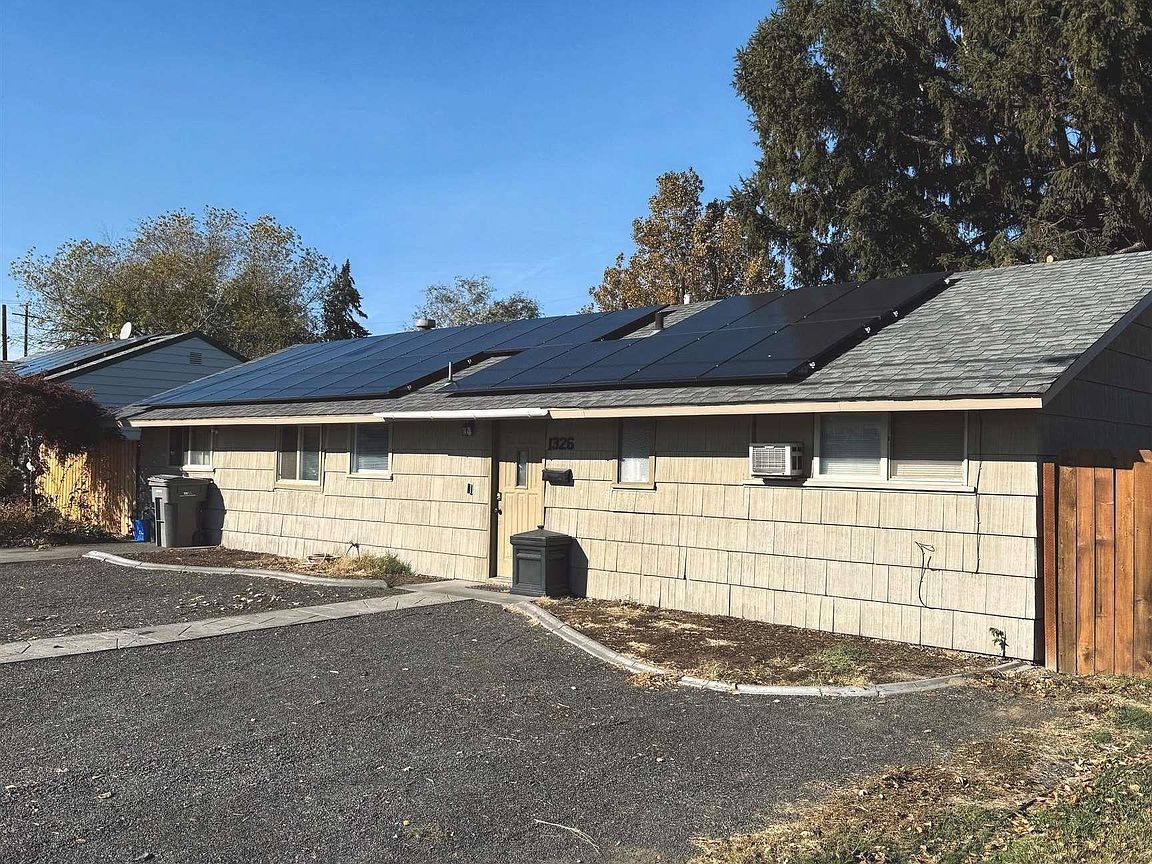
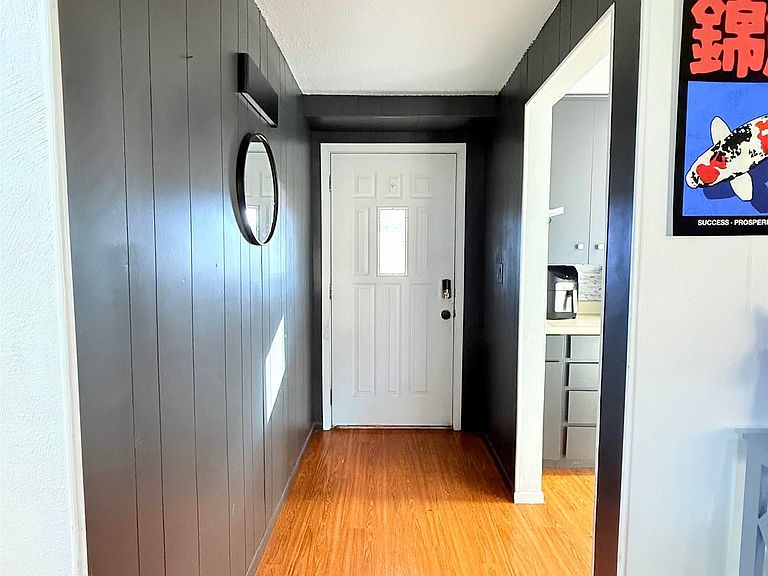
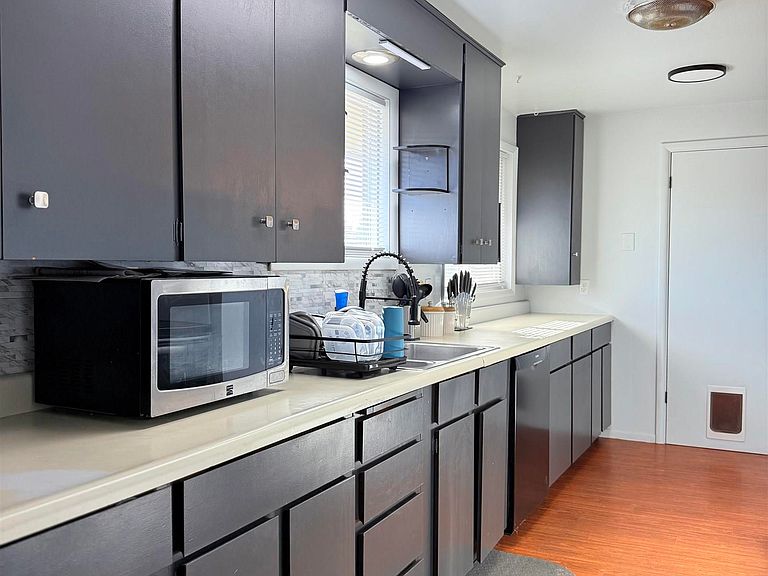
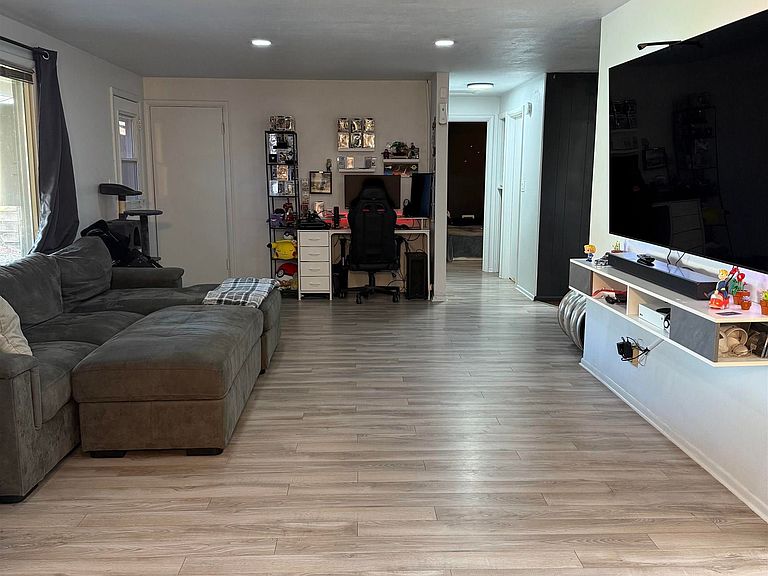
MLS# 288601 Charming Home with Pool - Perfect for First-Time Buyers!Welcome to your first-home oasis in sunny Kennewick! Priced attractively $370k this charming 2-bed, 1-bath residence offers the perfect blend of comfort, style, and backyard fun—ideal for first-time buyers eager to make a splash.Key Features:- Inviting Open Floor Plan: Step inside to discover a bright, airy living space with large windows and wood-look laminate flooring that flows seamlessly from the living room into the dining area. Perfect for casual family gatherings or entertaining friends. - Well-Equipped Kitchen: Whip up weekend brunches in your modern kitchen with some stainless-steel appliancesHardwood floors. Plenty of cabinet space keeps pantry items and cookware neatly tucked away.- Backyard Paradise: Step outside to your own personal retreat! Enjoy sunny days lounging by the sparkling in-ground pool, perfect for summer get-togethers or quiet afternoons soaking up the sun. The spacious patio area is ideal for barbecues and outdoor dining.- Convenient Location: Located in a friendly neighborhood with easy access to local parks, schools, shopping, and dining options, this home is perfect for those looking to settle into a vibrant community.Don’t miss out on this fantastic opportunity to own a beautiful home with a pool at an affordable price. Schedule your showing today and make your dream of homeownership a reality!
Getting Around
 Somewhat Walkable
 Some Transit
 Somewhat Bikeable
Schools
Construction
Condition
- Property condition: Existing Construction (Not New)
- Year built: 1953
Materials
- Foundation: Concrete
- Roof: Comp Shingle
- Construction materials: Concrete Board
Type & Style
- Home type: SingleFamily
- Property subType: Single Family Residence
Interior
Appliances
- Appliances included: Dishwasher,Dryer,Refrigerator,Washer
Basement
- Basement: None
Bedrooms & Bathrooms
- Bedrooms: 2
- Bathrooms: 1
- Full bathrooms: 1
Features
- Window features: Double Pane Windows,Windows - Vinyl,Drapes/Curtains/Blinds
- Flooring: Carpet,Laminate,Vinyl
- Fireplace features: Wood Burning,Living Room
- Fireplace: Yes
Interior Area
- Total structure area: 1,166
- Total interior livable area: 1,166 sqft
Property
Details
- Parcel number: 101892100000027
- Zoning description: Residential
Features
- Levels: 1 Story
- Stories: 1
- Private pool: Yes
- Pool features: In Ground,Vinyl Liner
- Patio & porch: Patio/Covered
- Fencing: Fenced
Lot
- Lot size: 8,276 sqft
- Features: Located in City Limits
Parking
- Parking features: None
Climate Risk is Financial Risk
Every home has a financial story beyond the listing price. Below, you’ll see the climate risks that could affect this property — and in Bills & Affordability, how those risks may influence repairs, insurance, utilities, and long-term value.
Biggest Threats for This Home
- Earthquake

- Heat Wave

- Winter Weather

- Cold Wave

- Inland Flooding

- Ice Storm

- Lightning

How This Home’s Risks Compare
FEMA Declared Disasters in Benton County and Washington
Understanding the Costs
Financial advisors generally recommend spending no more than 30% of your gross household income on housing costs. In practice, many households stretch to 35% or beyond — especially in high-cost markets.
Estimated Costs Today
| Monthly | Annual | |
|---|---|---|
| Mortgage | $1,643 | $19,716 |
| Home Insurance * | $107 | $1,284 |
| Property Taxes | $208 | $2,496 |
| Electricity | $149 | $1,793 |
| Total | $2,107 | $25,284 |
Income You'd Need if You Spent...
Washington FAIR Plan Programs



How Costs Could Change Over Time
Climate risk is quickly impacting all of the major home ownership costs. Adjust the growth rates and percentage of income spent on housing below to see how your housing costs could change over the next 10 years — and what income you'd need to keep up.
Comparing Against the Market
Price Per Sq Ft
vs Other Active Listings
Avg $/sqft
vs Homes Sold Last Month
Median $/sqft
Current Market Trends
Median Price Per Square Foot
The median price per square foot of homes sold in this area each month. Compare this to this listing's price per square foot to gauge whether the home is priced in line with recent sales.
Historicals for This Listing
Zestimate History ($/sqft)
No zestimate history available
Price History
| Date | Event | Price |
|---|---|---|
| 2026-02-01 | Price change | $325,000 |
| 2025-11-18 | Price change | $359,900 |
| 2025-11-01 | Listed for sale | $370,000 |
| 2023-09-05 | Sold | $310,000 |
| 2023-07-28 | Pending sale | $299,900 |
| 2023-06-05 | Listed for sale | $299,900 |
| 2023-02-04 | Listing removed | -- |
| 2022-11-04 | Price change | $285,000 |
| 2022-09-23 | Price change | $299,900 |
| 2022-09-12 | Listed for sale | $314,999 |
| 2022-08-22 | Listing removed | -- |
| 2022-07-11 | Listed for sale | $320,000 |
 View on Zillow