



803 9th St, Benton City, WA, 99320
About This Home
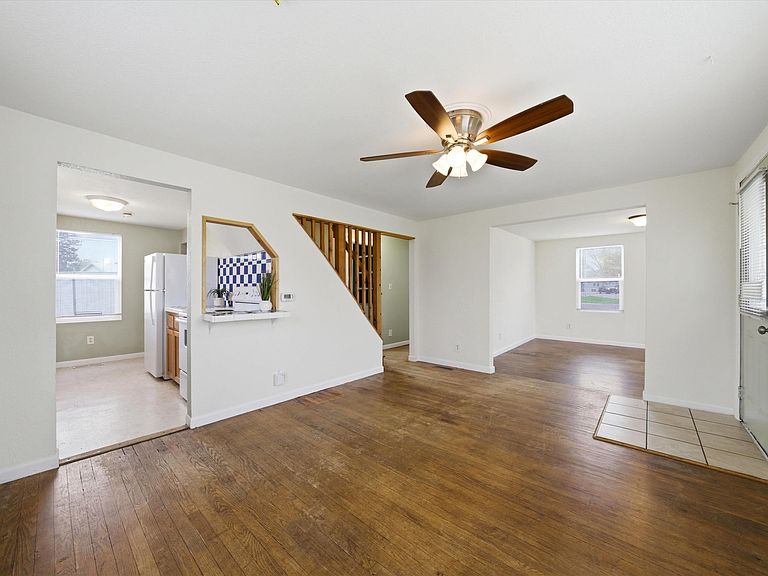
Looking for a move-in-ready home in your price range? This refreshed 2-bedroom, 1-bathroom home in Benton City offers 944 sq. ft. of smart living space, perfect for those seeking affordability without the "to-do" list. The main level features two distinct living areas, while the upstairs provides a fantastic bonus bedroom. You’ll find great natural light throughout thanks to double-pane vinyl windows, all fitted with brand-new blinds. The interior shines with fresh paint, newer laminate, brand-new carpet, and original hardwoods. Sitting on a generous lot, the back of the home features a long paved parking spot and a rear entrance gate for easy RV/toy storage a concrete pad ready for your new shed, and ample room for a potential ADU. Commuters will love the quick "back road" access to the Hanford site and the convenience of four parking spots right in front. The Bonus: This property offers rare land-use flexibility. While it is indefinitely approved for residential use, it also allows for "mixed-use" or future business opportunities. Per the city planning department, you can live here forever as a residence or eventually explore a live-work setup (business in front, living in back or business on ground level, living upper level). It’s the ultimate way to protect your investment with options that grow with you. (Buyers to verify their specific plans with Benton City zoning). Buyer Advantage: Up to $2,000* lender credit available from seller’s preferred lender. Ask your Realtor how to get access. *Credit based on loan amount and does not apply to downpayment assistance loans.
Getting Around
 Somewhat Walkable
 Very Limited Transit
 Somewhat Bikeable
Schools
Construction
Condition
- Property condition: Existing Construction (Not New)
- Year built: 1948
Materials
- Foundation: Concrete,Crawl Space
- Roof: Comp Shingle
- Construction materials: Wood Siding
Type & Style
- Home type: SingleFamily
- Property subType: Single Family Residence
Interior
Appliances
- Appliances included: Dishwasher,Range/Oven,Refrigerator,Water Heater
Basement
- Basement: None
Bedrooms & Bathrooms
- Bedrooms: 2
- Bathrooms: 1
- Full bathrooms: 1
Features
- Ceiling Fan(s)
- Window features: Double Pane Windows,Windows - Vinyl,Drapes/Curtains/Blinds
- Flooring: Carpet,Wood
Heating & Cooling
- Heating features: Electric,Furnace
- Cooling features: Central Air,Heat Pump,Electric
Interior Area
- Total structure area: 944
- Total interior livable area: 944 sqft
Property
Details
- Parcel number: 118972050004009
- Zoning description: Residential
Features
- Levels: 1.5 Story
- Patio & porch: Patio/Covered
- Exterior features: Irrigation
- Fencing: Fenced
Lot
- Lot size: 9,748 sqft
- Features: Located in City Limits,Plat Map - Recorded
Parking
- Parking features: Off Street,RV Parking - Open,See Remarks
Climate Risk is Financial Risk
Every home has a financial story beyond the listing price. Below, you’ll see the climate risks that could affect this property — and in Bills & Affordability, how those risks may influence repairs, insurance, utilities, and long-term value.
Biggest Threats for This Home
- Heat Wave

- Inland Flooding

- Wildfire

- Winter Weather

- Cold Wave

- Earthquake

- Ice Storm

How This Home’s Risks Compare
FEMA Declared Disasters in Benton County and Washington
Understanding the Costs
Financial advisors generally recommend spending no more than 30% of your gross household income on housing costs. In practice, many households stretch to 35% or beyond — especially in high-cost markets.
Estimated Costs Today
| Monthly | Annual | |
|---|---|---|
| Mortgage | $1,390 | $16,680 |
| Home Insurance * | $73 | $876 |
| Property Taxes | $168 | $2,016 |
| Electricity | $149 | $1,793 |
| Total | $1,780 | $21,360 |
Income You'd Need if You Spent...
Washington FAIR Plan Programs


How Costs Could Change Over Time
Climate risk is quickly impacting all of the major home ownership costs. Adjust the growth rates and percentage of income spent on housing below to see how your housing costs could change over the next 10 years — and what income you'd need to keep up.
Comparing Against the Market
Price Per Sq Ft
vs Other Active Listings
Avg $/sqft
vs Homes Sold Last Month
Median $/sqft
Current Market Trends
Median Price Per Square Foot
The median price per square foot of homes sold in this area each month. Compare this to this listing's price per square foot to gauge whether the home is priced in line with recent sales.
Historicals for This Listing
Zestimate History ($/sqft)
Price History
| Date | Event | Price |
|---|---|---|
| 2026-04-16 | Listed for sale | $287,000 |
| 2026-04-12 | Listing removed | $1,700 |
| 2026-04-05 | Listed for rent | $1,700 |
| 2024-10-25 | Listing removed | $1,695 |
| 2024-10-01 | Listed for rent | $1,750 |
| 2021-11-08 | Listing removed | -- |
| 2021-10-25 | Listed for rent | $1,650 |
| 2019-07-31 | Listing removed | $165,000 |
| 2019-06-21 | Listed for sale | $165,000 |
| 2019-06-08 | Pending sale | $165,000 |
| 2019-06-03 | Price change | $165,000 |
| 2019-05-17 | Listed for sale | $189,000 |
| 2018-08-20 | Listing removed | $1,050 |
| 2018-08-07 | Listed for rent | $1,050 |
| 2017-10-07 | Listing removed | $950 |
| 2017-09-16 | Listed for rent | $950 |
| 2016-03-31 | Sold | $65,000 |
| 2016-02-09 | Price change | $57,500 |
| 2016-02-05 | Listed for sale | $32,000 |
| 2016-01-27 | Pending sale | $32,000 |
| 2016-01-11 | Listed for sale | $32,000 |
| 2016-01-05 | Pending sale | $32,000 |
| 2016-01-05 | Listed for sale | $32,000 |
| 2015-10-29 | Listing removed | $31,000 |
| 2006-10-19 | Sold | $67,000 |
For Sale by Agent
 View on Zillow