



2409 W Albany Ave, Kennewick, WA, 99336
About This Home
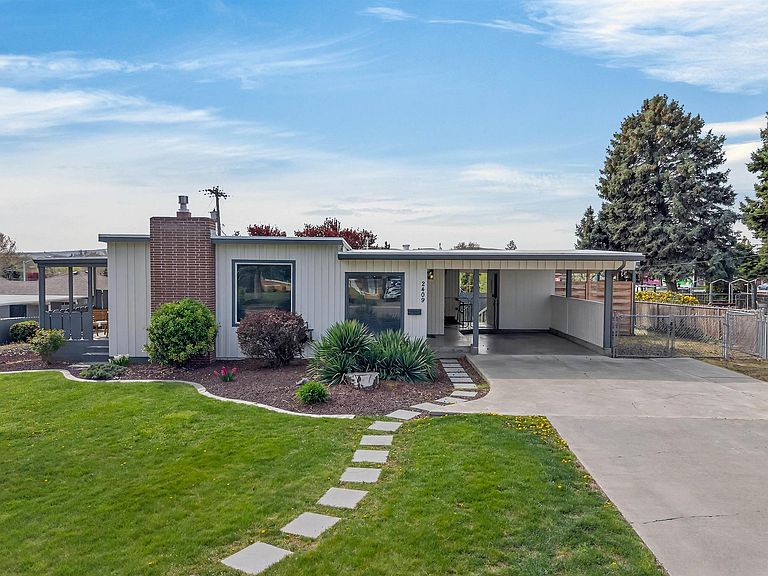
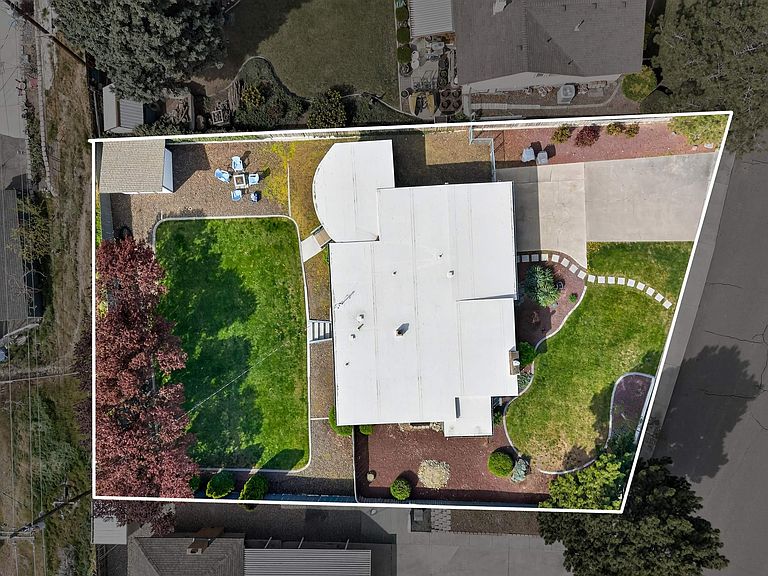
MLS# 291710 If you’ve been waiting for something with actual character… this is it!This mid century inspired home didn’t lose what made it special. Original hardwood floors, doors, lighting, and built ins have all been incredibly well preserved, while the updates were done where they actually matter.The kitchen is well thought out and built for real life with a dedicated pantry, pull out cabinetry, and a drop zone right off the side entry that just makes everyday living easier. Updated oversized windows throughout the home bring in incredible natural light and add to the overall feel.All three bathrooms have been fully updated with clean, modern finishes. The primary bathroom features a walk in shower with a glass door, and the primary suite itself is seriously spacious. Like, seriously. All four bedrooms are generously sized, think king beds without the squeeze. And then there’s the lower level rich with possibilities. With its own separate exterior entrance, a full living space, two bedrooms, and a ¾ bathroom, it’s already set up in a way that just makes sense. Water is easily accessible, making the addition of a kitchenette a realistic next step for multigenerational living, extended guest space, or added flexibility.This is a home that adapts to your life, not one that boxes you in. Whether it’s hosting friends, having space for kids to spread out, creating separation for different routines, or simply having room to breathe, the layout gives you options instead of limitations.Outside, you’ve got space to actually use. A fully fenced, large flat backyard, a storage shed, and extra parking that is sizable enough for an RV. On top of that, multiple places to land depending on your mood. A seating area right off the living room, a covered back patio, and a fire pit setup that’s made for long evenings outside with family and friends.Big ticket updates are already handled too, with a new roof and newly installed underground sprinklers.Whether you’re looking for a first home that gives you room to grow, a mid century lover’s dream with character intact, or a property with proven Airbnb potential, this one checks boxes in a way that’s hard to find.Seriously, you’ll want to see this one in person. Schedule your showing and experience a true mid century rarity.
Getting Around
 Very Walkable
 Some Transit
 Somewhat Bikeable
Schools
Construction
Condition
- Property condition: Existing Construction (Not New)
- Year built: 1953
Materials
- Foundation: Concrete
- Roof: Comp Shingle
- Construction materials: Lap
Type & Style
- Home type: SingleFamily
- Property subType: Single Family Residence
Interior
Appliances
- Appliances included: Dishwasher,Dryer,Microwave,Range/Oven,Refrigerator,Washer,Water Heater
Basement
- Basement: Yes
Bedrooms & Bathrooms
- Bedrooms: 4
- Bathrooms: 3
- Full bathrooms: 1
- 3/4 bathrooms: 2
Features
- Coffered Ceiling(s),Storage,Utility Closet,Ceiling Fan(s)
- Window features: Double Pane Windows,Windows - Vinyl,Drapes/Curtains/Blinds
- Flooring: Laminate,Tile,Wood
- Number of fireplaces: 1
- Fireplace features: 1,Gas,Insert,Masonry,Family Room
- Fireplace: Yes
Heating & Cooling
- Heating features: Electric
- Cooling features: Central Air,Electric
Interior Area
- Total structure area: 2,200
- Total interior livable area: 2,200 sqft
Property
Details
- Parcel number: 102892030002014
- Zoning description: Residential
Features
- Levels: 1 Story w/Basement
- Stories: 1
- Patio & porch: Deck/Covered,Patio/Covered,Porch
- Exterior features: Irrigation
- Fencing: Fenced
Lot
- Lot size: 0.29 Acres
- Features: Located in City Limits,Plat Map - Recorded,Plat Map - Approved
Parking
- Parking features: RV Parking - Open,On Street,Carport
- Has uncovered spaces: Yes
- Carport: Yes
Climate Risk is Financial Risk
Every home has a financial story beyond the listing price. Below, you’ll see the climate risks that could affect this property — and in Bills & Affordability, how those risks may influence repairs, insurance, utilities, and long-term value.
Biggest Threats for This Home
- Heat Wave

- Winter Weather

- Cold Wave

- Earthquake

- Inland Flooding

- Ice Storm

- Lightning

How This Home’s Risks Compare
FEMA Declared Disasters in Benton County and Washington
Understanding the Costs
Financial advisors generally recommend spending no more than 30% of your gross household income on housing costs. In practice, many households stretch to 35% or beyond — especially in high-cost markets.
Estimated Costs Today
| Monthly | Annual | |
|---|---|---|
| Mortgage | $2,169 | $26,028 |
| Home Insurance * | $141 | $1,692 |
| Property Taxes | $268 | $3,216 |
| Electricity | $150 | $1,805 |
| Total | $2,728 | $32,736 |
Income You'd Need if You Spent...
Washington FAIR Plan Programs



How Costs Could Change Over Time
Climate risk is quickly impacting all of the major home ownership costs. Adjust the growth rates and percentage of income spent on housing below to see how your housing costs could change over the next 10 years — and what income you'd need to keep up.
Comparing Against the Market
Price Per Sq Ft
vs Other Active Listings
Avg $/sqft
vs Homes Sold Last Month
Median $/sqft
Current Market Trends
Median Price Per Square Foot
The median price per square foot of homes sold in this area each month. Compare this to this listing's price per square foot to gauge whether the home is priced in line with recent sales.
Historicals for This Listing
Zestimate History ($/sqft)
Price History
| Date | Event | Price |
|---|---|---|
| 2026-04-01 | Listed for sale | $429,000 |
| 2022-08-19 | Sold | $355,000 |
| 2022-07-12 | Price change | $390,000 |
| 2022-07-05 | Pending sale | $395,000 |
| 2022-06-29 | Listed for sale | $395,000 |
| 2022-05-19 | Pending sale | $395,000 |
| 2022-05-11 | Listed for sale | $395,000 |
| 2020-02-09 | Listing removed | $1,600 |
| 2020-01-04 | Listed for rent | $1,600 |
| 2018-07-27 | Sold | $273,399 |
| 2018-05-23 | Listed for sale | $259,900 |
| 2015-03-23 | Listing removed | $185,000 |
| 2014-08-25 | Sold | $175,000 |
| 2014-05-14 | Listed for sale | $185,000 |
| 2011-04-08 | Sold | $158,000 |
| 2011-02-26 | Listed for sale | $169,900 |
| 2006-09-13 | Sold | $119,900 |
| 2006-05-22 | Sold | $117,702 |
 View on Zillow