

1421 Mazzard Ave, West Richland, WA, 99353
About This Home
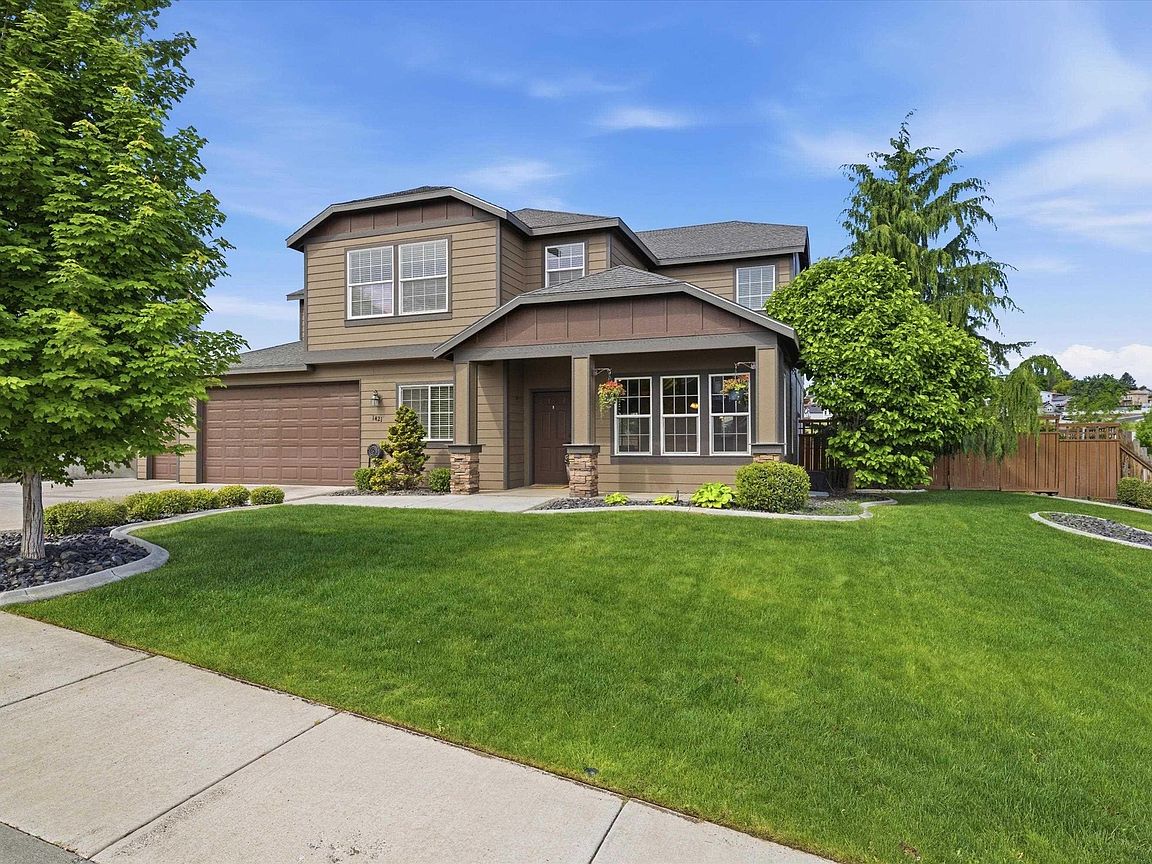
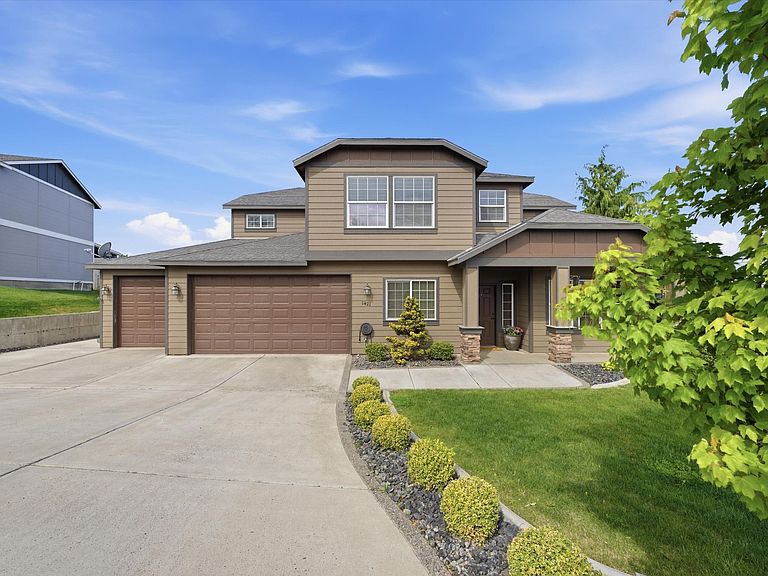
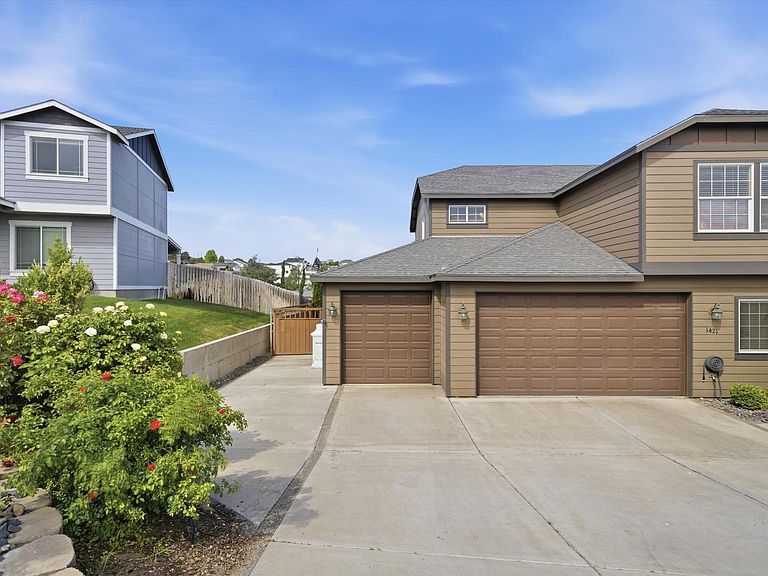
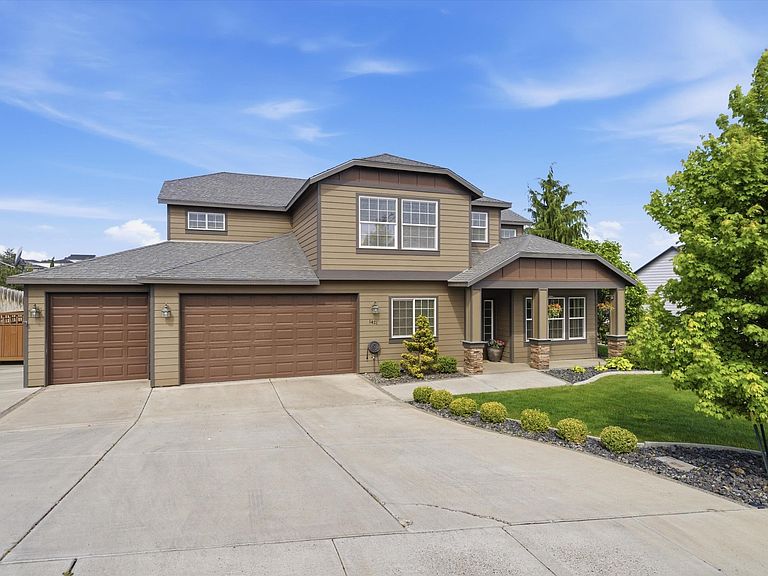
MLS# 292840 Built in 2005 by Varsity Homes with over 3,000 sqft there is space for everyone in this home. When you first walk in, your sightline will want to take you strait back to the fully fenced & landscaped backyard. With its large covered patio & pergola, fireplace, 8X10 shed and hot tub there is much that meets the eye. Don't let that sight line take you away from the large study on the left of the entry that would make a great home office. To the right of the entry way is your large formal dining room with access to the open concept kitchen with lots of cabinet storage and corner pantry for easy access to all your dishes, pots and pans. The upgraded kitchen appliances feature a new double oven, fridge, dishwasher and matching microwave. All from your trusted appliance experts at Fred's Appliances and backed with warranty! The new hardwood flooring throughout the main living area downstairs is also backed by warranty for a lifetime, installed by Murley's Floor Covering. The main level also features a guest bedroom and 3/4 bath just off the living room. Upstairs there are 4 more spacious bedrooms including the master bedroom with its oversized en-suite featuring dual sinks, solid surface counters, private water closet, large tiled walk-in shower and equally large closet with its own wall safe. The laundry room is conveniently located on the second level and has a wash sink and cabinets for more storage. Upstairs you will also find a large theater room/flex space complete with screen, projector and surround sound. There is also a closet so it definitely can be used as sixth bedroom. Those with toys or who just need extra storage will appreciate the finished 3 car garage with extra deep third bay, and double 50 gal water heaters means you will always have plenty of water no matter how many loads of laundry or showers you take. Call your favorite realtor to schedule your private showing today.
Getting Around
 Car-Dependent
 Very Limited Transit
 Somewhat Bikeable
Schools
Construction
Condition
- Property condition: Existing Construction (Not New)
- Year built: 2005
Materials
- Roof: Comp Shingle
- Construction materials: See Remarks
Type & Style
- Home type: SingleFamily
- Property subType: Single Family Residence
Interior
Appliances
- Appliances included: Dishwasher,Dryer,Disposal,Microwave,Range/Oven,Refrigerator,Washer,Water Softener Owned,Water Purifier,Water Heater
Basement
- Basement: None
Bedrooms & Bathrooms
- Bedrooms: 5
- Bathrooms: 3
- Full bathrooms: 2
- 3/4 bathrooms: 1
Features
- Window features: Double Pane Windows,Single Pane Windows
- Flooring: Carpet,Wood
- Fireplace features: Electric
- Fireplace: Yes
Interior Area
- Total structure area: 3,054
- Total interior livable area: 3,054 sqft
Property
Details
- Parcel number: 105984040002015
- Zoning description: Residential
- Other equipment: Sat. Dish/Equip Incl
Features
- Levels: 2 Story
- Stories: 2
- Patio & porch: Patio/Covered
- Exterior features: Lighting,See Remarks,Irrigation
- Fencing: Fenced
- Has view: Yes
Lot
- Lot size: 0.25 Acres
- Features: Located in City Limits,Professionally Landscaped
Parking
- Total spaces: 3
- Parking features: Finished,Off Street,3 car
- Has garage: Yes
- Attached garage spaces: 3
- Covered spaces: 3
Climate Risk is Financial Risk
Every home has a financial story beyond the listing price. Below, you’ll see the climate risks that could affect this property — and in Bills & Affordability, how those risks may influence repairs, insurance, utilities, and long-term value.
Biggest Threats for This Home
- Wildfire

- Cold Wave

- Heat Wave

- Ice Storm

- Winter Weather

How This Home’s Risks Compare
FEMA Declared Disasters in Benton County and Washington
Understanding the Costs
Financial advisors generally recommend spending no more than 30% of your gross household income on housing costs. In practice, many households stretch to 35% or beyond — especially in high-cost markets.
Estimated Costs Today
| Monthly | Annual | |
|---|---|---|
| Mortgage | $3,028 | $36,336 |
| Home Insurance * | $155 | $1,860 |
| Property Taxes | $545 | $6,540 |
| Electricity | $208 | $2,506 |
| Total | $3,936 | $47,232 |
Income You'd Need if You Spent...
Washington FAIR Plan Programs


How Costs Could Change Over Time
Climate risk is quickly impacting all of the major home ownership costs. Adjust the growth rates and percentage of income spent on housing below to see how your housing costs could change over the next 10 years — and what income you'd need to keep up.
Comparing Against the Market
Price Per Sq Ft
vs Other Active Listings
Avg $/sqft
vs Homes Sold Last Month
Median $/sqft
Current Market Trends
Median Price Per Square Foot
The median price per square foot of homes sold in this area each month. Compare this to this listing's price per square foot to gauge whether the home is priced in line with recent sales.
Historicals for This Listing
Zestimate History ($/sqft)
Price History
| Date | Event | Price |
|---|---|---|
| 2026-05-08 | Listed for sale | $640,000 |
| 2023-08-10 | Sold | $575,000 |
| 2023-07-16 | Pending sale | $574,900 |
| 2023-07-14 | Listed for sale | $574,900 |
 View on Zillow