


4401 W 19th Ave, Kennewick, WA, 99338
About This Home
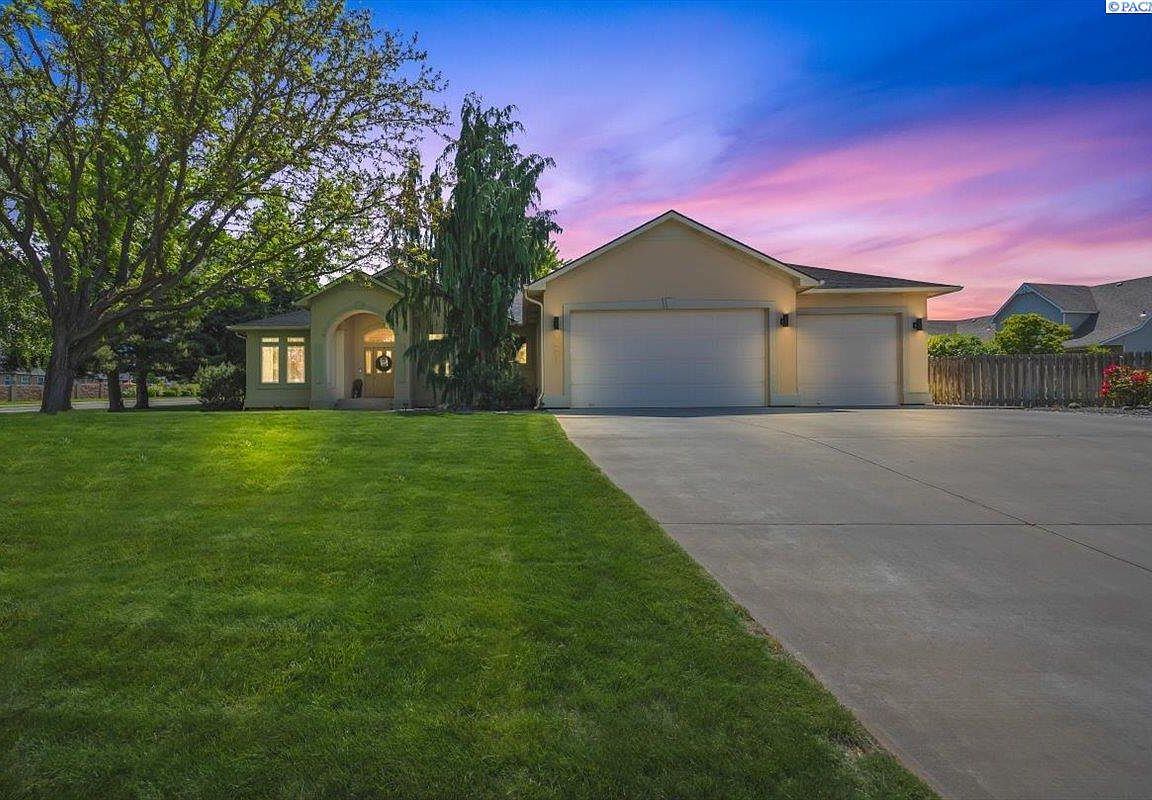
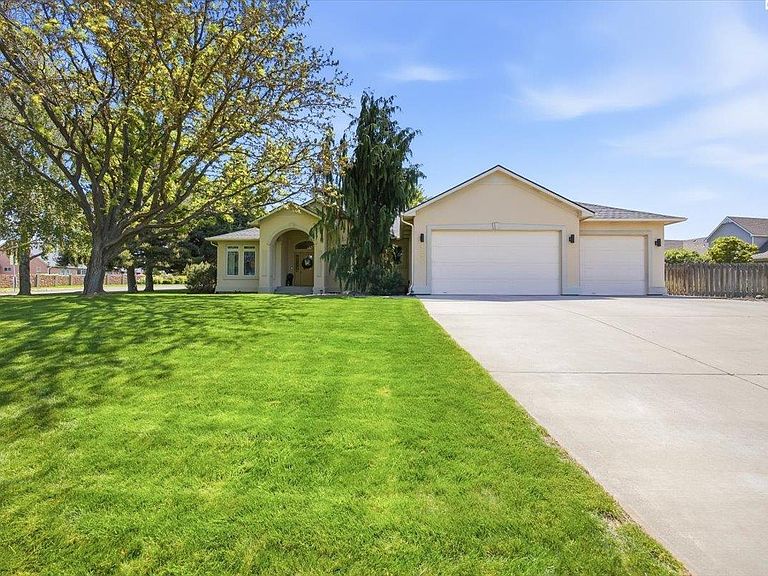
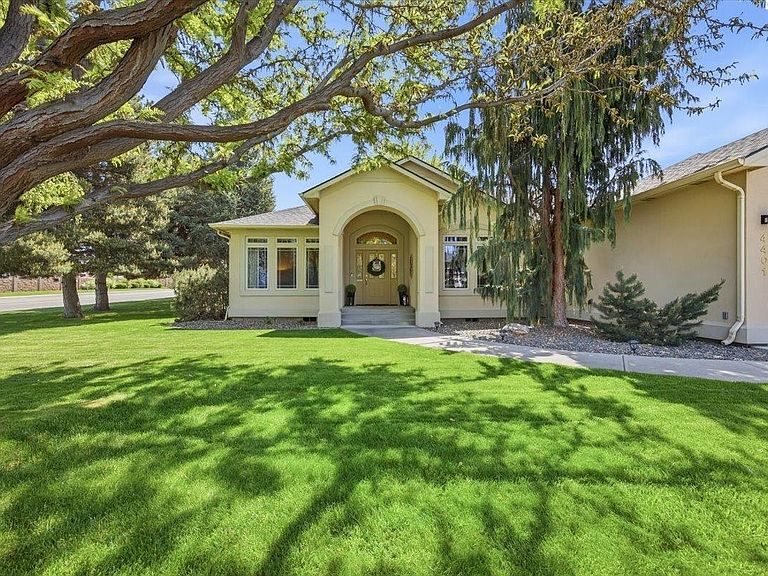
MLS# 292729 Welcome to an exceptional opportunity on the coveted “Street of Dreams,” where timeless design meets modern comfort in this beautifully maintained single-story rambler.From the moment you arrive, manicured landscaping and striking curb appeal set the tone. Step inside to a welcoming foyer that immediately feels both intentional and inviting. To the right, a versatile den or fourth bedroom offers flexibility for a home office, guest space, or private retreat. To the left, a cozy sitting area creates the perfect place to relax or gather with guests.As you move forward, the home opens seamlessly into its central living space—an inviting kitchen and adjoining family room designed for both connection and comfort. A warm gas fireplace anchors the living area, while abundant natural light fills the space, enhanced by a sun tube installed in 2025. Thoughtfully designed interior lighting, along with exterior lighting on timers, adds ambiance along with safety and convenience.Spanning 2,354 square feet on a single level, the layout is spacious and functional, offering four bedrooms and three bathrooms arranged for comfort and privacy. A flexible formal dining room can easily double as a billiards room, with the pool table available as an option. Every detail reflects meticulous care and a true pride of ownership.Enjoy peace of mind with major updates already completed, including a new roof in 2025 and a fully replaced HVAC system in 2024. HVAC ducts and dryer vents were professionally cleaned in October 2025, supporting efficiency and improved air quality. Plus to top it off a newly installed water softener installed in 2025. It feels like stepping into a new home.Step outside to your own private retreat on an expansive 0.39-acre lot. The beautifully landscaped grounds provide a serene backdrop, while the Trex deck (installed in 2020) is perfect for outdoor dining and entertaining. Mature landscaping offers ample shade throughout the day, and a dedicated hot tub pad with pre-installed wiring makes it easy to create your ideal relaxation space.Ideally located just minutes from schools, parks, the library, shopping, and dining, this home offers the perfect blend of luxury, comfort, and everyday convenience in one of the area’s most desirable neighborhoods.A rare offering on the “Street of Dreams,” this is more than a home—it’s an experience.
Getting Around
 Car-Dependent
 Some Transit
 Somewhat Bikeable
Schools
Construction
Condition
- Property condition: Existing Construction (Not New)
- Year built: 2000
Materials
- Foundation: Concrete,Crawl Space
- Roof: Comp Shingle
- Construction materials: Stucco
Type & Style
- Home type: SingleFamily
- Property subType: Single Family Residence
Interior
Appliances
- Appliances included: Cooktop,Dishwasher,Disposal,Microwave,Range/Oven,Refrigerator,Water Softener Owned
Basement
- Basement: None
Bedrooms & Bathrooms
- Bedrooms: 4
- Bathrooms: 3
- Full bathrooms: 2
- 1/2 bathrooms: 1
Features
- Ceiling Fan(s),Solar Tube(s)
- Window features: Double Pane Windows,Windows - Wood Wrapped,Drapes/Curtains/Blinds
- Flooring: Carpet,Tile
- Number of fireplaces: 1
- Fireplace features: 1,Gas,Insert,Living Room
- Fireplace: Yes
Heating & Cooling
- Heating features: Gas
- Cooling features: Central Air,Heat Pump
Interior Area
- Total structure area: 2,354
- Total interior livable area: 2,354 sqft
Property
Details
- Parcel number: 109891012480001
- Zoning description: Residential
Features
- Levels: 1 Story
- Stories: 1
- Patio & porch: Deck/Trex-type
- Exterior features: Irrigation
- Fencing: Fenced
Lot
- Lot size: 0.39 Acres
- Features: Located in City Limits,Plat Map - Recorded,Garden,Professionally Landscaped,Corner Lot
Parking
- Total spaces: 3
- Parking features: Attached,Garage Door Opener,3 car
- Has garage: Yes
- Attached garage spaces: 3
- Covered spaces: 3
Climate Risk is Financial Risk
Every home has a financial story beyond the listing price. Below, you’ll see the climate risks that could affect this property — and in Bills & Affordability, how those risks may influence repairs, insurance, utilities, and long-term value.
Biggest Threats for This Home
- Cold Wave

- Heat Wave

- Inland Flooding

- Ice Storm

- Wildfire

- Winter Weather

- Earthquake

- Lightning

- Strong Wind

How This Home’s Risks Compare
FEMA Declared Disasters in Benton County and Washington
Understanding the Costs
Financial advisors generally recommend spending no more than 30% of your gross household income on housing costs. In practice, many households stretch to 35% or beyond — especially in high-cost markets.
Estimated Costs Today
| Monthly | Annual | |
|---|---|---|
| Mortgage | $2,781 | $33,372 |
| Home Insurance * | $156 | $1,872 |
| Property Taxes | $336 | $4,032 |
| Electricity | $161 | $1,932 |
| Total | $3,434 | $41,208 |
Income You'd Need if You Spent...
Washington FAIR Plan Programs

How Costs Could Change Over Time
Climate risk is quickly impacting all of the major home ownership costs. Adjust the growth rates and percentage of income spent on housing below to see how your housing costs could change over the next 10 years — and what income you'd need to keep up.
Comparing Against the Market
Price Per Sq Ft
vs Other Active Listings
Avg $/sqft
vs Homes Sold Last Month
Median $/sqft
Current Market Trends
Median Price Per Square Foot
The median price per square foot of homes sold in this area each month. Compare this to this listing's price per square foot to gauge whether the home is priced in line with recent sales.
Historicals for This Listing
Zestimate History ($/sqft)
Price History
| Date | Event | Price |
|---|---|---|
| 2026-05-06 | Listed for sale | $592,000 |
 View on Zillow