

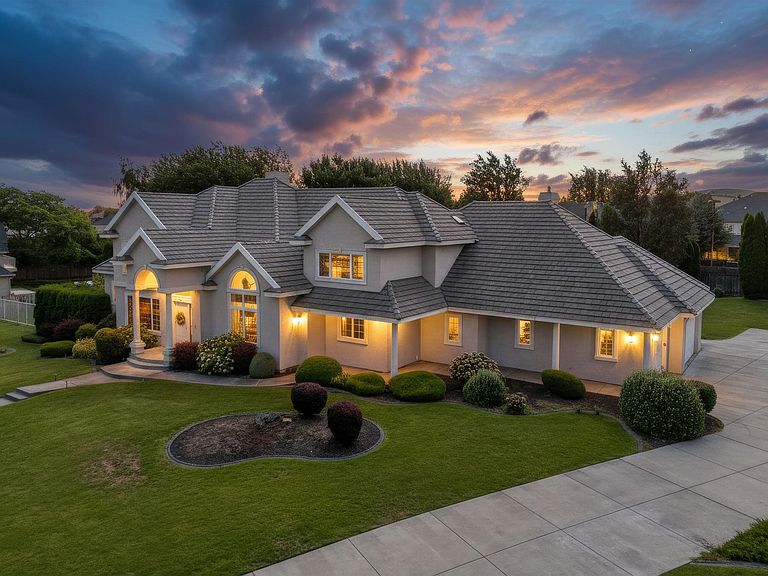


4819 W 19th Ave, Kennewick, WA, 99338
About This Home
MLS# 295161 Timeless & functional living perfectly describes this home located in Kennewick’s well known street of dreams. 5,859 square feet of living space covers this double parcel lot, offering 6 large bedrooms & 7 bathrooms! Perfect for hosting and entertaining, this home invites you in with rich, original hardwood floors, beautiful columns, & an abundance of natural light. A vaulted, entry way ceiling carries through into the light and airy great room where several windows look out into the private backyard. As you begin down one of the lengthy hallways, you pass a formal dining room, where a full size dining room table will easily fit. Nearby, is the spacious kitchen with a sufficient amount of cabinet & counter space. Well thought out cabinets & granite compliment each other nicely while effortlessly flowing the light & bright theme of the rest of the home into the kitchen. Plenty of seating is provided around the roomy island & breakfast nook. Tucked away, is a second living area with built in cabinets & a cozy fireplace. Around the corner, is a massive walk-in pantry, several storage closets, access to the four-car garage, a half bathroom for guests, & an extra large laundry room. The laundry room closet holds a laundry chute connecting to the upstairs - making everyday chores a little more enjoyable. Your first staircase is located on this wing of the home, heading up to 3 upstairs bedrooms. The first two of the rooms are connected by a jack-n-jill bathroom, each hosting large closets & an endless amount of storage. To find the final upstairs bedroom, you cross over the entry way & great room bridge. Glass panels substitute a normal railing, allowing natural light to continue through the upstairs. The third bedroom is a private junior suite separated from the rest of the home. Down the second flight of stairs, leaves you on the opposite side of the main floor where the impressive master suite is located. Large windows, & a back patio access door fills the entire room with daylight. Separated by the master hallway, is the full bathroom & spacious closet with adequate room to store an endless supply of clothes. This stunning main level also has an extra powder bathroom & a front bedroom which would also make an excellent office. Next to the potential office is a door leading to the basement. The basement includes a living space for entertaining & extra bedroom & bathroom. Curious about a future pool? An outdoor full bathroom plus is already plumbed
Getting Around
 Car-Dependent
 Some Transit
 Somewhat Bikeable
Schools
Construction
Condition
- Property condition: Existing Construction (Not New)
- Year built: 1996
Materials
- Foundation: Concrete
- Roof: Tile
- Construction materials: Stucco
Type & Style
- Home type: SingleFamily
- Property subType: Single Family Residence
Interior
Appliances
- Appliances included: Cooktop,Dishwasher,Microwave,Oven,Water Softener Owned,Central Vacuum
Basement
- Basement: Yes
Bedrooms & Bathrooms
- Bedrooms: 6
- Bathrooms: 7
- Full bathrooms: 4
- 1/2 bathrooms: 3
Features
- Raised Ceiling(s),Vaulted Ceiling(s),Storage,Wired for Sound
- Window features: Drapes/Curtains/Blinds,Skylight(s)
- Flooring: Carpet
- Number of fireplaces: 2
- Fireplace features: 2,Gas
- Fireplace: Yes
Heating & Cooling
- Heating features: Forced Air,Gas,Two Furnaces
- Cooling features: Central Air/2 or more Sys
Interior Area
- Total structure area: 5,859
- Total interior livable area: 5,859 sqft
Property
Details
- Parcel number: 109891080002003
- Zoning description: Residential
- Other equipment: Intercom
Features
- Levels: 2 Story w/Basement
- Stories: 2
- Patio & porch: Patio/Covered,Patio/Open
- Exterior features: Lighting,Irrigation
- Fencing: Fenced
Lot
- Lot size: 0.80 Acres
- Features: Building Restrictions,Located in City Limits,Garden
Parking
- Total spaces: 4
- Parking features: Attached,Garage Door Opener,Finished,See Remarks,4 car
- Has garage: Yes
- Attached garage spaces: 4
- Covered spaces: 4
Climate Risk is Financial Risk
Every home has a financial story beyond the listing price. Below, you’ll see the climate risks that could affect this property — and in Bills & Affordability, how those risks may influence repairs, insurance, utilities, and long-term value.
Biggest Threats for This Home
- Cold Wave

- Heat Wave

- Inland Flooding

- Ice Storm

- Wildfire

- Winter Weather

- Earthquake

- Lightning

- Strong Wind

How This Home’s Risks Compare
FEMA Declared Disasters in Benton County and Washington
Understanding the Costs
Financial advisors generally recommend spending no more than 30% of your gross household income on housing costs. In practice, many households stretch to 35% or beyond — especially in high-cost markets.
Estimated Costs Today
| Monthly | Annual | |
|---|---|---|
| Mortgage | $5,435 | $65,220 |
| Home Insurance * | $305 | $3,660 |
| Property Taxes | $639 | $7,668 |
| Electricity | $400 | $4,809 |
| Total | $6,779 | $81,348 |
Income You'd Need if You Spent...
Washington FAIR Plan Programs

How Costs Could Change Over Time
Climate risk is quickly impacting all of the major home ownership costs. Adjust the growth rates and percentage of income spent on housing below to see how your housing costs could change over the next 10 years — and what income you'd need to keep up.
Comparing Against the Market
Price Per Sq Ft
vs Other Active Listings
Avg $/sqft
vs Homes Sold Last Month
Median $/sqft
Current Market Trends
Median Price Per Square Foot
The median price per square foot of homes sold in this area each month. Compare this to this listing's price per square foot to gauge whether the home is priced in line with recent sales.
Historicals for This Listing
Zestimate History ($/sqft)
No zestimate history available
Price History
| Date | Event | Price |
|---|---|---|
| 2026-08-06 | Pending sale | $1,075,000 |
| 2026-07-31 | Listed for sale | $1,075,000 |
| 2011-06-17 | Sold | $560,000 |
| 2011-06-17 | Listed for sale | $699,999 |
| 2011-05-05 | Listing removed | $599,900 |
| 2011-03-17 | Price change | $599,900 |
| 2009-12-13 | Price change | $699,999 |
| 2009-12-11 | Price change | $710,000 |
| 2009-11-14 | Price change | $699,999 |
| 2009-05-29 | Listed for sale | $710,000 |
For Sale by Agent
 View on Zillow