

223 N 10th Ave, Durant, OK, 74701
About This Home
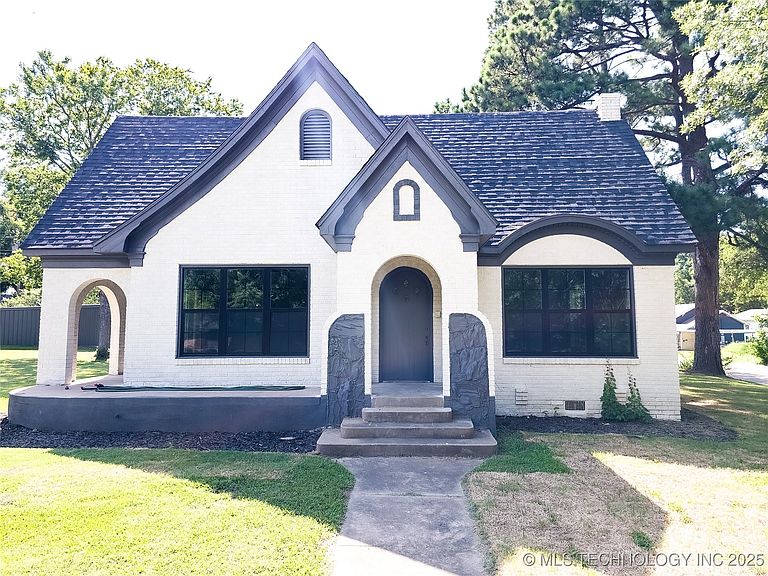
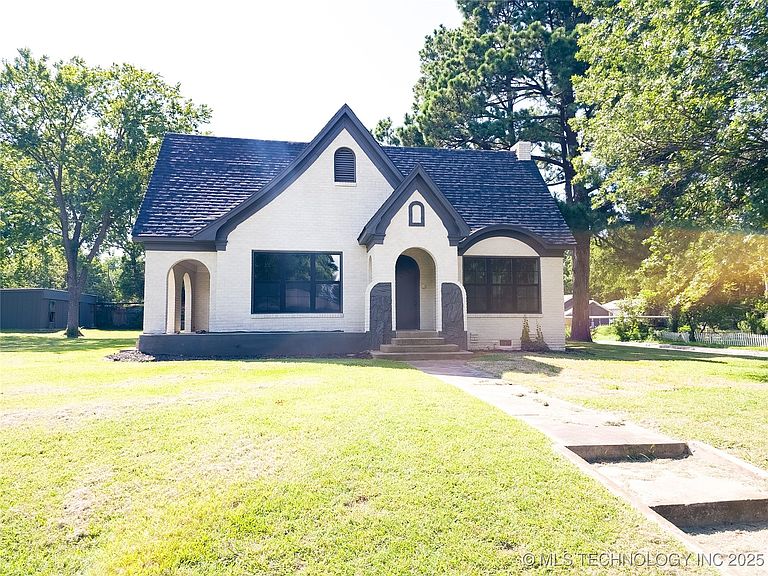
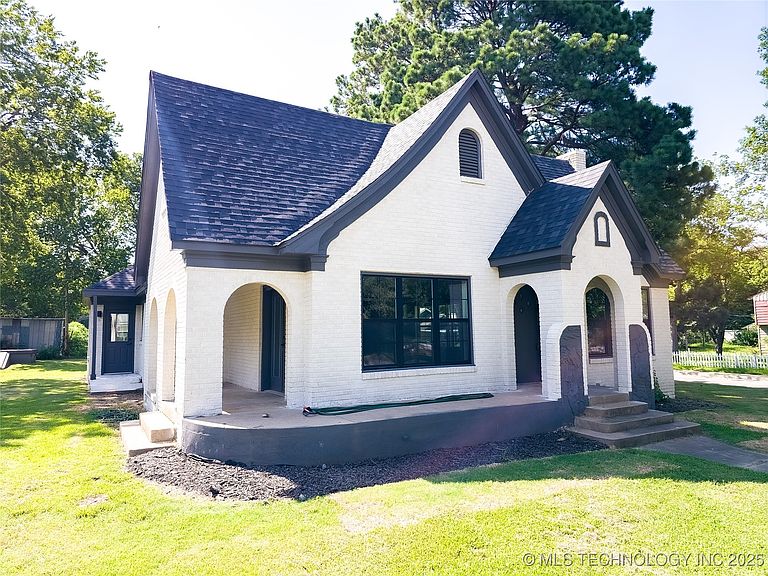
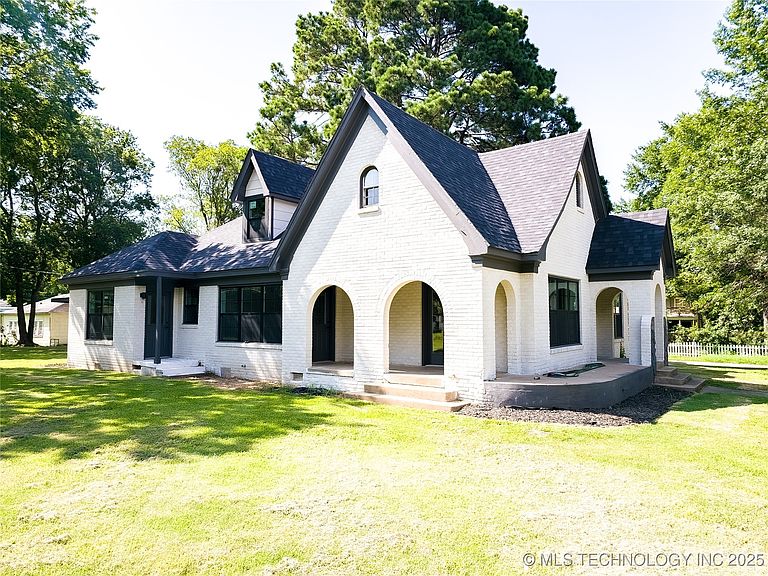
A rare blend of historic architecture and modern comfort, this 5-bedroom, 2-bath Tudor Revival home stands proudly on a spacious corner lot near downtown Durant. This home, built around 1936, captures the enduring craftsmanship of the era with freshly painted brickwork, rock accents, and arched stone entryways that set an unmistakable tone of character and permanence. Inside, the home has been fully updated with today's living in mind. The new kitchen features beautifully painted hardwood cabinetry, granite countertops, and contemporary fixtures—all while preserving the warmth and soul of the original design. The formal dining room flows seamlessly into a large main living area centered around a gas log fireplace. A second living space just off the side entry provides easy access to the yard and covered porch, making it an ideal spot for casual gatherings or flexible day-to-day use. Upstairs, three oversized bedrooms share a full bath, while two additional bedrooms and a second bath downstairs offer practical layout options for families or guests. Clever built-in storage and use of space are tucked into every nook, a hallmark of early 20th-century residential design. Outside, the nearly half-acre lot has been re-sodded and offers mature shade, a detached carport, storm cellar, and a separate workshop/storage building. A new architectural shingle roof, along with updated plumbing and electrical fixtures, bring peace of mind without compromising the home’s timeless aesthetic. If you’re looking for something with architectural presence, functional space, and thoughtful updates—this is it.
Getting Around
 Somewhat Walkable
 Very Limited Transit
 Bikeable
Schools
Construction
Condition
- Year built: 1936
Materials
- Foundation: Crawlspace
- Roof: Asphalt,Fiberglass
- Construction materials: Brick Veneer,Stone,Stone Veneer,Wood Frame
Type & Style
- Home type: SingleFamily
- Property subType: Single Family Residence
Interior
Appliances
- Appliances included: Gas Water Heater,Water Heater
- Laundry features: Washer Hookup,Electric Dryer Hookup
Basement
- Basement: Crawl Space
Bedrooms & Bathrooms
- Bedrooms: 5
- Bathrooms: 2
- Full bathrooms: 2
Features
- Granite Counters,None,Ceiling Fan(s),Gas Range Connection,Gas Oven Connection,Programmable Thermostat
- Window features: Vinyl
- Flooring: Vinyl
- Number of fireplaces: 1
- Fireplace features: Gas Log
- Fireplace: Yes
Heating & Cooling
- Heating features: Central,Gas,Multiple Heating Units
- Cooling features: Central Air,2 Units
Interior Area
- Total structure area: 2,350
- Total interior livable area: 2,350 sqft
Property
Details
- Parcel number: A00100158001000000
Features
- Levels: Two
- Stories: 2
- Pool features: None
- Patio & porch: Covered,Patio,Porch
- Fencing: None
Lot
- Lot size: 0.47 Acres
- Features: Corner Lot,Mature Trees
Parking
- Total spaces: 3
- Parking features: Carport,Detached,Garage,Shelves,Storage,Workshop in Garage
- Has garage: Yes
- Attached garage spaces: 3
- Covered spaces: 3
- Carport: Yes
Climate Risk is Financial Risk
Every home has a financial story beyond the listing price. Below, you’ll see the climate risks that could affect this property — and in Bills & Affordability, how those risks may influence repairs, insurance, utilities, and long-term value.
Biggest Threats for This Home
- Tornado

- Hail

- Heat Wave

- Ice Storm

- Lightning

- Cold Wave

- Strong Wind

- Winter Weather

How This Home’s Risks Compare
FEMA Declared Disasters in Bryan County and Oklahoma
Understanding the Costs
Financial advisors generally recommend spending no more than 30% of your gross household income on housing costs. In practice, many households stretch to 35% or beyond — especially in high-cost markets.
Estimated Costs Today
| Monthly | Annual | |
|---|---|---|
| Mortgage | $1,617 | $19,404 |
| Home Insurance | $346 | $4,152 |
| Property Taxes | $154 | $1,848 |
| Electricity | $174 | $2,097 |
| Total | $2,291 | $27,492 |
Income You'd Need if You Spent...
How Costs Could Change Over Time
Climate risk is quickly impacting all of the major home ownership costs. Adjust the growth rates and percentage of income spent on housing below to see how your housing costs could change over the next 10 years — and what income you'd need to keep up.
Comparing Against the Market
Price Per Sq Ft
vs Other Active Listings
Avg $/sqft
vs Homes Sold Last Month
Median $/sqft
Current Market Trends
Median Price Per Square Foot
The median price per square foot of homes sold in this area each month. Compare this to this listing's price per square foot to gauge whether the home is priced in line with recent sales.
Historicals for This Listing
Zestimate History ($/sqft)
No zestimate history available
Price History
| Date | Event | Price |
|---|---|---|
| 2026-05-12 | Price change | $322,900 |
| 2026-02-06 | Price change | $324,000 |
| 2025-11-04 | Price change | $329,000 |
| 2025-10-07 | Price change | $334,000 |
| 2025-09-22 | Price change | $339,000 |
| 2025-08-27 | Price change | $344,000 |
| 2025-08-06 | Price change | $349,000 |
| 2025-07-23 | Price change | $354,000 |
| 2025-07-10 | Listed for sale | $359,000 |
| 2023-06-06 | Sold | $110,000 |
| 2023-05-03 | Pending sale | $75,000 |
| 2023-05-01 | Listed for sale | $75,000 |
 View on Zillow