


907 N 10th Ave, Durant, OK, 74701
About This Home
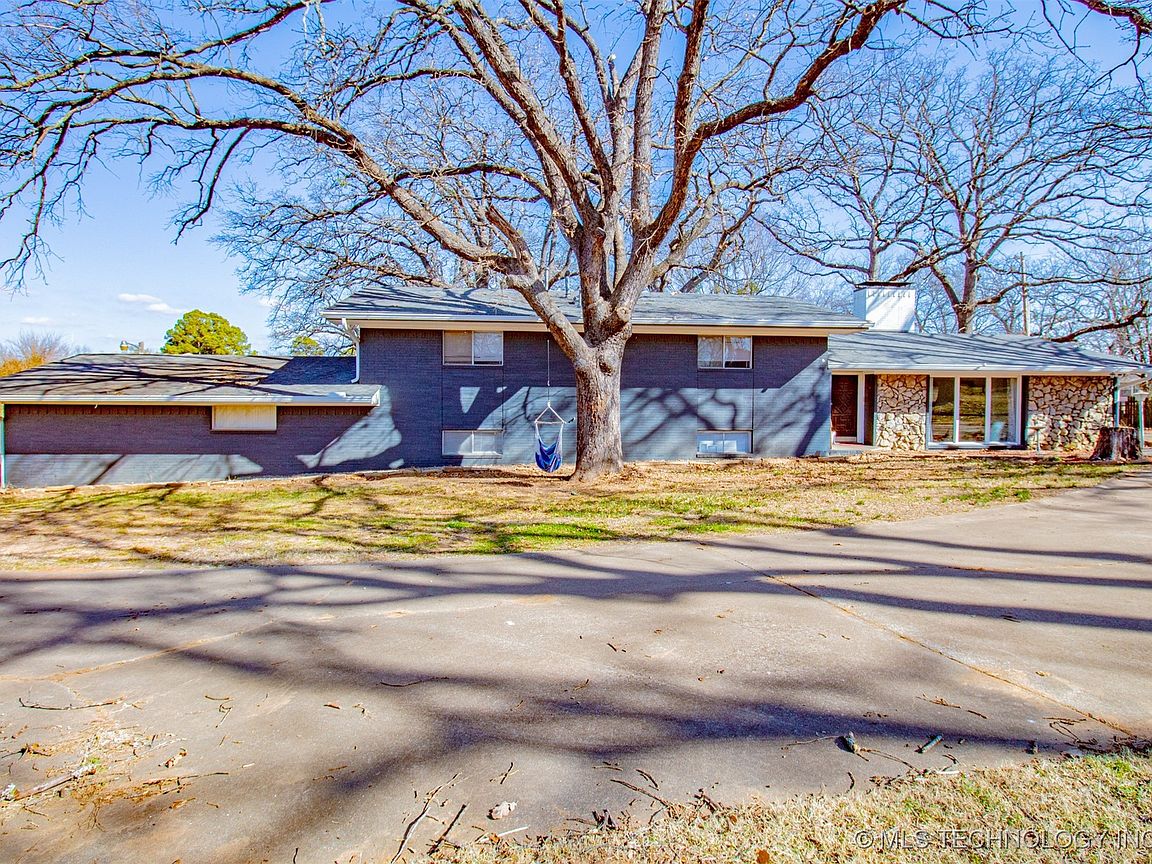
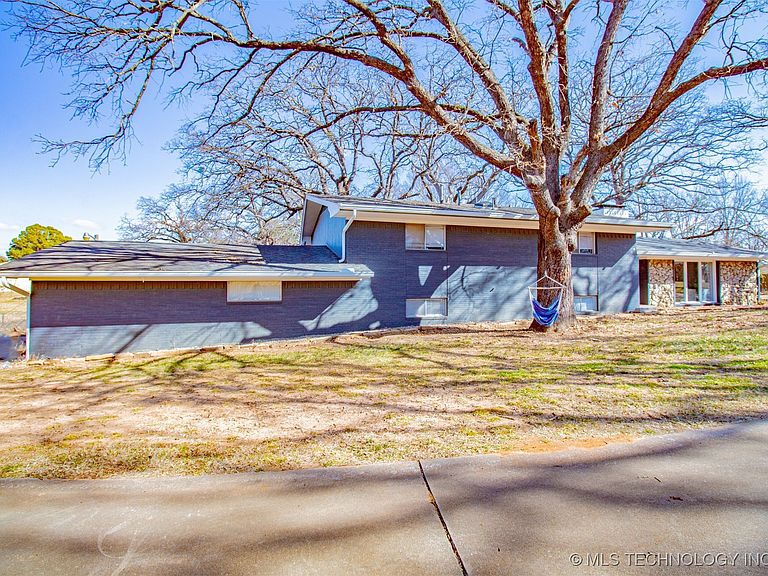
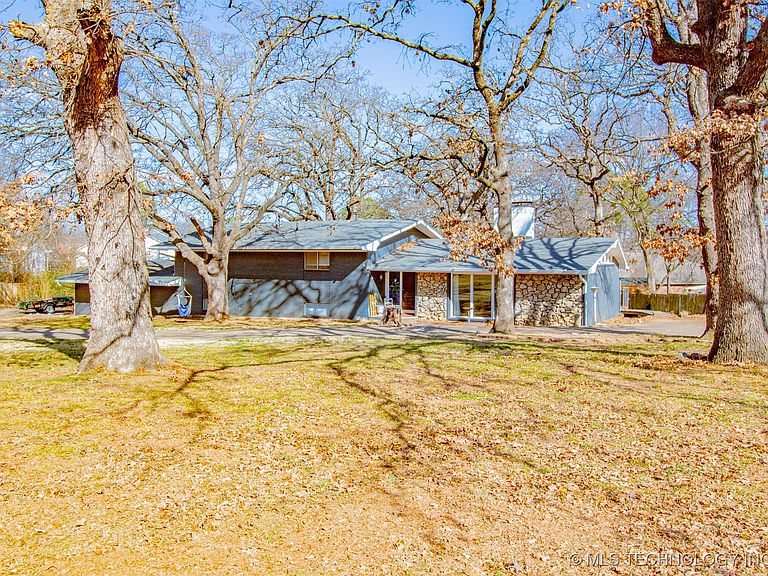
Set on a rare, oversized lot in the heart of Durant, 907 N 10th Ave delivers something you don’t often see in town, genuine privacy, mature trees, and a natural, gently sloping landscape that feels more like a park. The approach is quiet and understated, but once you’re on the property the scale becomes obvious—ample room to spread out and relax. The home reflects its mid-1960s roots with a split-level design and a subtle mid-mod influence that gives it character and function. The floorplan is intentionally layered, creating separation between living, sleeping, and flex spaces—ideal for households that need room to operate without everyone living on top of each other. Multiple bedrooms are complemented by additional bonus rooms, allowing the next owner to configure the home around their needs: home offices, workout space, game room, creative studio, playroom, or guest quarters. The main level brings together core day-to-day areas with a living room, dining space, and kitchen arranged for practical flow, easy for regular routines or hosting. Upstairs, the bedroom wing includes a private primary suite with its own balcony. This is a great spot for morning coffee, a quiet read, or just overlooking the treetops. A dedicated laundry area and a Jack-and-Jill bath add convenience for larger households. Outside, the backyard is built for downtime and gathering. The lot’s mature trees provide shade, atmosphere, and a sense of enclosure, while the sloping terrain adds visual interest and options for landscaping, terraced gardens, or expanded outdoor living areas. Location is the finishing touch. You’re close enough to comfortably walk to Rocket Park and Durant Middle School, yet the property maintains a surprising amount of separation from the bustle. If you’ve been looking for space, flexibility, and a distinctive mid-century feel—without giving up the convenience of an in-town address—907 N 10th Ave is a property worth seeing in person.
Getting Around
 Car-Dependent
 Very Limited Transit
 Somewhat Bikeable
Schools
Construction
Condition
- Year built: 1964
Materials
- Foundation: Slab
- Roof: Asphalt,Fiberglass
- Construction materials: Brick,Wood Frame
Type & Style
- Home type: SingleFamily
- Architectural style: Split Level
- Property subType: Single Family Residence
Interior
Appliances
- Appliances included: Built-In Range,Built-In Oven,Dishwasher,Disposal,Gas Water Heater,Oven,Range
- Laundry features: Washer Hookup,Electric Dryer Hookup
Bedrooms & Bathrooms
- Bedrooms: 6
- Bathrooms: 3
- Full bathrooms: 3
Features
- High Ceilings,Laminate Counters,Vaulted Ceiling(s),Ceiling Fan(s),Gas Range Connection,Gas Oven Connection,Programmable Thermostat
- Window features: Aluminum Frames
- Flooring: Tile,Vinyl
- Number of fireplaces: 1
- Fireplace features: Wood Burning
- Fireplace: Yes
Heating & Cooling
- Heating features: Central,Gas,Multiple Heating Units
- Cooling features: Central Air,2 Units
Interior Area
- Total structure area: 3,236
- Total interior livable area: 3,236 sqft
Property
Details
- Parcel number: A3992906S09E300900
Features
- Levels: Two,Multi/Split
- Stories: 2
- Pool features: Above Ground,Liner
- Patio & porch: Balcony,Deck
- Exterior features: Concrete Driveway,Lighting,Other,Rain Gutters
- Fencing: Chain Link
Lot
- Lot size: 1 Acres
- Features: Mature Trees
Parking
- Total spaces: 2
- Parking features: Attached,Garage,Garage Faces Side,Shelves,Storage,Workshop in Garage
- Has garage: Yes
- Attached garage spaces: 2
- Covered spaces: 2
Climate Risk is Financial Risk
Every home has a financial story beyond the listing price. Below, you’ll see the climate risks that could affect this property — and in Bills & Affordability, how those risks may influence repairs, insurance, utilities, and long-term value.
Biggest Threats for This Home
- Ice Storm

- Tornado

- Cold Wave

- Hail

- Heat Wave

- Lightning

- Strong Wind

- Winter Weather

How This Home’s Risks Compare
FEMA Declared Disasters in Bryan County and Oklahoma
Understanding the Costs
Financial advisors generally recommend spending no more than 30% of your gross household income on housing costs. In practice, many households stretch to 35% or beyond — especially in high-cost markets.
Estimated Costs Today
| Monthly | Annual | |
|---|---|---|
| Mortgage | $1,916 | $22,992 |
| Home Insurance | $409 | $4,908 |
| Property Taxes | $183 | $2,196 |
| Electricity | $240 | $2,888 |
| Total | $2,748 | $32,976 |
Income You'd Need if You Spent...
How Costs Could Change Over Time
Climate risk is quickly impacting all of the major home ownership costs. Adjust the growth rates and percentage of income spent on housing below to see how your housing costs could change over the next 10 years — and what income you'd need to keep up.
Comparing Against the Market
Price Per Sq Ft
vs Other Active Listings
Avg $/sqft
vs Homes Sold Last Month
Median $/sqft
Current Market Trends
Median Price Per Square Foot
The median price per square foot of homes sold in this area each month. Compare this to this listing's price per square foot to gauge whether the home is priced in line with recent sales.
Historicals for This Listing
Zestimate History ($/sqft)
Price History
| Date | Event | Price |
|---|---|---|
| 2026-02-28 | Price change | $379,000 |
| 2026-01-26 | Listed for sale | $389,000 |
| 2024-06-07 | Sold | $350,000 |
| 2024-05-01 | Pending sale | $349,900 |
| 2024-04-20 | Listed for sale | $349,900 |
| 2020-06-22 | Sold | $205,000 |
| 2020-05-15 | Pending sale | $219,900 |
| 2020-05-12 | Listed for sale | $219,900 |
| 2011-01-24 | Listing removed | $165,000 |
| 2010-05-16 | Listed for sale | $165,000 |
 View on Zillow