


2232 Gershwin Dr, Durant, OK, 74701
About This Home
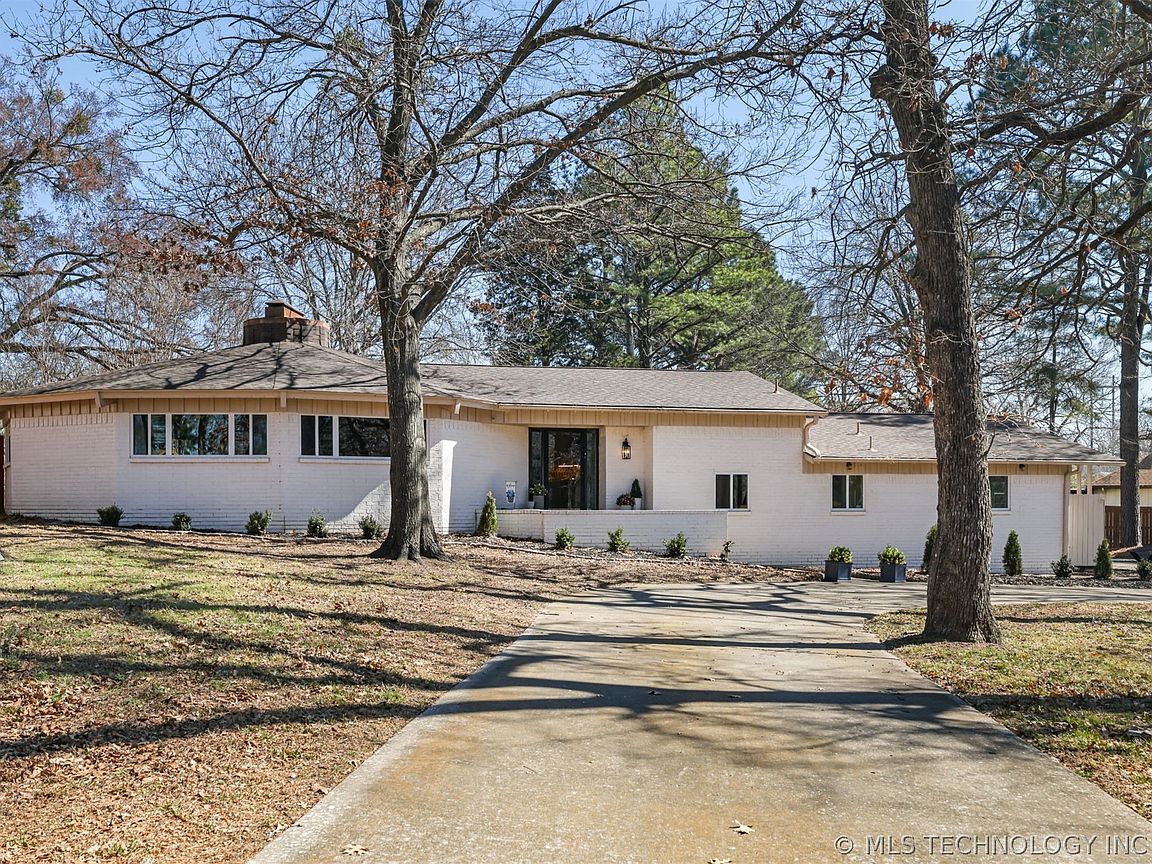
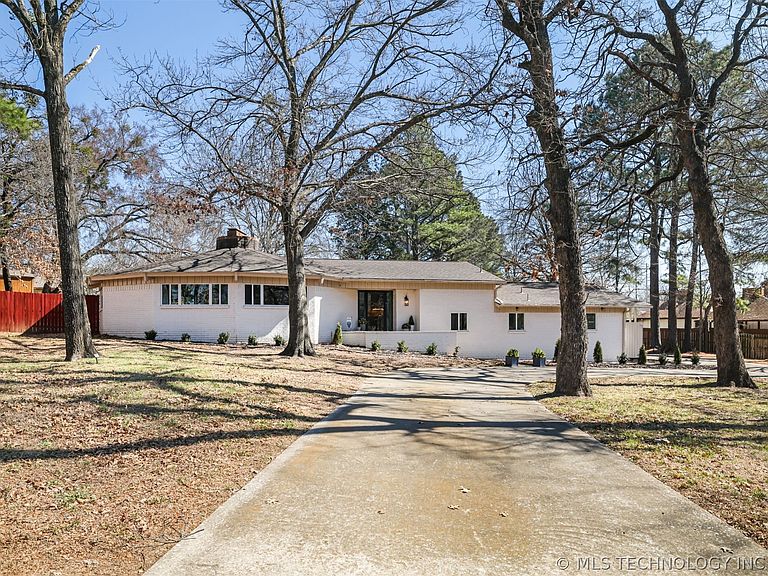
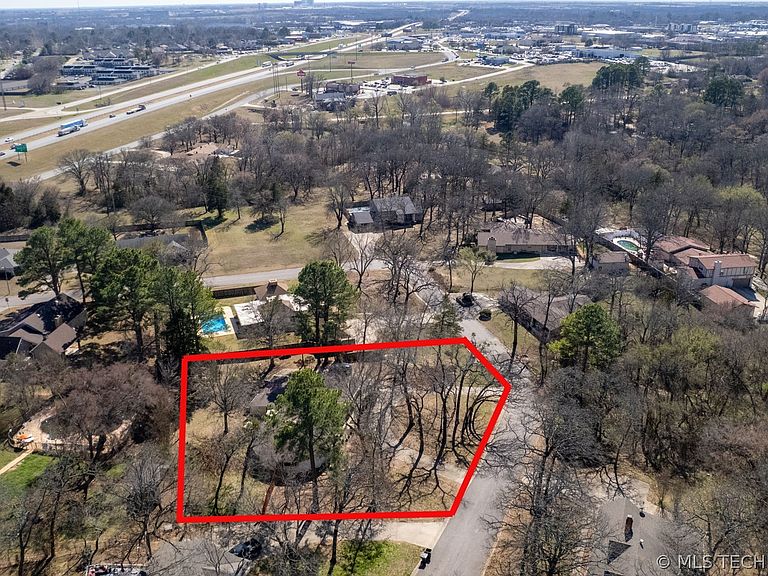
Thoughtfully remodeled in 2022, this beautifully updated home offers a perfect blend of warmth, elegance, and modern design. From the moment you walk in, you’ll notice the inviting atmosphere and the unique character that sets this property apart. The roundabout-style living room creates a natural, comfortable flow through the main living space, making it ideal for gathering with family or entertaining guests. An electric fireplace adds a cozy focal point, while exposed structural beams bring subtle architectural charm that complements the home’s industrial-modern vibe without overpowering its welcoming feel. The kitchen is designed for both beauty and function. Featuring built-in appliances, a wine cooler, sleek cabinetry, and stunning quartz countertops, this chef-inspired space makes everyday cooking feel elevated. The open layout allows for easy conversation and connection while preparing meals. A step down from the main living area leads you to the laundry space, guest bedroom, and the private primary suite. The primary bedroom offers sliding glass doors that open to a peaceful patio — the perfect spot to enjoy your morning coffee or unwind at the end of the day. The bathrooms continue the refined design with glossy tile showers, decorative accents, and carefully selected finishes that add texture and visual interest throughout the home. Outside, the spacious backyard provides endless potential. Whether you envision outdoor entertaining, gardening, or simply enjoying the open space, there’s plenty of room to make it your own. Conveniently located less than a quarter mile from Highway 69/75, this home offers quick access to shopping, dining, and everyday amenities while still maintaining a comfortable residential feel. With its thoughtful updates, distinctive design, and prime location, this home is ready to welcome its next owner.
Getting Around
 Car-Dependent
 Very Limited Transit
 Somewhat Bikeable
Schools
Construction
Condition
- Year built: 1972
Materials
- Foundation: Crawlspace,Slab
- Roof: Asphalt,Fiberglass
- Construction materials: Brick,Wood Frame
Type & Style
- Home type: SingleFamily
- Property subType: Single Family Residence
Interior
Appliances
- Appliances included: Built-In Range,Dishwasher,Electric Water Heater,Microwave,Oven,Range
- Laundry features: Washer Hookup,Electric Dryer Hookup
Basement
- Basement: Crawl Space
Bedrooms & Bathrooms
- Bedrooms: 3
- Bathrooms: 2
- Full bathrooms: 2
Features
- Dry Bar,Other,Quartz Counters,Stone Counters,Vaulted Ceiling(s),Ceiling Fan(s),Electric Oven Connection,Electric Range Connection
- Door features: Storm Door(s)
- Window features: Vinyl,Insulated Windows
- Flooring: Laminate,Tile
- Number of fireplaces: 1
- Fireplace features: Other
- Fireplace: Yes
Heating & Cooling
- Heating features: Central,Electric,Multiple Heating Units
- Cooling features: Central Air,2 Units
Interior Area
- Total structure area: 2,356
- Total interior livable area: 2,356 sqft
Property
Details
- Parcel number: A05500000016000000
Features
- Levels: One
- Stories: 1
- Pool features: None
- Patio & porch: Covered,Deck,Patio
- Exterior features: None
- Fencing: Chain Link,Privacy
- Topography of land: Sloping
Lot
- Lot size: 0.59 Acres
- Features: Mature Trees,Sloped
Parking
- Total spaces: 2
- Parking features: Attached,Carport,Garage
- Has garage: Yes
- Attached garage spaces: 2
- Covered spaces: 2
- Carport: Yes
Climate Risk is Financial Risk
Every home has a financial story beyond the listing price. Below, you’ll see the climate risks that could affect this property — and in Bills & Affordability, how those risks may influence repairs, insurance, utilities, and long-term value.
Biggest Threats for This Home
- Ice Storm

- Tornado

- Hail

- Heat Wave

- Lightning

- Cold Wave

- Strong Wind

- Wildfire

- Winter Weather

How This Home’s Risks Compare
FEMA Declared Disasters in Bryan County and Oklahoma
Understanding the Costs
Financial advisors generally recommend spending no more than 30% of your gross household income on housing costs. In practice, many households stretch to 35% or beyond — especially in high-cost markets.
Estimated Costs Today
| Monthly | Annual | |
|---|---|---|
| Mortgage | $1,613 | $19,356 |
| Home Insurance | $345 | $4,140 |
| Property Taxes | $154 | $1,848 |
| Electricity | $175 | $2,103 |
| Total | $2,287 | $27,444 |
Income You'd Need if You Spent...
How Costs Could Change Over Time
Climate risk is quickly impacting all of the major home ownership costs. Adjust the growth rates and percentage of income spent on housing below to see how your housing costs could change over the next 10 years — and what income you'd need to keep up.
Comparing Against the Market
Price Per Sq Ft
vs Other Active Listings
Avg $/sqft
vs Homes Sold Last Month
Median $/sqft
Current Market Trends
Median Price Per Square Foot
The median price per square foot of homes sold in this area each month. Compare this to this listing's price per square foot to gauge whether the home is priced in line with recent sales.
Historicals for This Listing
Zestimate History ($/sqft)
Price History
| Date | Event | Price |
|---|---|---|
| 2026-04-27 | Price change | $329,000 |
| 2026-04-24 | Price change | $345,000 |
| 2026-03-19 | Price change | $349,000 |
| 2026-03-01 | Listed for sale | $365,000 |
| 2025-08-16 | Listing removed | $369,900 |
| 2025-07-29 | Price change | $369,900 |
| 2025-06-17 | Price change | $399,900 |
| 2025-06-02 | Listed for sale | $429,900 |
| 2024-09-30 | Listing removed | $425,000 |
| 2024-07-11 | Listed for sale | $425,000 |
| 2022-06-21 | Sold | $245,000 |
| 2022-06-01 | Pending sale | $260,000 |
| 2022-04-26 | Listed for sale | $260,000 |
 View on Zillow