



3 Foxwood Ests, Adair, OK, 74330
About This Home
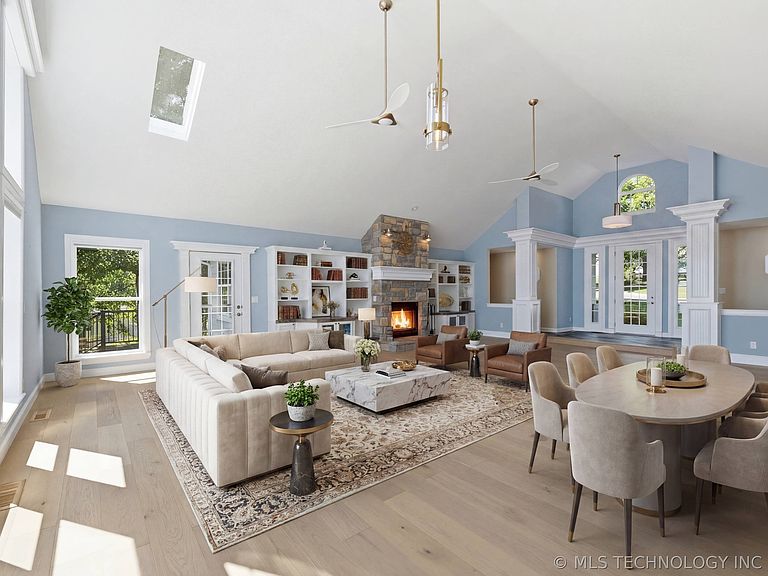
Perched high on the bluff overlooking the waters of Lake Hudson, this extraordinary waterfront estate with 212' water frontage offers a front-row seat to a breathtaking unobstructed view of the lake. Set on 2.69 private acres w/mature trees, this property is a rare blend of timeless luxury, exceptional craftsmanship & the tranquility of nature. Thoughtfully designed to showcase the setting, this 4 bed, 3.5 bath home is filled w/natural light & lake views in nearly every room. The great room is anchored by a stunning fireplace creating a warm & inviting space for entertaining & is open to the heart of the home in the reimagined gourmet kitchen that features custom Sullivan cabinets, a striking 10ft Quartzite island w/seating for 4 & top of the line appliances, breakfast bar & breakfast nook set in the turret. The private suite has been remodeled along w/the primary bath to include heated porcelain floors, Hickory engineered wood flooring, & custom cabinets & tile work w/ample storage in the walk-in closet that showcases a custom storage system. Updates include updated baths, paint, flooring & fixtures throughout the home. A dedicated office w/its own private entrance offers an ideal workspace or private studio. Outdoor living is equally extraordinary w/the composite decking & power coated railings, solar lighting, new boat dock 20x30 overall w/a 12x26 slip, covered, galvanized steel construction, concrete decking & deep water at approx. 12ft. & retaining walls installed at the front and lakeside of the home. There is a 20x30 workshop that is air-conditioned ideal for hobbies. The grounds have been thoughtfully curated w/pollinator-friendly landscaping, raised garden beds & mature trees that attract abundant wildlife. Black powder coated chain link fencing surrounds property, providing security while preserving the natural beauty of the land. This exceptional estate is more than a home; it is a destination where luxury meets nature & every day feels like a retreat.
Getting Around
 Car-Dependent
 Very Limited Transit
 Somewhat Bikeable
Schools
Construction
Condition
- Year built: 2005
Materials
- Foundation: Slab
- Roof: Asphalt,Fiberglass
- Construction materials: HardiPlank Type,Stone,Wood Frame
Type & Style
- Home type: SingleFamily
- Architectural style: French Provincial
- Property subType: Single Family Residence
Interior
Appliances
- Appliances included: Convection Oven,Cooktop,Double Oven,Dryer,Dishwasher,Electric Water Heater,Oven,Range,Refrigerator,Water Heater,Washer
- Laundry features: Washer Hookup,Electric Dryer Hookup
Basement
- Basement: None
Bathroom
- Level: First
Bedroom
- Level: First
Bedroom
- Level: First
Bedroom
- Level: Second
Bedrooms & Bathrooms
- Bedrooms: 4
- Bathrooms: 4
- Full bathrooms: 3
- 1/2 bathrooms: 1
Bonus Room
- Level: Second
Den
- Level: Second
Dining Room
- Level: First
Features
- Attic,High Ceilings,High Speed Internet,Other,Quartz Counters,Stone Counters,Ceiling Fan(s),Electric Oven Connection,Electric Range Connection
- Door features: Insulated Doors
- Window features: Skylight(s),Vinyl,Insulated Windows
- Flooring: Carpet,Hardwood,Other,Tile,Wood Veneer
- Number of fireplaces: 1
- Fireplace: Yes
Heating & Cooling
- Heating features: Central,Electric,Multiple Heating Units,Zoned
- Cooling features: Central Air,3+ Units,Zoned
Interior Area
- Total structure area: 3,629
- Total interior livable area: 3,629 sqft
Kitchen
- Level: First
Living Room
- Level: First
Office
- Level: First
Primary Bathroom
- Level: First
Primary Bedroom
- Level: First
Recreation
- Level: Second
Utility Room
- Level: First
Property
Details
- Parcel number: 00001122N20E301300
Features
- Levels: Two
- Stories: 2
- Pool features: None
- Patio & porch: Covered,Deck,Patio,Porch
- Exterior features: Concrete Driveway,Landscaping,Rain Gutters,Satellite Dish
- Fencing: Chain Link,Full
- Has view: Yes
- View description: Seasonal View
- On waterfront: Yes
- Waterfront features: Boat Dock/Slip,Bluff,Water Access
- Waterbody name: Hudson Lake
Lot
- Lot size: 2.69 Acres
- Features: Mature Trees
Parking
- Total spaces: 2
- Parking features: Attached,Garage
- Has garage: Yes
- Attached garage spaces: 2
- Covered spaces: 2
Climate Risk is Financial Risk
Every home has a financial story beyond the listing price. Below, you’ll see the climate risks that could affect this property — and in Bills & Affordability, how those risks may influence repairs, insurance, utilities, and long-term value.
Biggest Threats for This Home
- Ice Storm

- Cold Wave

- Heat Wave

- Inland Flooding

- Lightning

- Strong Wind

- Tornado

- Winter Weather

- Drought

- Hail

How This Home’s Risks Compare
FEMA Declared Disasters in Mayes County and Oklahoma
Understanding the Costs
Financial advisors generally recommend spending no more than 30% of your gross household income on housing costs. In practice, many households stretch to 35% or beyond — especially in high-cost markets.
Estimated Costs Today
| Monthly | Annual | |
|---|---|---|
| Mortgage | $4,930 | $59,160 |
| Home Insurance | $1,325 | $15,900 |
| Property Taxes | $487 | $5,844 |
| Electricity | $269 | $3,239 |
| Total | $7,011 | $84,132 |
Income You'd Need if You Spent...
How Costs Could Change Over Time
Climate risk is quickly impacting all of the major home ownership costs. Adjust the growth rates and percentage of income spent on housing below to see how your housing costs could change over the next 10 years — and what income you'd need to keep up.
Comparing Against the Market
Price Per Sq Ft
vs Other Active Listings
Avg $/sqft
vs Homes Sold Last Month
Median $/sqft
Current Market Trends
Median Price Per Square Foot
The median price per square foot of homes sold in this area each month. Compare this to this listing's price per square foot to gauge whether the home is priced in line with recent sales.
Historicals for This Listing
Zestimate History ($/sqft)
Price History
| Date | Event | Price |
|---|---|---|
| 2026-07-15 | Listed for sale | $975,000 |
| 2021-05-14 | Sold | $635,000 |
| 2021-04-09 | Pending sale | $625,000 |
| 2020-09-10 | Price change | $625,000 |
| 2020-08-07 | Price change | $635,000 |
| 2020-07-16 | Price change | $645,000 |
| 2019-03-06 | Price change | $665,000 |
| 2018-03-06 | Listed for sale | $710,000 |
| 2017-09-12 | Listing removed | $745,000 |
| 2017-02-06 | Listed for sale | $745,000 |
| 2016-12-24 | Listing removed | $745,000 |
| 2016-06-08 | Listed for sale | $745,000 |
| 2016-01-22 | Listing removed | $865,000 |
| 2016-01-19 | Pending sale | $865,000 |
| 2016-01-19 | Listed for sale | $865,000 |
| 2015-10-15 | Listing removed | $865,000 |
| 2015-06-23 | Price change | $865,000 |
| 2015-03-17 | Price change | $875,000 |
| 2014-10-14 | Listed for sale | $885,000 |
 View on Zillow