



855 SE 683rd Rd, Locust Grove, OK, 74352
About This Home
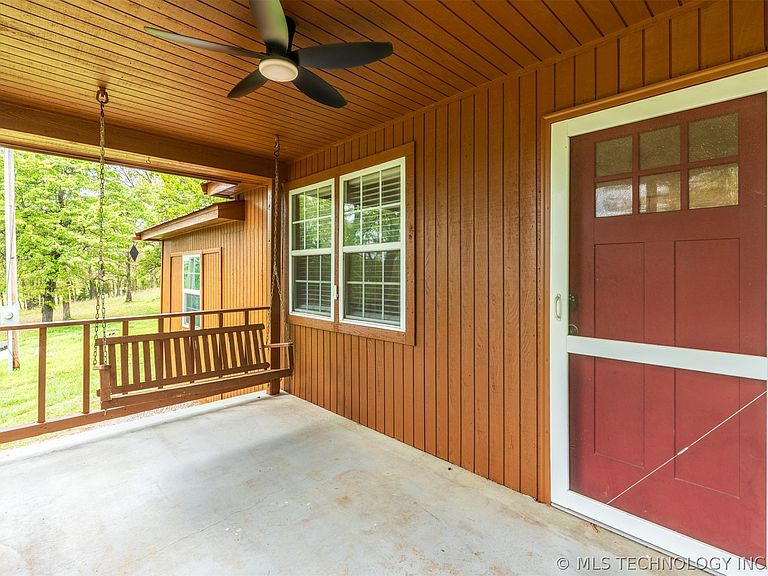
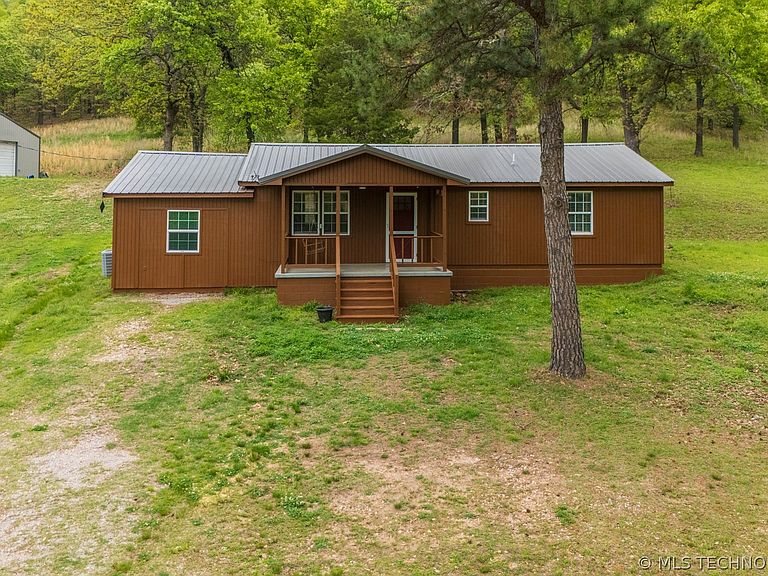
Step inside this nicely remodeled home set on 9 acres of mature trees, and you begin to feel yourself relax. Far enough out to enjoy the soothing country atmosphere, but still very convenient to life's necessities. The open kitchen design means food prep doesn't require leaving family or guests, and the granite countertops add an elegant touch. (The same counter material tops the sink in utility room vanity!) The expansive shop building (30x40) is big enough to house cars, ATV's, and all your tools/workbench. It was recently built (approx 2023) with high ceilings, metal siding and roof, plus concrete floor, overhead and walk-thru doors, electrical outlets aplenty, and a concrete floor. AND a flue if you elect to add a wood burner to work in even the coldest weather. Fiber optic installed, and city water lines expected by end of 2026, (a partnership between the Cherokee Nation & Locust Grove. (Confirm with Town of Locust Grove, timing can change). Your closest neighbors are the deer, and the noisiest... maybe the woodpeckers. (Well, in the fall, MAYBE a bull elk from the ranch just a bit further down the road.) Call to see it for yourself.
Getting Around
 Car-Dependent
 Very Limited Transit
 Not Bike Friendly
Schools
Construction
Condition
- Year built: 1968
Materials
- Foundation: Slab
- Roof: Metal
- Construction materials: Masonite,Wood Siding,Wood Frame
Type & Style
- Home type: SingleFamily
- Architectural style: Ranch
- Property subType: Single Family Residence
Interior
Appliances
- Appliances included: Cooktop,Dishwasher,Electric Water Heater,Disposal,Microwave,Oven,Range,Refrigerator
- Laundry features: Electric Dryer Hookup
Basement
- Basement: None
Bathroom
- Level: First
Bedroom
- Level: First
Bedroom
- Level: First
Bedroom
- Level: First
Bedrooms & Bathrooms
- Bedrooms: 3
- Bathrooms: 1
- Full bathrooms: 1
Den
- Level: First
Features
- Granite Counters,Other,Ceiling Fan(s),Electric Oven Connection,Electric Range Connection
- Window features: Vinyl,Insulated Windows
- Flooring: Laminate
Heating & Cooling
- Heating features: Central,Electric
- Cooling features: Central Air
Interior Area
- Total structure area: 1,008
- Total interior livable area: 1,008 sqft
Kitchen
- Level: First
Property
Details
- Parcel number: 00000119N20E300500
- Exclusions: Washer,Dryer in utility room and tablesaw in shop are not included,but may be negotiable and conveyed outside of the real estate transaction if desired.
Features
- Levels: One
- Stories: 1
- Pool features: None
- Patio & porch: Covered,Patio,Porch
- Exterior features: Gravel Driveway,None
- Fencing: None
- Waterfront features: Other
- Waterbody name: Hudson Lake
- Topography of land: Sloping
- Living area range: 1000-1250 SqFt
Lot
- Lot size: 9 Acres
- Features: Farm,Mature Trees,Ranch,Sloped
Parking
- Total spaces: 2
- Parking features: Detached,Garage
- Has garage: Yes
- Attached garage spaces: 2
- Covered spaces: 2
Climate Risk is Financial Risk
Every home has a financial story beyond the listing price. Below, you’ll see the climate risks that could affect this property — and in Bills & Affordability, how those risks may influence repairs, insurance, utilities, and long-term value.
Biggest Threats for This Home
- Ice Storm

- Heat Wave

- Inland Flooding

- Lightning

- Strong Wind

- Tornado

- Winter Weather

- Cold Wave

- Wildfire

How This Home’s Risks Compare
FEMA Declared Disasters in Mayes County and Oklahoma
Understanding the Costs
Financial advisors generally recommend spending no more than 30% of your gross household income on housing costs. In practice, many households stretch to 35% or beyond — especially in high-cost markets.
Estimated Costs Today
| Monthly | Annual | |
|---|---|---|
| Mortgage | $1,542 | $18,504 |
| Home Insurance | $391 | $4,692 |
| Property Taxes | $152 | $1,824 |
| Electricity | $144 | $1,732 |
| Total | $2,229 | $26,748 |
Income You'd Need if You Spent...
How Costs Could Change Over Time
Climate risk is quickly impacting all of the major home ownership costs. Adjust the growth rates and percentage of income spent on housing below to see how your housing costs could change over the next 10 years — and what income you'd need to keep up.
Comparing Against the Market
Price Per Sq Ft
vs Other Active Listings
Avg $/sqft
vs Homes Sold Last Month
Median $/sqft
Current Market Trends
Median Price Per Square Foot
The median price per square foot of homes sold in this area each month. Compare this to this listing's price per square foot to gauge whether the home is priced in line with recent sales.
Historicals for This Listing
Zestimate History ($/sqft)
Price History
| Date | Event | Price |
|---|---|---|
| 2026-05-02 | Price change | $305,000 |
| 2026-04-17 | Listed for sale | $315,000 |
| 2023-03-28 | Sold | $200,000 |
| 2018-11-30 | Sold | $110,000 |
| 2018-11-14 | Pending sale | $124,500 |
| 2018-07-31 | Listed for sale | $124,500 |
| 2015-09-10 | Sold | $101,750 |
| 2015-08-18 | Price change | $101,500 |
| 2015-07-22 | Pending sale | $98,500 |
| 2015-06-29 | Price change | $98,500 |
| 2015-05-05 | Price change | $99,500 |
| 2015-02-24 | Listed for sale | $98,500 |
| 1997-12-18 | Sold | $35,000 |
 View on Zillow