



1715 E Deer Shadow Ln, Oro Valley, AZ, 85737
About This Home
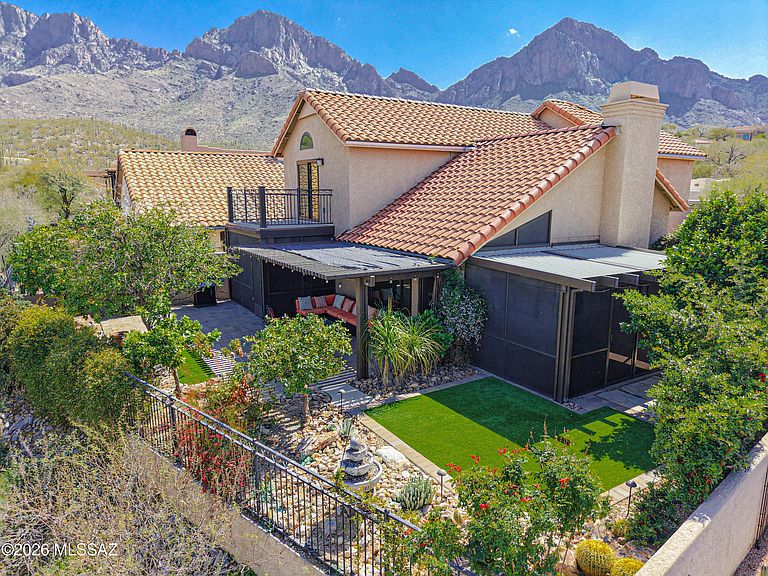
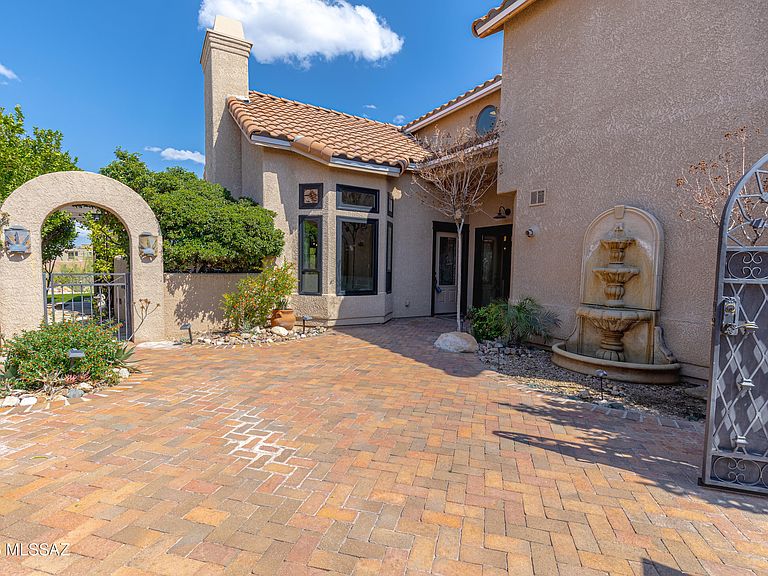
Sleek & sophisticated meets charming & cozy in this 1,979 sq. ft. contemporary home in the prestigious, gated community of La Reserve. Inside you'll be enamored with the vaulted ceilings, luxurious granite & quartz slab countertops, a stylish herringbone patterned luxury vinyl floor, and refined bathroom finishes. The blend of upscale materials & elegant style work seamlessly to create an stunning home in every sense. Layer this on top of elevated city & mountain views from the backyard & deck areas, all while surrounded by gorgeous lush landscaping. Enjoy added privacy with no rear neighbors too! Dual screened in patio areas & a backyard pergola make it a premier outdoor space. A stunning front paver courtyard w/fountain tops it all off. Upgraded Milgard windows & new roof in 2024. The living spaces provide flexibility with a formal living room that's centered around a majestic fireplace with granite slab accents and built-in dry bar area. Across the hall is a powder room with modern flair, all the while enjoying views onto the front courtyard. A formal dining room provides plenty of seating for meals, with an doorway leading onto one of the two screened-in patio areas. Following around to the kitchen is a well-appointed and upgraded cooking space that opens onto a cozy great room, itself featuring granite slab waterfall counters. A small eat-in breakfast area is another great feature that looks out to the courtyard, while a walk-in pantry serves storage needs while doubling as a laundry area. The garage includes storage areas and an epoxy coated floor. Upstairs you'll find not one but two primary bedroom suites. The original primary suite sits at the back of the home, with a connected, double door walk-in closet. Off the backside of the room is a walk deck with excellent views of the Tortolita Mountains, the lower Oro Valley basin, and peak views of the Catalinas. The attached bathroom has a carved wooden cabinet vanity, with a separate soaking tub & walk-in, tiled shower. Across the front side of the home is the second primary that was once two separate bedrooms, opened up to form a massive bedroom suite with two closets (one of them a walk-in) & a contemporary styled bathroom. There are simply too many great things to mention in this home. Don't forget about the prime La Reserve neighborhood location and community pool area though. You'll be nearby to so many amenities in Oro Valley from the Rooney Ranch shopping area to The Loop & Catalina State Park. It's a MUST SEE home!
Getting Around
 Car-Dependent
 Very Limited Transit
 Somewhat Bikeable
Schools
Construction
Condition
- Year built: 1988
Materials
- Roof: Tile,Built-Up - Reflect
- Construction materials: Frame - Stucco
Type & Style
- Home type: SingleFamily
- Architectural style: Contemporary
- Property subType: Single Family Residence
Interior
Appliances
- Appliances included: Tankless Water Heater,Exhaust Fan,Dishwasher,Disposal,Refrigerator,Electric Range,Reverse Osmosis
- Laundry features: Storage,Laundry Room,Washer,Dryer
Bedrooms & Bathrooms
- Bedrooms: 2
- Bathrooms: 3
- Full bathrooms: 2
- 1/2 bathrooms: 1
Features
- Kitchen Island,Entrance Foyer,Vaulted Ceiling(s),Walk-In Closet(s),High Ceilings
- Window features: Low Emissivity Windows,Double Pane Windows,Insulated Windows
- Flooring: Carpet,Ceramic Tile
- Number of fireplaces: 1
- Fireplace features: Wood Burning,Living Room
- Fireplace: Yes
Heating & Cooling
- Heating features: Heat Pump,Electric
- Cooling features: Central Air,Ceiling Fan(s),Heat Pump
Interior Area
- Total structure area: 1,979
- Total interior livable area: 1,979 sqft
Property
Accessibility
- Accessibility features: Door Levers
Details
- Parcel number: 220101690
- Zoning: Oro Valley - PAD
- Special condition: None
Features
- Levels: Two
- Stories: 2
- Patio & porch: Covered,Screened,Patio
- Exterior features: Courtyard,Fountain
- Has spa: Yes
- Spa features: None
- Fencing: Stucco Finish,View Fence
- Has view: Yes
- View description: Mountain(s),City,Sunset,Sunrise,Desert
Lot
- Lot size: 4,791 sqft
- Features: Decorative Gravel,Shrubs,Sprinklers In Front,Subdivided,Borders Common Area,North/South Exposure,Elevated Lot
- Lot size dimensions: 96'X59'X104'X42'
Parking
- Total spaces: 2
- Parking features: Garage Door Opener,Attached Garage Cabinets
- Has garage: Yes
- Attached garage spaces: 2
- Covered spaces: 2
Climate Risk is Financial Risk
Every home has a financial story beyond the listing price. Below, you’ll see the climate risks that could affect this property — and in Bills & Affordability, how those risks may influence repairs, insurance, utilities, and long-term value.
Biggest Threats for This Home
- Heat Wave

- Inland Flooding

- Wildfire

- Lightning

How This Home’s Risks Compare
FEMA Declared Disasters in Pima County and Arizona
Understanding the Costs
Financial advisors generally recommend spending no more than 30% of your gross household income on housing costs. In practice, many households stretch to 35% or beyond — especially in high-cost markets.
Estimated Costs Today
| Monthly | Annual | |
|---|---|---|
| Mortgage | $2,692 | $32,304 |
| Home Insurance | $141 | $1,692 |
| Property Taxes | $310 | $3,720 |
| Electricity | $216 | $2,603 |
| Total | $3,359 | $40,308 |
Income You'd Need if You Spent...
How Costs Could Change Over Time
Climate risk is quickly impacting all of the major home ownership costs. Adjust the growth rates and percentage of income spent on housing below to see how your housing costs could change over the next 10 years — and what income you'd need to keep up.
Comparing Against the Market
Price Per Sq Ft
vs Other Active Listings
Avg $/sqft
vs Homes Sold Last Month
Median $/sqft
Current Market Trends
Median Price Per Square Foot
The median price per square foot of homes sold in this area each month. Compare this to this listing's price per square foot to gauge whether the home is priced in line with recent sales.
Historicals for This Listing
Zestimate History ($/sqft)
Price History
| Date | Event | Price |
|---|---|---|
| 2026-05-06 | Price change | $532,500 |
| 2026-04-03 | Price change | $540,000 |
| 2026-03-11 | Listed for sale | $550,000 |
| 2024-06-18 | Sold | $520,000 |
| 2024-05-14 | Contingent | $529,900 |
| 2024-05-11 | Listed for sale | $529,900 |
| 2001-02-28 | Sold | $197,500 |
| 1997-02-13 | Sold | $146,000 |
 View on Zillow