

1819 S Overlook Dr, Terlton, OK, 74081
About This Home
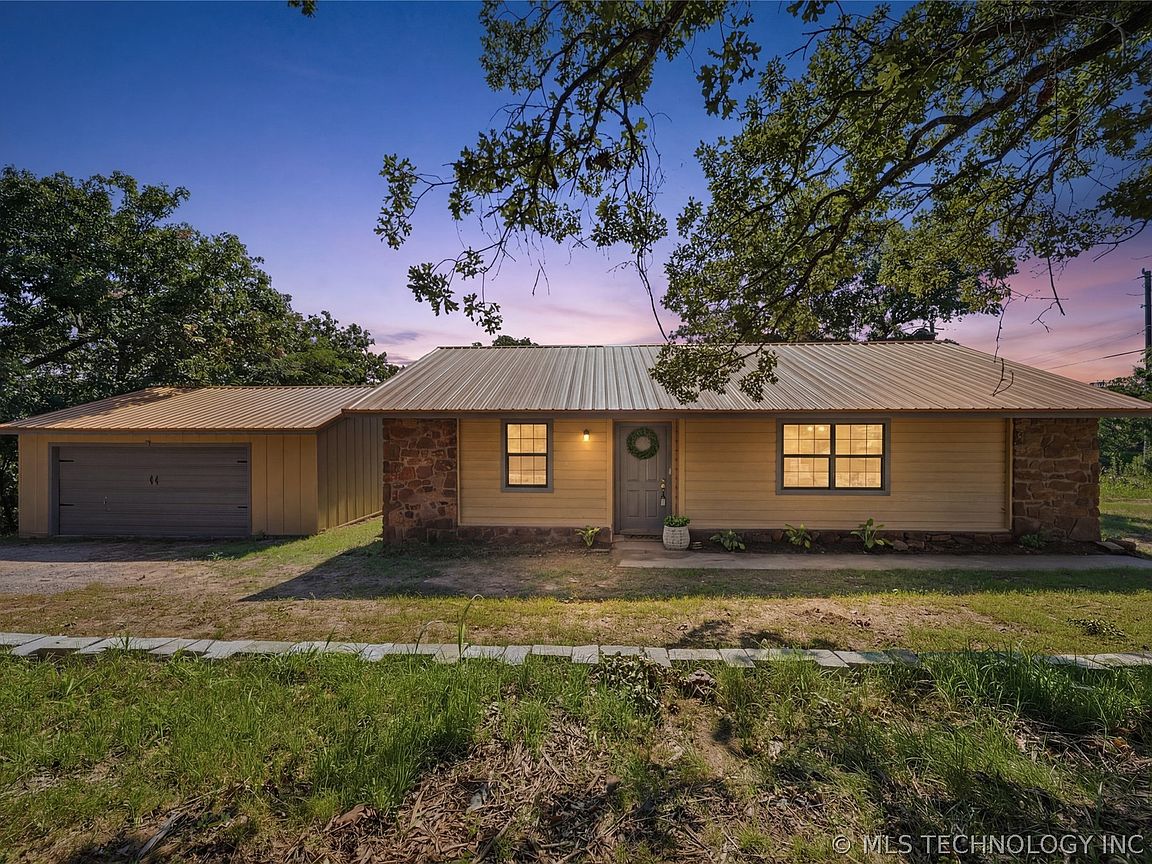
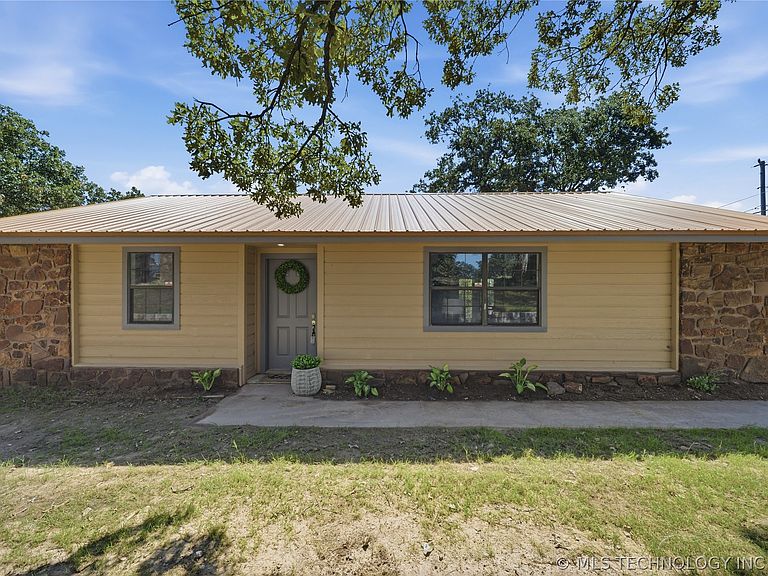
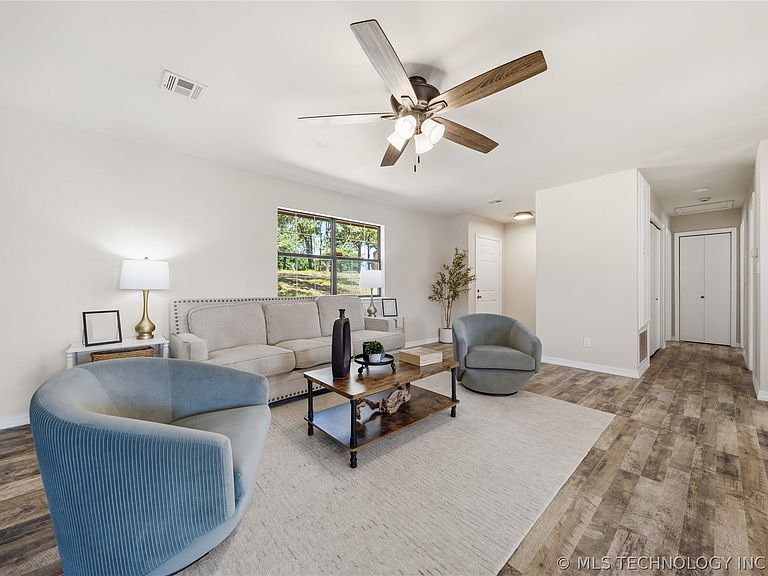
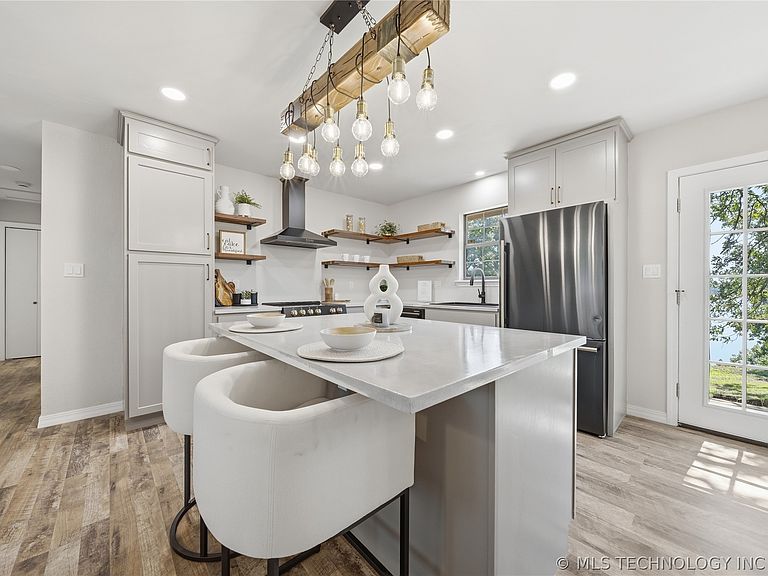
Experience lakefront living in this beautifully renovated home with breathtaking water views and modern updates throughout. Whether you're searching for a full-time residence, a relaxing weekend retreat, or a Airbnb investment opportunity, this property offers the perfect blend of comfort and scenery. Inside, you'll find fresh paint, new flooring, and a light-filled open-concept kitchen designed for gathering. The spacious island, stylish vent hood, updated lighting, and modern appliances create a bright, inviting space that's as functional as it is beautiful. A new metal roof provides lasting durability, while thoughtfully designed retaining walls and fresh landscaping enhance the home's curb appeal. Step onto the back deck and unwind as you take in peaceful lake views, enjoy your morning coffee, or watch the sunset over the water. Every detail has been thoughtfully updated so you can simply move in and start enjoying the lake lifestyle. Opportunities like this don't come along often. Schedule your private showing today and make every day feel like a getaway.
Getting Around
 Car-Dependent
 Very Limited Transit
 Somewhat Bikeable
Schools
Construction
Condition
- Year built: 1984
Materials
- Foundation: Slab
- Roof: Asphalt,Fiberglass
- Construction materials: Wood Siding,Wood Frame
Type & Style
- Home type: SingleFamily
- Architectural style: Ranch
- Property subType: Single Family Residence
Interior
Appliances
- Appliances included: Dishwasher,Electric Water Heater,Disposal,Oven,Range,Refrigerator,Stove
- Laundry features: Washer Hookup,Electric Dryer Hookup
Basement
- Basement: None
Bathroom
- Level: First
Bedroom
- Level: First
Bedrooms & Bathrooms
- Bedrooms: 2
- Bathrooms: 2
- Full bathrooms: 2
Features
- Concrete Counters,Ceiling Fan(s),Electric Oven Connection,Electric Range Connection,Programmable Thermostat
- Window features: Vinyl
- Flooring: Carpet,Tile,Vinyl
Heating & Cooling
- Heating features: Central,Electric
- Cooling features: Central Air
Interior Area
- Total structure area: 1,032
- Total interior livable area: 1,032 sqft
Kitchen
- Level: First
Living Room
- Level: First
Primary Bedroom
- Level: First
Utility Room
- Level: First
Property
Details
- Parcel number: 060500000060000100
- Exclusions: Flower Pots in front
Features
- Levels: One
- Stories: 1
- Pool features: None
- Patio & porch: Deck
- Exterior features: Gravel Driveway,Landscaping
- Fencing: None
- Has view: Yes
- View description: Seasonal View
- On waterfront: Yes
- Waterfront features: Lake,River Access,Water Access
- Waterbody name: Keystone Lake
- Living area range: 1000-1250 SqFt
Lot
- Lot size: 0.66 Acres
- Features: Mature Trees
Parking
- Total spaces: 2
- Parking features: Detached,Garage
- Has garage: Yes
- Attached garage spaces: 2
- Covered spaces: 2
Climate Risk is Financial Risk
Every home has a financial story beyond the listing price. Below, you’ll see the climate risks that could affect this property — and in Bills & Affordability, how those risks may influence repairs, insurance, utilities, and long-term value.
Biggest Threats for This Home
- Cold Wave

- Ice Storm

- Strong Wind

- Tornado

- Hail

- Heat Wave

- Winter Weather

- Inland Flooding

- Landslide

- Lightning

How This Home’s Risks Compare
FEMA Declared Disasters in Pawnee County and Oklahoma
Understanding the Costs
Financial advisors generally recommend spending no more than 30% of your gross household income on housing costs. In practice, many households stretch to 35% or beyond — especially in high-cost markets.
Estimated Costs Today
| Monthly | Annual | |
|---|---|---|
| Mortgage | $1,208 | $14,496 |
| Home Insurance | $450 | $5,400 |
| Property Taxes | $117 | $1,404 |
| Electricity | $144 | $1,732 |
| Total | $1,919 | $23,028 |
Income You'd Need if You Spent...
How Costs Could Change Over Time
Climate risk is quickly impacting all of the major home ownership costs. Adjust the growth rates and percentage of income spent on housing below to see how your housing costs could change over the next 10 years — and what income you'd need to keep up.
Comparing Against the Market
Price Per Sq Ft
vs Other Active Listings
Avg $/sqft
vs Homes Sold Last Month
Median $/sqft
Current Market Trends
Median Price Per Square Foot
The median price per square foot of homes sold in this area each month. Compare this to this listing's price per square foot to gauge whether the home is priced in line with recent sales.
Historicals for This Listing
Zestimate History ($/sqft)
No zestimate history available
Price History
| Date | Event | Price |
|---|---|---|
| 2026-08-13 | Pending sale | $239,000 |
| 2026-07-28 | Price change | $239,000 |
| 2026-07-08 | Listed for sale | $245,000 |
| 2025-09-26 | Sold | $145,000 |
| 2025-07-07 | Pending sale | $155,000 |
| 2025-06-24 | Listed for sale | $155,000 |
 View on Zillow