
19559 County Road 1533 Loop, Ada, OK, 74820
About This Home
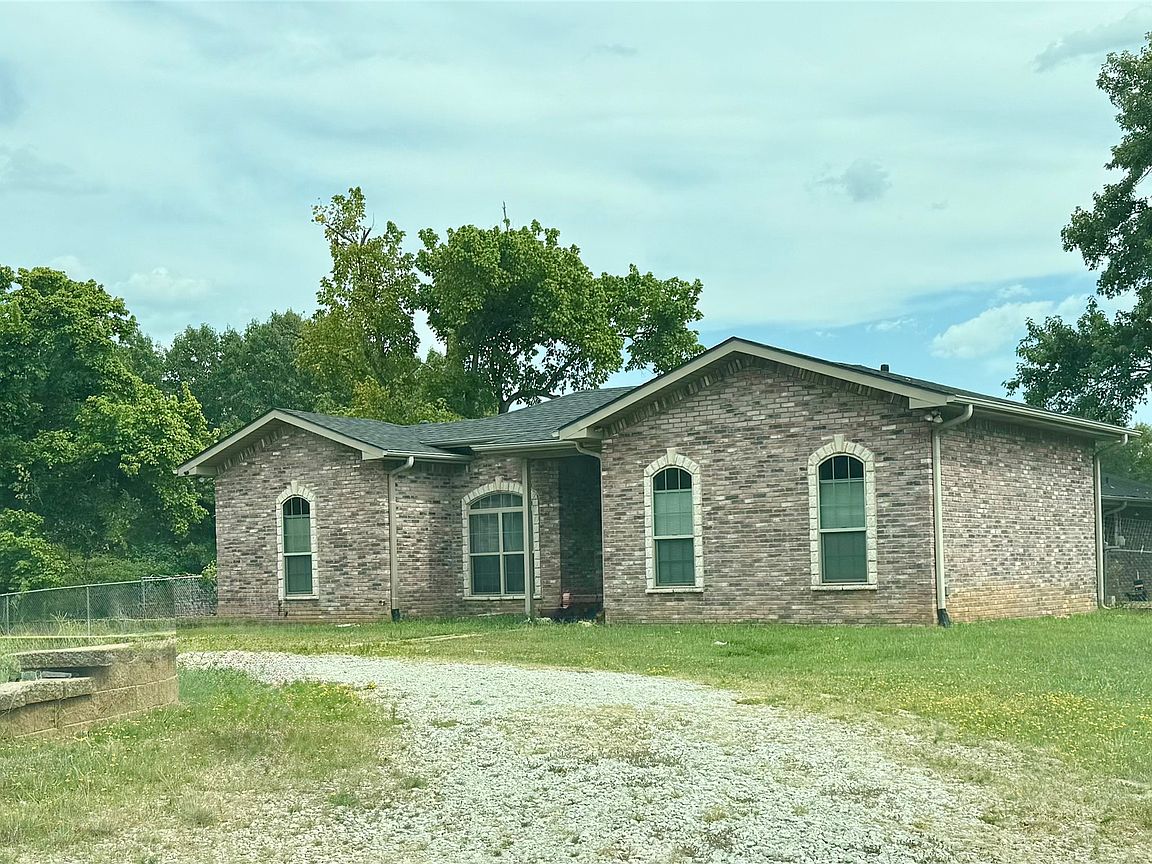
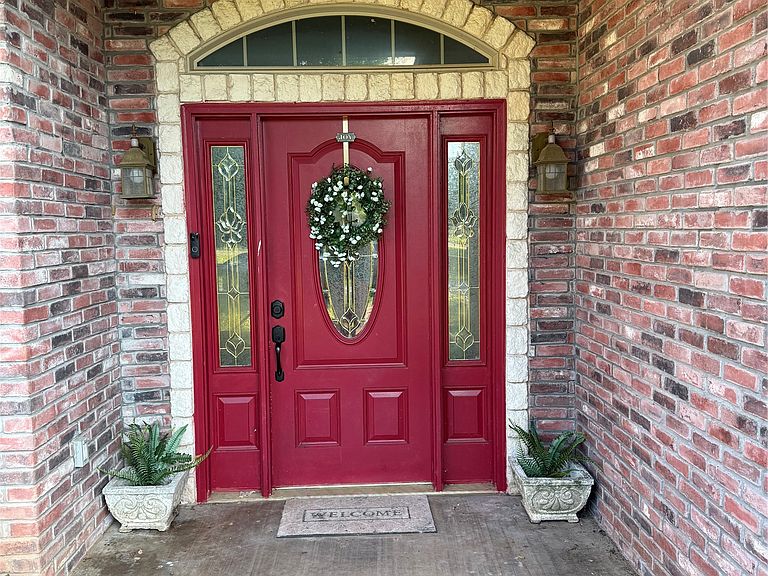
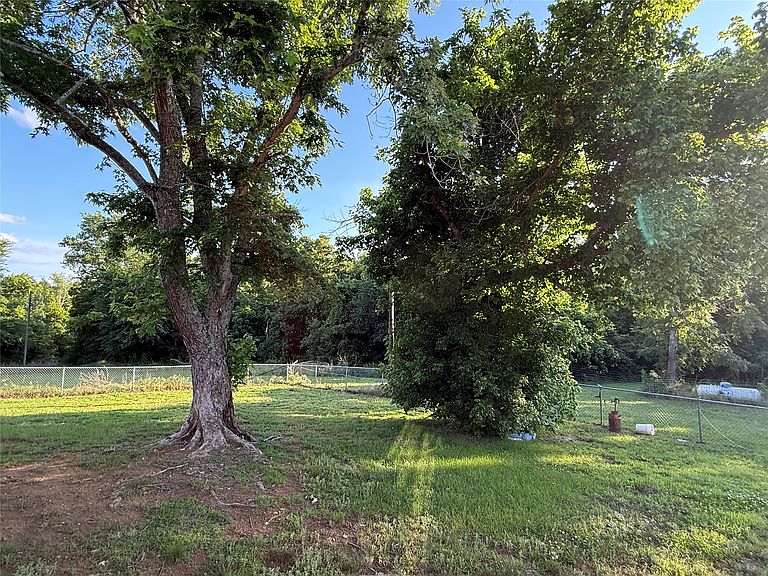
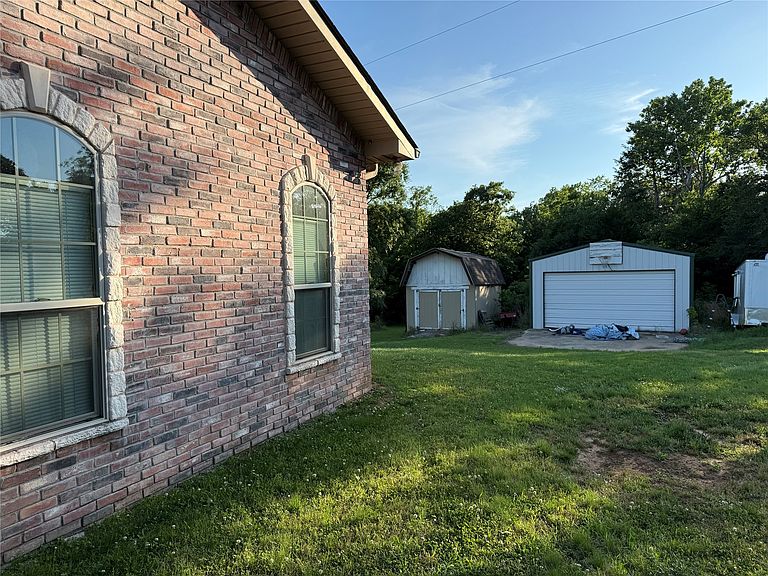
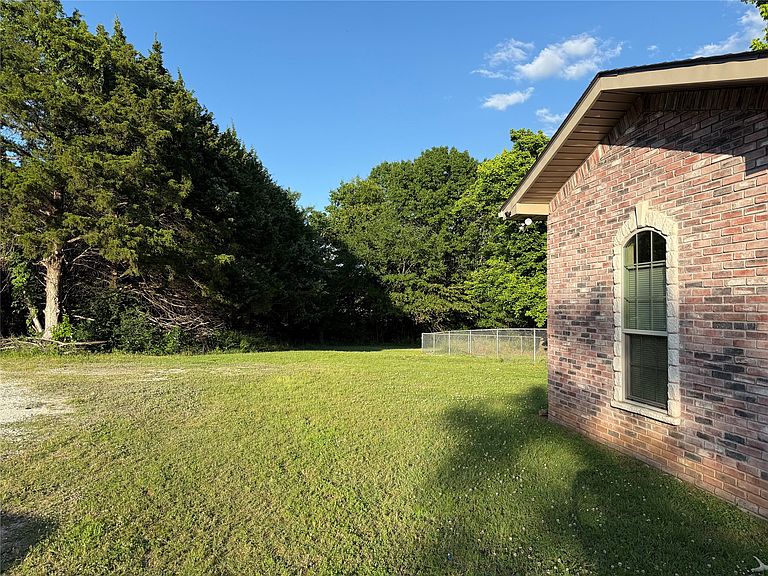
On 5 partially wooded acres with a creek, this timeless home has 5 bedrooms (or 4 plus office), 2 full size baths 2 half baths. A dead-end road just minutes from town near the growing area on the east edge of Ada. Completely renovated in 2008, and expanded, with a gourmet kitchen and large open concept living and dining area, perfect for large gatherings. Living, dining kitchen and bathrooms have ceramic tile floors. Bedrooms have vinyl plank flooring with the primary suite flooring installed in late 2024. Primary suite has a large walk-in closet, separate toilet area, double sink vanity, jetted soaker tub with shower and a separate shower. Laundry room has exterior door and extra space for a freezer or storage. The home has two septic systems and two central HVAC units, one electric, one propane. Kitchen appliances are built-in Kitchenaid with electric double ovens (one convection), gas cooktop/grill, dishwasher, trash compactor, and built-in wine/soda refrigerator. A bar height breakfast or serving bar anchors the main living, dining, kitchen area. The front door faces north with a beautiful retaining wall for drainage and landscaping. French exterior doors to the east and west provide easy access to large partially shaded yards and a large concrete patio on the east side. Chain link fenced yard with double gates to the west. 50 amp outlet installed on exterior of the house. A large metal shop building with overhead door, electricity and lights provides ample storage, workspace, or parking and second smaller building is nearby for mower/additional storage. New roof in September 2024, new central heat and air unit in 2023. New luxury vinyl plank flooring in primary bedroom in December 2024. All four toilets replaced in September 2025. Electric water heater replaced February 2026 and gas water heater replaced 2024. Vinyl flooring in 3 bedrooms installed in 2019.
Getting Around
 Car-Dependent
 Very Limited Transit
 Somewhat Bikeable
Schools
Construction
Condition
- Year built: 1979
Materials
- Foundation: Slab
- Roof: Other
- Construction materials: Brick Veneer,Other,Stone Veneer
Type & Style
- Home type: SingleFamily
- Architectural style: Ranch
- Property subType: Single Family Residence
Interior
Appliances
- Appliances included: Double Oven,Dishwasher,No Hot Water,Other,Oven,Range,Refrigerator,Trash Compactor,Wine Refrigerator
Bedrooms & Bathrooms
- Bedrooms: 5
- Bathrooms: 4
- Full bathrooms: 2
- 1/2 bathrooms: 2
Features
- Other,Vaulted Ceiling(s),Gas Range Connection,Programmable Thermostat
- Window features: Other
- Flooring: Tile,Vinyl
Heating & Cooling
- Heating features: Central,Propane
- Cooling features: Zoned
Interior Area
- Total structure area: 2,602
- Total interior livable area: 2,602 sqft
Property
Details
- Parcel number: 620007498
Features
- Levels: One
- Stories: 1
- Pool features: None
- Patio & porch: Covered,Deck,Patio,Porch
- Exterior features: None
- Fencing: Other
Lot
- Lot size: 5 Acres
- Features: Corner Lot,Other
Climate Risk is Financial Risk
Every home has a financial story beyond the listing price. Below, you’ll see the climate risks that could affect this property — and in Bills & Affordability, how those risks may influence repairs, insurance, utilities, and long-term value.
Biggest Threats for This Home
- Ice Storm

- Lightning

- Tornado

- Hail

- Heat Wave

- Strong Wind

- Winter Weather

- Cold Wave

- Wildfire

How This Home’s Risks Compare
FEMA Declared Disasters in Pontotoc County and Oklahoma
Understanding the Costs
Financial advisors generally recommend spending no more than 30% of your gross household income on housing costs. In practice, many households stretch to 35% or beyond — especially in high-cost markets.
Estimated Costs Today
| Monthly | Annual | |
|---|---|---|
| Mortgage | $2,149 | $25,788 |
| Home Insurance | $523 | $6,276 |
| Property Taxes | $212 | $2,544 |
| Electricity | $193 | $2,322 |
| Total | $3,077 | $36,924 |
Income You'd Need if You Spent...
How Costs Could Change Over Time
Climate risk is quickly impacting all of the major home ownership costs. Adjust the growth rates and percentage of income spent on housing below to see how your housing costs could change over the next 10 years — and what income you'd need to keep up.
Comparing Against the Market
Price Per Sq Ft
vs Other Active Listings
Avg $/sqft
vs Homes Sold Last Month
Median $/sqft
Current Market Trends
Median Price Per Square Foot
The median price per square foot of homes sold in this area each month. Compare this to this listing's price per square foot to gauge whether the home is priced in line with recent sales.
Historicals for This Listing
Zestimate History ($/sqft)
Price History
| Date | Event | Price |
|---|---|---|
| 2026-07-31 | Listed for sale | $425,000 |
 View on Zillow