


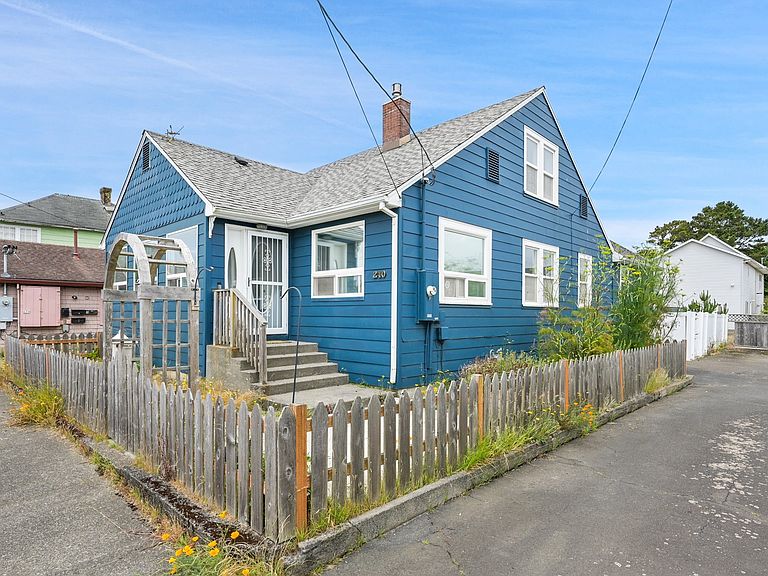


240 5th Ave, Seaside, OR, 97138
About This Home
Wake up to the sound of ocean waves and step just one block to Seaside’s famous Promenade and miles of sandy Pacific beaches—this is coastal living at its best. This charming cottage blends vintage character with modern updates in an unbeatable location near the Seaside Aquarium, downtown shops, restaurants, coffee houses, and family-friendly attractions. Step inside through the sunny enclosed porch and discover a warm mix of classic cottage design and stylish updates. Wainscoting, vertical shiplap, knotty pine accents, and updated light fixtures create a space that feels both timeless and refreshed. The inviting living room features a cozy gas fireplace, while the dining room’s built-ins add charm and character. The true centerpiece is the luxury chef’s kitchen—featuring a professional gas range, double ovens, and extensive granite counters—designed for elevated entertaining and effortless coastal gatherings. The flexible layout offers three bedrooms, 2.5 baths, a sunny front porch, and a bonus room just off the back deck ideal for guests, work, or hobbies. The main-level primary suite is a private retreat with a jetted soaking tub, separate shower, relaxing sauna, and direct deck access for morning coffee or evening breezes. Upstairs, one bedroom includes its own half bath for added comfort. Outside, enjoy a fully fenced backyard designed for easy coastal living. The large stamped concrete patio is perfect for entertaining, complemented by a powered detached workshop for projects or studio use, plus an additional storage shed for beach gear. Off-street parking adds everyday convenience. Whether full-time home or weekend escape, this delightful Seaside cottage offers comfort, character, and an unbeatable location that lets you leave the car behind and enjoy the very best of the Oregon Coast.
Getting Around
 Somewhat Walkable
 Very Limited Transit
 Very Bikeable
Schools
Construction
Condition
- Property condition: Resale,Updated/Remodeled
- Year built: 1924
Materials
- Foundation: Concrete Perimeter,Pillar/Post/Pier
- Roof: Composition
- Construction materials: Cement Siding,Lap Siding
Type & Style
- Home type: SingleFamily
- Architectural style: Cottage
- Property subType: Residential,Single Family Residence
Interior
Appliances
- Appliances included: Built-In Range,Dishwasher,Double Oven,Free-Standing Gas Range,Free-Standing Refrigerator,Gas Appliances,Plumbed For Ice Maker,Range Hood,Stainless Steel Appliance(s),Washer/Dryer,Free-Standing Range,Gas Water Heater,Tankless Water Heater
- Laundry features: Laundry Room
Basement
- Basement: Crawl Space
Bedroom2
- Features: Bathroom, Ceiling Fan
- Level: Upper
- Area: 180
Bedroom3
- Features: Ceiling Fan,Wainscoting
- Level: Upper
- Area: 180
Bedrooms & Bathrooms
- Bedrooms: 3
- Bathrooms: 3
- Full bathrooms: 2
- Partial bathrooms: 1
- Main level bathrooms: 2
Dining Room
- Features: Builtin Features,Wainscoting
- Level: Main
- Area: 120
Features
- Ceiling Fan(s),High Ceilings,Wainscoting,Bathroom,Built-in Features,Updated Remodeled,Sauna,Shower,Granite,Pot Filler,Tile
- Door features: French Doors
- Window features: Double Pane Windows,Vinyl Frames
- Flooring: Luxury Vinyl Plank
- Number of fireplaces: 1
- Fireplace features: Gas,Insert
- Fireplace: Yes
Heating
- Heating features: Forced Air
Interior Area
- Total structure area: 2,168
- Total interior livable area: 2,168 sqft
Kitchen
- Features: Dishwasher, Gas Appliances, Updated Remodeled,Double Oven, Free Standing Range, Free Standing Refrigerator, Plumbed For Ice Maker
- Level: Main
- Area: 135
Living Room
- Features: Fireplace Insert,Wainscoting
- Level: Main
- Area: 240
Master Bedroom
- Features: Ceiling Fan, Deck, Sauna,Ensuite, Jetted Tub, Shower
- Level: Main
- Area: 252
Property
Accessibility
- Accessibility features: Main Floor Bedroom Bath,Utility Room On Main,Accessibility
Details
- Parcel number: 11207
Features
- Levels: Two
- Stories: 2
- Patio & porch: Deck,Patio
- Exterior features: Raised Beds
- Has spa: Yes
- Spa features: Bath
- Fencing: Fenced
Lot
- Lot size: 4,356 sqft
- Features: Level,SqFt 3000 to 4999
Parking
- Parking features: Off Street,On Street
- Has uncovered spaces: Yes
Climate Risk is Financial Risk
Every home has a financial story beyond the listing price. Below, you’ll see the climate risks that could affect this property — and in Bills & Affordability, how those risks may influence repairs, insurance, utilities, and long-term value.
Biggest Threats for This Home
- Coastal Flooding

- Earthquake

- Inland Flooding

- Tsunami

- Strong Wind

How This Home’s Risks Compare
FEMA Declared Disasters in Clatsop County and Oregon
Understanding the Costs
Financial advisors generally recommend spending no more than 30% of your gross household income on housing costs. In practice, many households stretch to 35% or beyond — especially in high-cost markets.
Estimated Costs Today
| Monthly | Annual | |
|---|---|---|
| Mortgage | $2,523 | $30,276 |
| Home Insurance * | $123 | $1,476 |
| Property Taxes | $600 | $7,200 |
| Electricity | $196 | $2,361 |
| Total | $3,442 | $41,304 |
Income You'd Need if You Spent...
Oregon FAIR Plan Programs


How Costs Could Change Over Time
Climate risk is quickly impacting all of the major home ownership costs. Adjust the growth rates and percentage of income spent on housing below to see how your housing costs could change over the next 10 years — and what income you'd need to keep up.
Comparing Against the Market
Price Per Sq Ft
vs Other Active Listings
Avg $/sqft
vs Homes Sold Last Month
Median $/sqft
Current Market Trends
Median Price Per Square Foot
The median price per square foot of homes sold in this area each month. Compare this to this listing's price per square foot to gauge whether the home is priced in line with recent sales.
Historicals for This Listing
Zestimate History ($/sqft)
Price History
| Date | Event | Price |
|---|---|---|
| 2026-07-04 | Listed for sale | $499,000 |
| 2025-10-31 | Listing removed | $2,700 |
| 2025-10-14 | Price change | $2,700 |
| 2025-10-02 | Price change | $2,850 |
| 2025-09-23 | Price change | $2,950 |
| 2025-09-18 | Listed for rent | $3,000 |
| 2025-09-01 | Listing removed | $559,000 |
| 2025-08-20 | Price change | $559,000 |
| 2025-07-15 | Price change | $599,900 |
| 2025-06-17 | Price change | $619,000 |
| 2025-05-19 | Listed for sale | $649,000 |
| 2022-12-01 | Listing removed | -- |
| 2022-09-26 | Price change | $699,000 |
| 2022-09-09 | Price change | $719,000 |
| 2022-08-21 | Listed for sale | $749,000 |
| 2020-10-20 | Sold | $359,000 |
| 2020-09-10 | Pending sale | $359,000 |
| 2020-09-08 | Price change | $359,000 |
| 2020-08-25 | Price change | $369,000 |
| 2020-08-12 | Listed for sale | $379,000 |
 View on Zillow