



1164 Beach Dr, Seaside, OR, 97138
About This Home
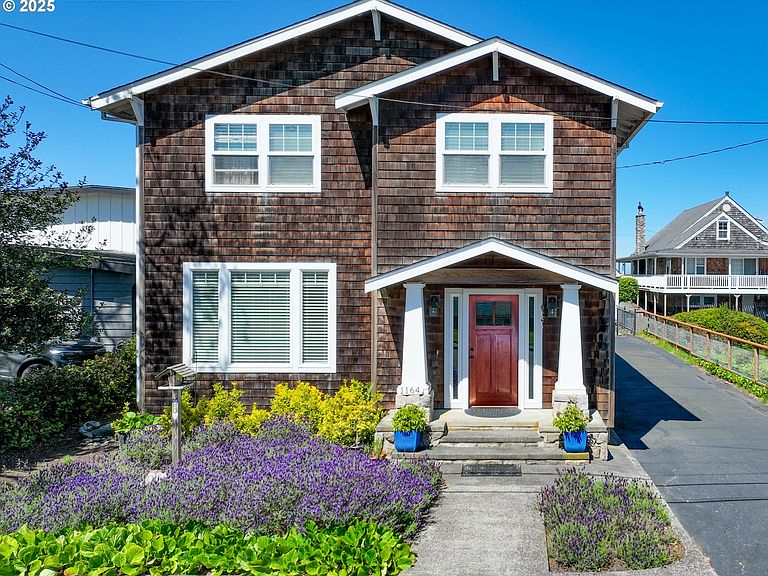
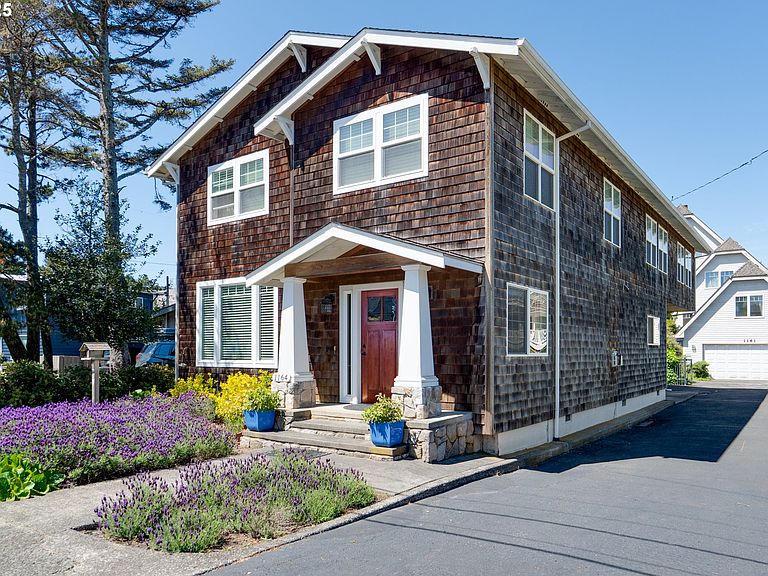
Coastal opportunity with an approved short term license just one block from the beach and Promenade! This spacious 3,080 square foot home offers 5 bedrooms and 4 bathrooms, thoughtfully remodeled in 2006 and designed for flexibility, comfort, and coastal living. Centrally located in Seaside, you're only 7 miles south to Cannon Beach and 16 miles north to Astoria, while still enjoying a quiet neighborhood setting within easy walking distance to the beach, downtown shopping, and dining.Inside, the versatile layout provides endless possibilities with multiple rooms ideal for hobby spaces, exercise rooms, home office use, or additional guest accommodations. The upper-level great room is perfect for gatherings, movie nights, and relaxing after a day on the sand. Two en-suite bedrooms, one on each level offer privacy and convenience, making the home well-suited for hosting guests or multi-generational living. An oversized garage provides ample storage for beach gear, bikes, and an RV/ boat parking pad as well. This property has already secured a short-term rental license with the City of Seaside — a highly valuable and increasingly rare asset that includes 3 parking spaces! Rental income projections exceed $70,000 annually based on estimates from multiple management companies, creating an attractive investment opportunity or part-time coastal retreat. Enjoy the vibrant Seaside vibe — morning walks along the Promenade, biking the waterfront, family fun at the arcade, local coffee shops, breweries, and year-round events — all while being tucked into a peaceful neighborhood just moments from it all. Whether you're looking for a primary residence, vacation home, or income-producing coastal property, this one delivers location, space, and lifestyle.
Getting Around
 Somewhat Walkable
 Very Limited Transit
 Very Bikeable
Schools
Construction
Condition
- Property condition: Updated/Remodeled
- Year built: 1975
Materials
- Foundation: Block,Stem Wall
- Roof: Composition
- Construction materials: Cedar,Shingle Siding
Type & Style
- Home type: SingleFamily
- Property subType: Residential,Single Family Residence
Interior
Appliances
- Appliances included: Dishwasher,Disposal,ENERGY STAR Qualified Appliances,Free-Standing Range,Free-Standing Refrigerator,Microwave,Plumbed For Ice Maker,Range Hood,Stainless Steel Appliance(s),Washer/Dryer,ENERGY STAR Qualified Water Heater,Gas Water Heater
- Laundry features: Laundry Room
Basement
- Basement: Crawl Space
Bedroom2
- Features: Ensuite, Soaking Tub
- Level: Main
Bedroom3
- Level: Upper
Bedroom4
- Level: Upper
Bedroom5
- Level: Upper
Bedrooms & Bathrooms
- Bedrooms: 5
- Bathrooms: 4
- Full bathrooms: 4
- Main level bathrooms: 2
Dining Room
- Features: Kitchen Dining Room Combo
- Level: Main
Family Room
- Features: Ceiling Fan
- Level: Upper
Features
- Ceiling Fan(s),Granite,High Ceilings,Soaking Tub,Vaulted Ceiling(s),Closet,Sink,Kitchen Dining Room Combo,Kitchen Island,Pantry,Sauna,Double Vanity,Walk-In Closet(s),Walkin Shower,Tile
- Window features: Double Pane Windows,Vinyl Frames
- Flooring: Hardwood,Tile,Wall to Wall Carpet,Wood
- Number of fireplaces: 1
- Fireplace features: Gas
- Fireplace: Yes
Heating
- Heating features: ENERGY STAR Qualified Equipment,Forced Air 95 Plus,Fireplace(s)
Interior Area
- Total structure area: 3,080
- Total interior livable area: 3,080 sqft
Kitchen
- Features: Island, Pantry,Granite
- Level: Main
Living Room
- Features: Fireplace
- Level: Main
Master Bedroom
- Features: Sauna,Double Sinks, Ensuite, Jetted Tub, Walkin Closet, Walkin Shower
- Level: Upper
Property
Accessibility
- Accessibility features: Garage On Main,Main Floor Bedroom Bath,Utility Room On Main,Walkin Shower,Accessibility
Details
- Parcel number: 12551
- Zoning: R2
Features
- Levels: Two
- Stories: 2
- Patio & porch: Porch
- Has spa: Yes
- Spa features: Bath
- Has view: Yes
- View description: Ocean
- Has water view: Yes
- Water view: Ocean
Lot
- Lot size: 4,791 sqft
- Features: Level,Ocean Beach One Quarter Mile Or Less,SqFt 5000 to 6999
- Lot size dimensions: 50' x 100'
Parking
- Total spaces: 2
- Parking features: Off Street,RV Access/Parking,Garage Door Opener,Attached,Oversized
- Has garage: Yes
- Attached garage spaces: 2
- Covered spaces: 2
Climate Risk is Financial Risk
Every home has a financial story beyond the listing price. Below, you’ll see the climate risks that could affect this property — and in Bills & Affordability, how those risks may influence repairs, insurance, utilities, and long-term value.
Biggest Threats for This Home
- Coastal Flooding

- Earthquake

- Inland Flooding

- Tsunami

- Strong Wind

How This Home’s Risks Compare
FEMA Declared Disasters in Clatsop County and Oregon
Understanding the Costs
Financial advisors generally recommend spending no more than 30% of your gross household income on housing costs. In practice, many households stretch to 35% or beyond — especially in high-cost markets.
Estimated Costs Today
| Monthly | Annual | |
|---|---|---|
| Mortgage | $4,646 | $55,752 |
| Home Insurance * | $227 | $2,724 |
| Property Taxes | $1,105 | $13,260 |
| Electricity | $279 | $3,354 |
| Total | $6,257 | $75,084 |
Income You'd Need if You Spent...
Oregon FAIR Plan Programs


How Costs Could Change Over Time
Climate risk is quickly impacting all of the major home ownership costs. Adjust the growth rates and percentage of income spent on housing below to see how your housing costs could change over the next 10 years — and what income you'd need to keep up.
Comparing Against the Market
Price Per Sq Ft
vs Other Active Listings
Avg $/sqft
vs Homes Sold Last Month
Median $/sqft
Current Market Trends
Median Price Per Square Foot
The median price per square foot of homes sold in this area each month. Compare this to this listing's price per square foot to gauge whether the home is priced in line with recent sales.
Historicals for This Listing
Zestimate History ($/sqft)
No zestimate history available
Price History
| Date | Event | Price |
|---|---|---|
| 2026-08-13 | Pending sale | $919,000 |
| 2026-07-06 | Listed for sale | $919,000 |
| 2026-06-16 | Pending sale | $919,000 |
| 2026-05-27 | Price change | $919,000 |
| 2026-03-27 | Price change | $949,000 |
| 2026-02-13 | Listed for sale | $975,000 |
| 2025-10-16 | Listing removed | $997,500 |
| 2025-08-22 | Price change | $997,500 |
| 2025-06-21 | Listed for sale | $1,075,000 |
| 2002-06-05 | Sold | $161,200 |
For Sale by Agent
 View on Zillow