


29661 Walker St, Gold Beach, OR, 97444
About This Home
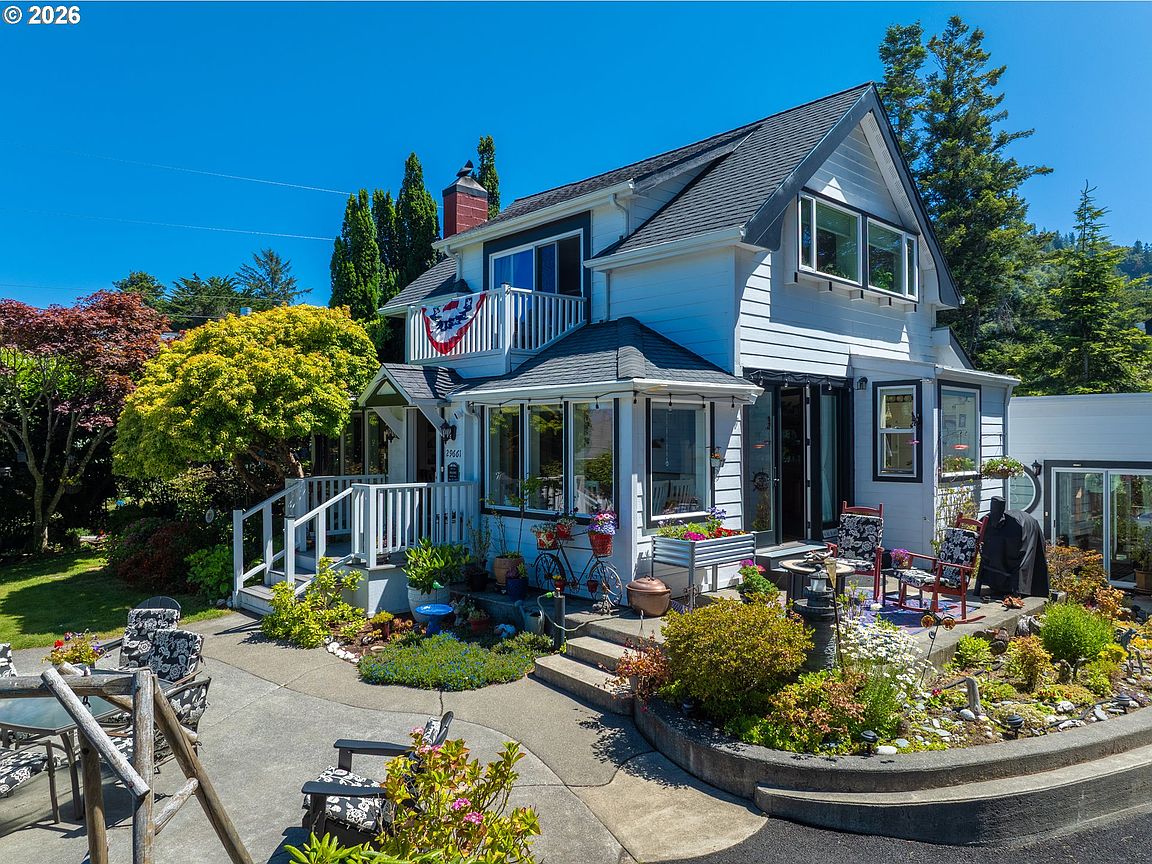
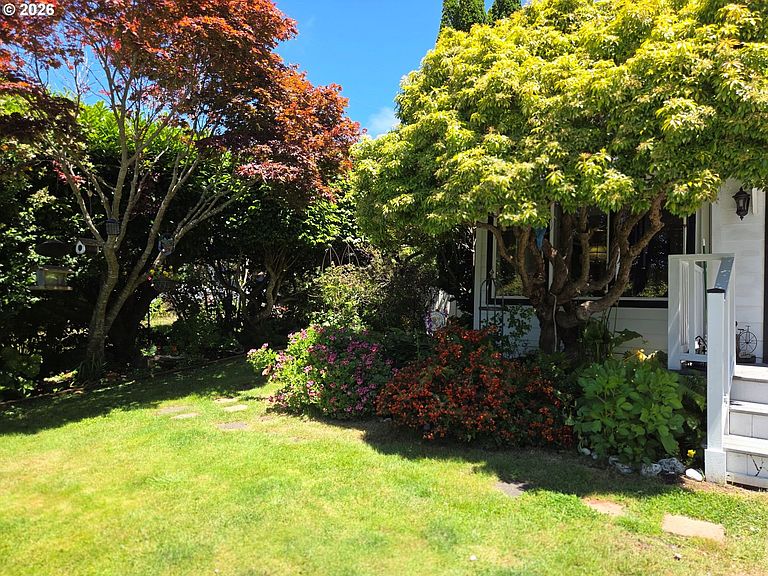
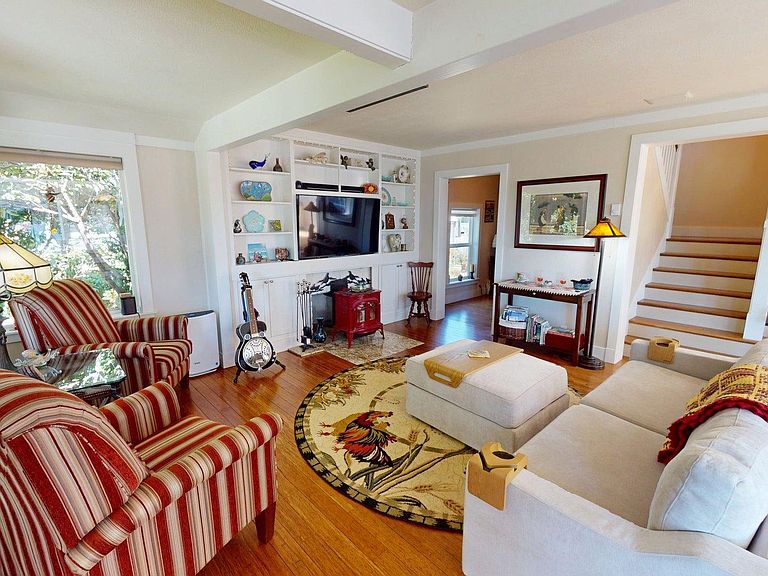
Turn-of-the-Century Charm with Ocean Views & Income Potential!Perched high on a quiet dead-end street, this beautifully restored 1911 farmhouse offers stunning ocean views, timeless character, and exceptional versatility. A comprehensive remodel updated the electrical, foundation, walls, windows, and more while preserving the home's historic charm.The 3BR/3.5BA main home features carbonized bamboo flooring, original wood floors upstairs, beadboard accents, multiple skylights, and a Vermont Castings wood stove with custom built-ins. The remodeled kitchen offers Quartz countertops and backsplash, stainless induction cooktop, built-in oven, dishwasher, pantry, and opens to the dining room with beadboard accents. New French doors lead to the patio and garden for seamless indoor-outdoor living.The upstairs primary suite includes original wood floors, a walk-in closet, and a beautifully tiled walk-in shower. Decks off the bedrooms provide peaceful spaces to enjoy the ocean views. An office nook with built-in desk adds functionality for working from home.The flexible floor plan includes two guest rooms with a bath that can be separated from the main living area, creating excellent Airbnb or guest accommodations. Above the garage, the detached studio apartment features its own entrance, full kitchen, bath, laundry, and incredible ocean views—ideal for extended family, guests, or additional rental income.Outside you'll find a greenhouse, workshop, woodshed, additional storage building, screened gutters, fenced yard with hot tub area, and a newly asphalted and sealed driveway.A rare opportunity to own a beautifully restored historic home with modern updates, panoramic ocean views, and multiple income possibilities in one exceptional property.
Getting Around
 Somewhat Walkable
 Very Limited Transit
 Somewhat Bikeable
Schools
Construction
Condition
- Property condition: Updated/Remodeled
- Year built: 2000
Materials
- Foundation: Block
- Roof: Composition
- Construction materials: Cement Siding
Type & Style
- Home type: SingleFamily
- Architectural style: Farmhouse
- Property subType: Residential,Single Family Residence
Interior
Appliances
- Appliances included: Built In Oven,Dishwasher,Disposal,ENERGY STAR Qualified Appliances,Free-Standing Refrigerator,Plumbed For Ice Maker,Range Hood,Stainless Steel Appliance(s),Washer/Dryer,Free-Standing Range,Electric Water Heater,Tank Water Heater
- Laundry features: Laundry Room
Basement
- Basement: Crawl Space
Bedroom2
- Features: Deck, Sliding Doors,Closet, Wallto Wall Carpet
- Level: Main
Bedroom3
- Features: Deck, Sliding Doors,Closet, Wallto Wall Carpet
- Level: Main
Bedrooms & Bathrooms
- Bedrooms: 3
- Bathrooms: 4
- Full bathrooms: 3
- Partial bathrooms: 1
- Main level bathrooms: 2
Dining Room
- Features: French Doors, Patio,Bamboo Floor
- Level: Main
Features
- Granite,High Ceilings,High Speed Internet,Quartz,Wainscoting,Bathtub With Shower,Closet,Pantry,Beamed Ceilings,Built-in Features,Balcony,Walk-In Closet(s),Walkin Shower
- Door features: Storm Door(s),Sliding Doors,StormDoor,French Doors
- Window features: Double Pane Windows,Vinyl Frames,Skylight(s)
- Flooring: Bamboo,Hardwood,Tile,Wall to Wall Carpet,Wood,Laminate
- Number of fireplaces: 1
- Fireplace features: Stove,Wood Burning,Wood Burning Stove
- Fireplace: Yes
Heating
- Heating features: Mini Split,Zoned
Interior Area
- Total structure area: 2,296
- Total interior livable area: 2,296 sqft
Kitchen
- Features: Dishwasher, Disposal, Pantry, Skylight,Bamboo Floor, Builtin Oven, E N E R G Y S T A R Qualified Appliances, Quartz
- Level: Main
Living Room
- Features: Beamed Ceilings, Builtin Features, Exterior Entry,Bamboo Floor, Wood Stove
- Level: Main
Master Bedroom
- Features: Balcony, Sliding Doors,Ensuite, Walkin Closet, Walkin Shower, Wood Floors
- Level: Upper
Property
Accessibility
- Accessibility features: Garage On Main,Utility Room On Main,Walkin Shower,Accessibility
Details
- Parcel number: R10741
- Zoning: R
Features
- Levels: Two
- Stories: 2
- Patio & porch: Deck,Patio,Porch
- Exterior features: Raised Beds,Yard,Exterior Entry,Balcony
- Has spa: Yes
- Spa features: Free Standing Hot Tub
- Fencing: Fenced
- Has view: Yes
- View description: City,Ocean,Trees/Woods
- Has water view: Yes
- Water view: Ocean
Lot
- Lot size: 10,018 sqft
- Features: Cul-De-Sac,Gentle Sloping,Level,Trees,Sprinkler,SqFt 10000 to 14999
Parking
- Total spaces: 2
- Parking features: Driveway,Off Street,RV Access/Parking,Garage Door Opener,Attached
- Has garage: Yes
- Attached garage spaces: 2
- Covered spaces: 2
- Has uncovered spaces: Yes
Climate Risk is Financial Risk
Every home has a financial story beyond the listing price. Below, you’ll see the climate risks that could affect this property — and in Bills & Affordability, how those risks may influence repairs, insurance, utilities, and long-term value.
Biggest Threats for This Home
- Earthquake

- Inland Flooding

- Tsunami

- Wildfire

How This Home’s Risks Compare
FEMA Declared Disasters in Curry County and Oregon
Understanding the Costs
Financial advisors generally recommend spending no more than 30% of your gross household income on housing costs. In practice, many households stretch to 35% or beyond — especially in high-cost markets.
Estimated Costs Today
| Monthly | Annual | |
|---|---|---|
| Mortgage | $3,741 | $44,892 |
| Home Insurance * | $201 | $2,412 |
| Property Taxes | $703 | $8,436 |
| Electricity | $208 | $2,500 |
| Total | $4,853 | $58,236 |
Income You'd Need if You Spent...
Oregon FAIR Plan Programs


How Costs Could Change Over Time
Climate risk is quickly impacting all of the major home ownership costs. Adjust the growth rates and percentage of income spent on housing below to see how your housing costs could change over the next 10 years — and what income you'd need to keep up.
Comparing Against the Market
Price Per Sq Ft
vs Other Active Listings
Avg $/sqft
vs Homes Sold Last Month
Median $/sqft
Current Market Trends
Median Price Per Square Foot
The median price per square foot of homes sold in this area each month. Compare this to this listing's price per square foot to gauge whether the home is priced in line with recent sales.
Historicals for This Listing
Zestimate History ($/sqft)
Price History
| Date | Event | Price |
|---|---|---|
| 2026-07-11 | Listed for sale | $740,000 |
| 2021-03-18 | Sold | $625,000 |
| 2021-01-31 | Pending sale | $625,000 |
| 2021-01-28 | Listed for sale | $625,000 |
| 2021-01-27 | Pending sale | $625,000 |
| 2019-12-19 | Sold | $420,000 |
| 2019-12-07 | Pending sale | $425,000 |
| 2019-11-25 | Listed for sale | $425,000 |
| 2014-05-02 | Sold | $339,500 |
| 2014-01-31 | Listing removed | $360,000 |
| 2013-08-14 | Pending sale | $360,000 |
| 2013-07-21 | Price change | $360,000 |
| 2013-07-18 | Price change | $36,000 |
| 2013-05-14 | Price change | $385,000 |
| 2013-02-26 | Price change | $399,000 |
| 2013-01-02 | Listed for sale | $425,000 |
| 2008-05-30 | Sold | $320,000 |
 View on Zillow