



905 Barbra Ln, Brookings, OR, 97415
About This Home
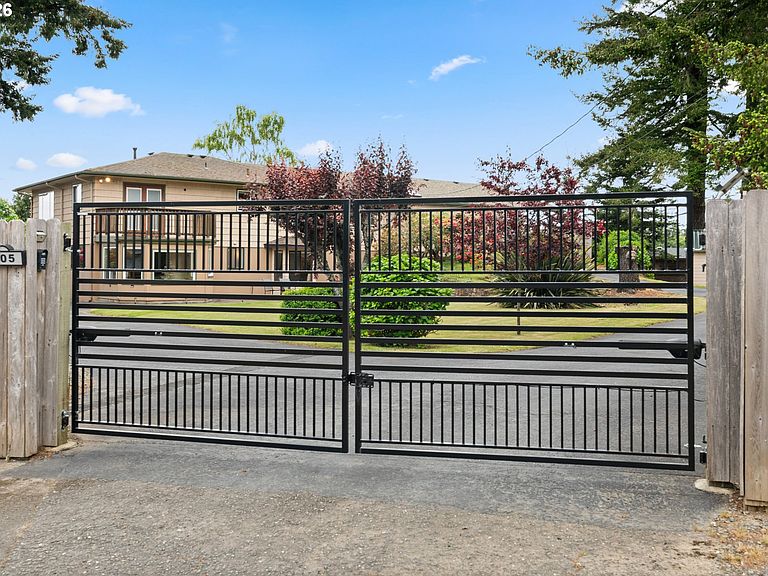
A few times in life we stumble across something we didn't know we needed until we saw it. 905 Barbra Lane is that type of experience. At the center of the coastal town of Brookings, with nearly 3/4's of an acre. It's very private, entirely fenced, gated and feels like you're a "world away" from anything other than tranquility, relaxation and warm memories. 2 separate living spaces. The main level boost a mid-century modern layout that's been tastefully updated. The kitchen, dining area and living room seamlessly flow together. 3 bedrooms on the main level and 3 full bathrooms. The lower level is extremely versatile and convenient. 2 additional bedrooms, a full bath, a new & modern living area with an office space and kitchenette. Outside is a dramatic wrap-around driveway, an enormous carport, large tool shed and greenhouse. A home should be warm, inviting, safe and versatile to serve your needs throughout the years. This home delivers by leaps and bounds. Come see for yourself...but quickly before it's too late.
Getting Around
 Somewhat Walkable
 Very Limited Transit
 Somewhat Bikeable
Schools
Construction
Condition
- Property condition: Updated/Remodeled
- Year built: 1957
Materials
- Foundation: Concrete Perimeter
- Roof: Composition
- Construction materials: Cedar,Other
Type & Style
- Home type: SingleFamily
- Architectural style: Mid Century Modern
- Property subType: Residential,Single Family Residence
Interior
Appliances
- Appliances included: Built In Oven,Cooktop,Dishwasher,Disposal,Free-Standing Refrigerator,Gas Appliances,Range Hood,Stainless Steel Appliance(s),Washer/Dryer,Electric Water Heater
- Laundry features: Laundry Room
Basement
- Has basement: Yes
- Basement: Daylight,Finished,Full
Bedroom2
- Features: Ensuite, Wallto Wall Carpet
- Level: Main
Bedroom3
- Features: Wallto Wall Carpet
- Level: Main
Bedroom4
- Features: Laminate Flooring
- Level: Lower
Bedroom5
- Features: Laminate Flooring
- Level: Lower
Bedrooms & Bathrooms
- Bedrooms: 5
- Bathrooms: 4
- Full bathrooms: 4
- Main level bathrooms: 3
Dining Room
- Features: Tile Floor
- Level: Main
Family Room
- Features: Daylight, Fireplace Insert,Laminate Flooring
- Level: Lower
Features
- Ceiling Fan(s),Pantry,Granite,Tile
- Window features: Double Pane Windows,Daylight
- Flooring: Hardwood,Laminate,Tile,Wall to Wall Carpet,Wood
- Number of fireplaces: 2
- Fireplace features: Insert,Propane,Wood Burning,Outside
- Fireplace: Yes
Heating & Cooling
- Heating features: Heat Pump,Mini Split,Wood Stove
- Cooling features: Heat Pump
Interior Area
- Total structure area: 3,302
- Total interior livable area: 3,302 sqft
Kitchen
- Features: Gas Appliances, Pantry,Granite, Tile Floor
- Level: Main
Living Room
- Features: Ceiling Fan, Fireplace Insert, Hardwood Floors
- Level: Main
Master Bedroom
- Features: Deck, Hardwood Floors
- Level: Main
Property
Details
- Parcel number: R11925
- Zoning: R16
Features
- Stories: 2
- Patio & porch: Deck,Porch
- Exterior features: Yard
- Fencing: Fenced
- Has view: Yes
- View description: Ocean,Territorial,Trees/Woods
- Has water view: Yes
- Water view: Ocean
Lot
- Lot size: 0.71 Acres
- Features: Gated,Gentle Sloping,Level,Private,SqFt 20000 to Acres1
Parking
- Parking features: Carport,Driveway
- Has uncovered spaces: Yes
- Carport: Yes
Climate Risk is Financial Risk
Every home has a financial story beyond the listing price. Below, you’ll see the climate risks that could affect this property — and in Bills & Affordability, how those risks may influence repairs, insurance, utilities, and long-term value.
Biggest Threats for This Home
- Earthquake

- Heat Wave

- Inland Flooding

- Wildfire

How This Home’s Risks Compare
FEMA Declared Disasters in Curry County and Oregon
Understanding the Costs
Financial advisors generally recommend spending no more than 30% of your gross household income on housing costs. In practice, many households stretch to 35% or beyond — especially in high-cost markets.
Estimated Costs Today
| Monthly | Annual | |
|---|---|---|
| Mortgage | $4,495 | $53,940 |
| Home Insurance * | $195 | $2,340 |
| Property Taxes | $696 | $8,352 |
| Electricity | $299 | $3,595 |
| Total | $5,685 | $68,220 |
Income You'd Need if You Spent...
Oregon FAIR Plan Programs


How Costs Could Change Over Time
Climate risk is quickly impacting all of the major home ownership costs. Adjust the growth rates and percentage of income spent on housing below to see how your housing costs could change over the next 10 years — and what income you'd need to keep up.
Comparing Against the Market
Price Per Sq Ft
vs Other Active Listings
Avg $/sqft
vs Homes Sold Last Month
Median $/sqft
Current Market Trends
Median Price Per Square Foot
The median price per square foot of homes sold in this area each month. Compare this to this listing's price per square foot to gauge whether the home is priced in line with recent sales.
Historicals for This Listing
Zestimate History ($/sqft)
Price History
| Date | Event | Price |
|---|---|---|
| 2026-07-14 | Price change | $889,000 |
| 2026-05-12 | Listed for sale | $899,000 |
 View on Zillow