

166 Eric Dr, Beaver, PA, 15009
About This Home
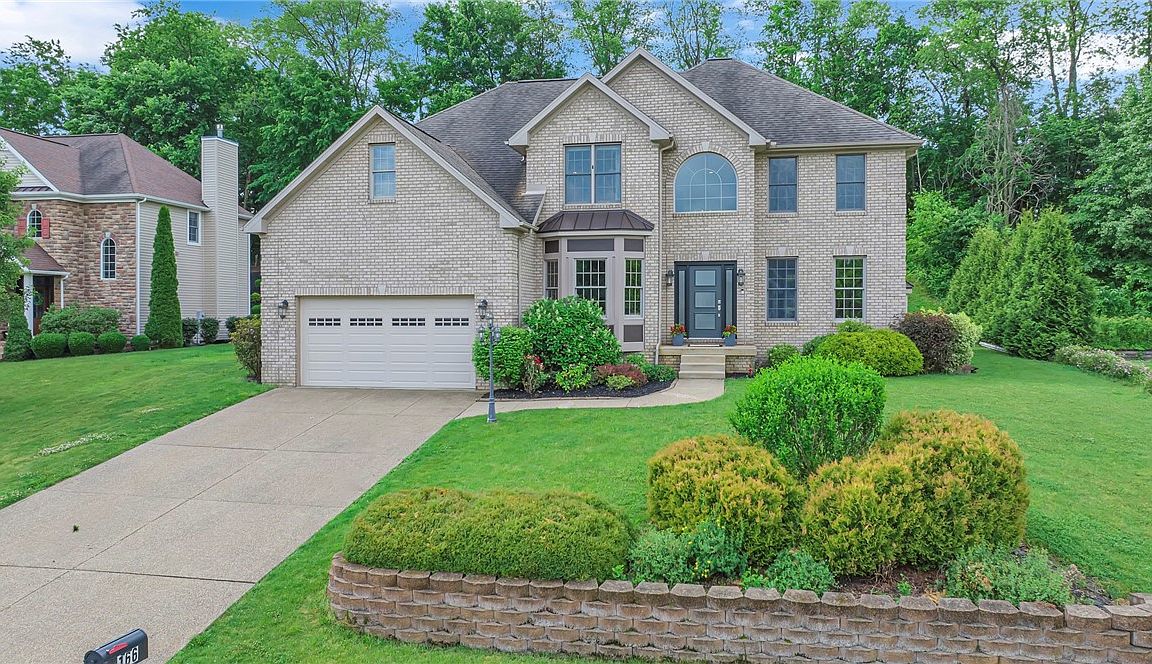
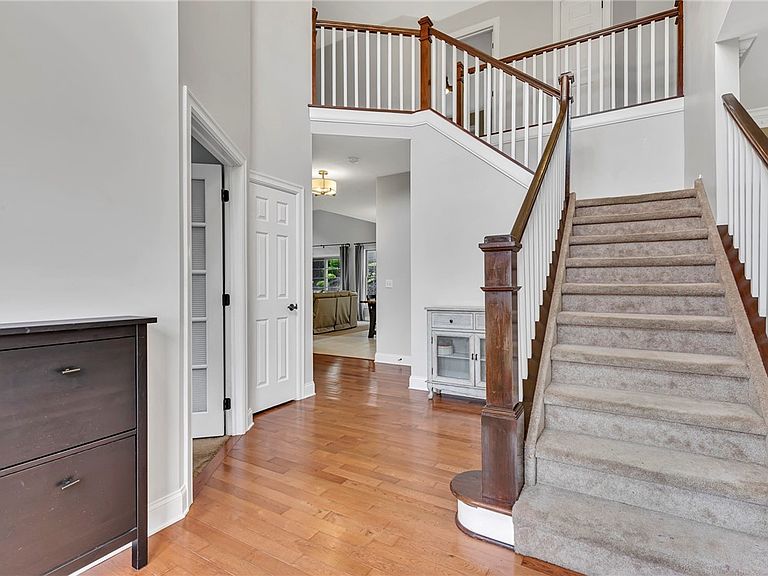
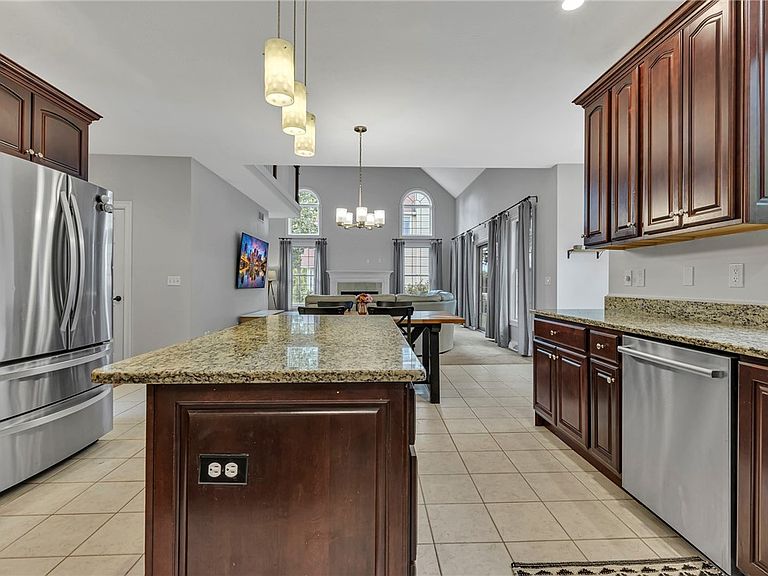
Nestled on a quiet cul-de-sac street in the highly desirable Brighton Fields community, this stunning custom-built brick home offers 5 bedrooms, 4.5 baths, and exceptional craftsmanship throughout. A private neighborhood walking trail provides convenient access to the elementary school, making this location as practical as it is desirable. From the moment you enter, you'll appreciate the beautiful hardwood floors, spacious living areas, and elegant finishes designed for both everyday living and entertaining. The heart of the home is the impressive two-story family room featuring a cozy gas fireplace, soaring ceilings, and an open upper-level overlook that adds both architectural charm and a bright, airy feel. The kitchen is designed to impress, featuring abundant cabinetry, gorgeous granite countertops, stainless steel appliances, and a large center island that provides plenty of workspace, seating, and gathering space for family and guests. Whether preparing meals or entertaining, this kitchen is sure to be a favorite spot in the home. The luxurious owner's suite is a true retreat, complete with a private sitting area and a recently renovated spa-inspired en suite bath featuring a freestanding soaking tub and upscale finishes. The finished lower level provides incredible flexibility and additional living space, featuring a custom kids' gym/play area, a stylish wet bar, and a 5th bedroom currently being utilized as an in-law suite—perfect for overnight guests, or a secluded home office. Step outside to your own backyard oasis where a beautifully designed paver patio and inviting fire pit create the perfect setting for relaxing evenings and entertaining family and friends. Combining luxury, comfort, and functionality with an unbeatable location, this exceptional home offers generous living spaces, thoughtful custom features, and outstanding indoor and outdoor amenities. Conveniently located just minutes from major highways, shopping, dining, and all the charm of downtown Beaver, this a rare opportunity to own a truly remarkable home in one of the area's most sought-after neighborhoods. HVAC 2017, Water heater 2026
Getting Around
 Car-Dependent
 Very Limited Transit
 Somewhat Bikeable
Schools
Construction
Condition
- Property condition: Resale
- Year built: 2005
Materials
- Roof: Asphalt
- Construction materials: Brick
Type & Style
- Home type: SingleFamily
- Architectural style: French Provincial,Two Story
- Property subType: Single Family Residence
Interior
Appliances
- Appliances included: Some Gas Appliances,Cooktop,Dryer,Dishwasher,Disposal,Refrigerator,Washer
Basement
- Has basement: Yes
- Basement: Finished,Walk-Out Access
Bedroom2
- Level: Upper
- Dimensions: 14x12
Bedroom3
- Level: Upper
- Dimensions: 14x11
Bedroom4
- Level: Upper
- Dimensions: 13x11
Bedroom5
- Level: Basement
- Dimensions: 19x13
Bedrooms & Bathrooms
- Bedrooms: 5
- Bathrooms: 5
- Full bathrooms: 4
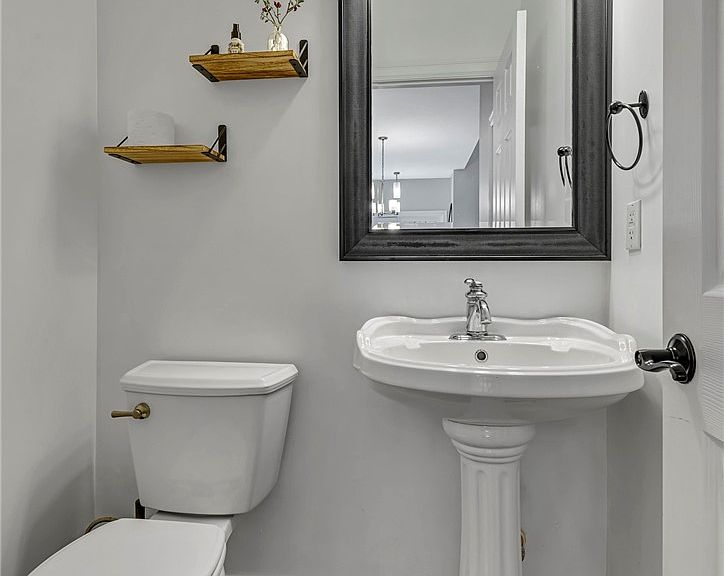
- 1/2 bathrooms: 1
Den
- Level: Main
- Dimensions: 14x10
Dining Room
- Level: Main
- Dimensions: 15x13
Entry Foyer
- Level: Main
- Dimensions: 13x7
Family Room
- Level: Main
- Dimensions: 21x18
Features
- Wet Bar,Kitchen Island,Window Treatments
- Window features: Multi Pane,Screens,Window Treatments
- Flooring: Ceramic Tile,Hardwood,Carpet
- Number of fireplaces: 2
- Fireplace features: Gas
- Fireplace: Yes
Game Room
- Level: Basement
- Dimensions: 47x37
Heating & Cooling
- Heating features: Forced Air,Gas
- Cooling features: Central Air
Interior Area
- Total structure area: 3,668
- Total interior livable area: 3,668 sqft
Kitchen
- Level: Main
- Dimensions: 33x22
Living Room
- Level: Main
- Dimensions: 14x13
Master Bedroom
- Level: Upper
- Dimensions: 23x19
Property
Details
- Parcel number: 550470317000
Features
- Levels: Two
- Stories: 2
- Pool features: None
Lot
- Lot size: 0.31 Acres
- Lot size dimensions: .31
Parking
- Total spaces: 2
- Parking features: Attached,Garage,Garage Door Opener
- Has garage: Yes
Climate Risk is Financial Risk
Every home has a financial story beyond the listing price. Below, you’ll see the climate risks that could affect this property — and in Bills & Affordability, how those risks may influence repairs, insurance, utilities, and long-term value.
Biggest Threats for This Home
- Lightning

- Strong Wind

How This Home’s Risks Compare
FEMA Declared Disasters Across Pennsylvania Counties
Understanding the Costs
Financial advisors generally recommend spending no more than 30% of your gross household income on housing costs. In practice, many households stretch to 35% or beyond — especially in high-cost markets.
Estimated Costs Today
| Monthly | Annual | |
|---|---|---|
| Mortgage | $3,235 | $38,820 |
| Home Insurance * | $331 | $3,972 |
| Property Taxes | $1,066 | $12,792 |
| Electricity | $402 | $4,829 |
| Total | $5,034 | $60,408 |
Income You'd Need if You Spent...
Pennsylvania FAIR Plan Programs
Insurance Placement Facility of Pennsylvania/FAIR Plan
 Wildfire
 HailWind
How Costs Could Change Over Time
Climate risk is quickly impacting all of the major home ownership costs. Adjust the growth rates and percentage of income spent on housing below to see how your housing costs could change over the next 10 years — and what income you'd need to keep up.
Comparing Against the Market
Price Per Sq Ft
vs Other Active Listings
Avg $/sqft
vs Homes Sold Last Month
Median $/sqft
Current Market Trends
Median Price Per Square Foot
The median price per square foot of homes sold in this area each month. Compare this to this listing's price per square foot to gauge whether the home is priced in line with recent sales.
Historicals for This Listing
Zestimate History ($/sqft)
Price History
| Date | Event | Price |
|---|---|---|
| 2026-08-05 | Price change | $629,999 |
| 2026-07-14 | Price change | $639,900 |
| 2026-06-21 | Listed for sale | $647,000 |
| 2021-12-14 | Sold | $465,000 |
| 2021-11-03 | Contingent | $475,000 |
| 2021-10-26 | Price change | $475,000 |
| 2021-08-27 | Listed for sale | $500,000 |
| 2018-06-20 | Listing removed | $415,000 |
| 2018-06-20 | Listed for sale | $415,000 |
| 2018-06-15 | Sold | $410,000 |
| 2018-05-20 | Pending sale | $415,000 |
| 2018-03-26 | Price change | $415,000 |
| 2018-02-09 | Listed for sale | $420,000 |
| 2014-06-05 | Sold | $405,000 |
| 2014-01-21 | Listed for sale | $419,900 |
| 2008-11-12 | Sold | $355,000 |
 View on Zillow