


664 58th St #3, West Des Moines, IA, 50266
About This Home
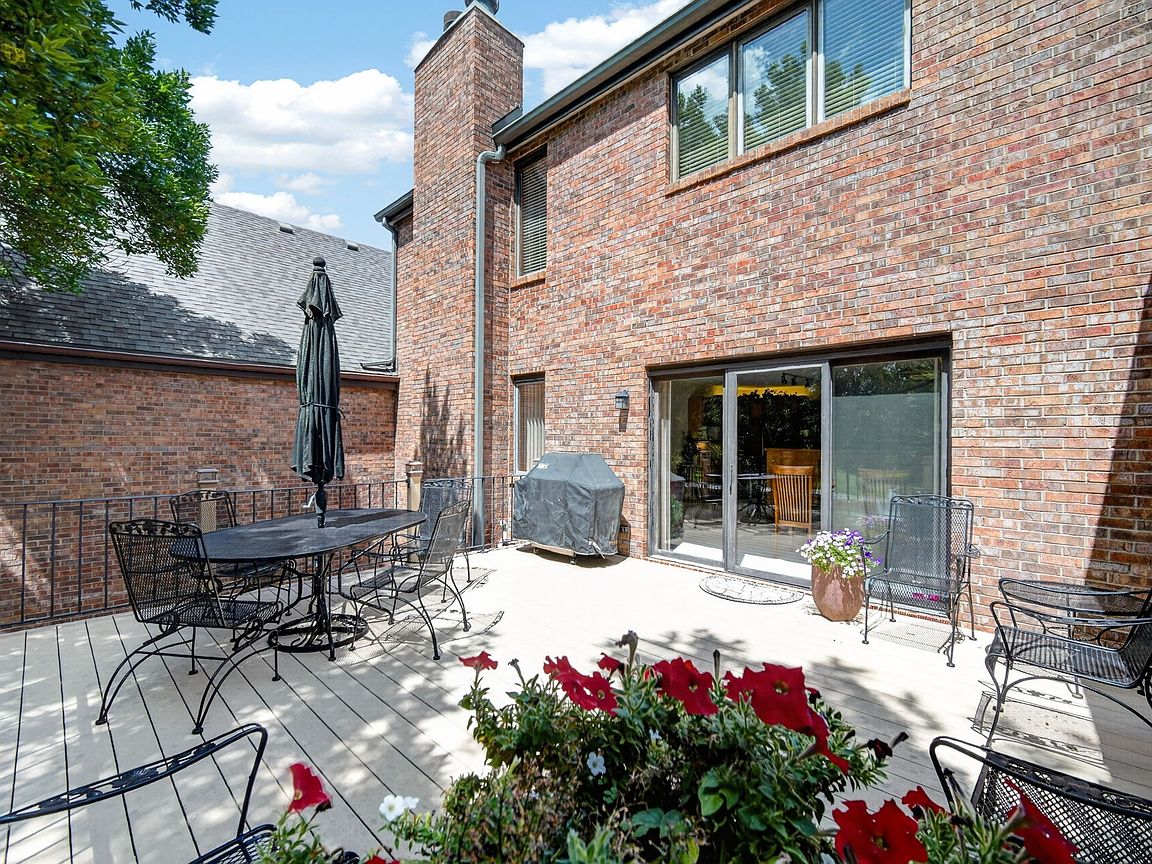
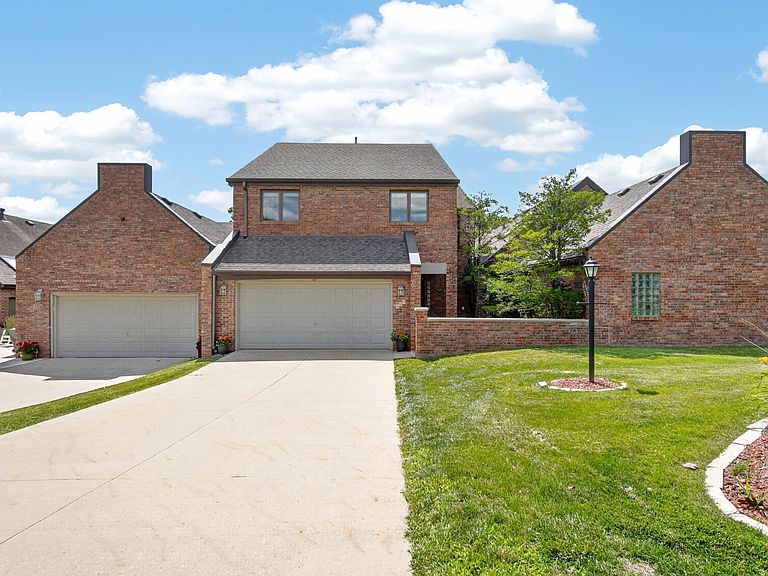
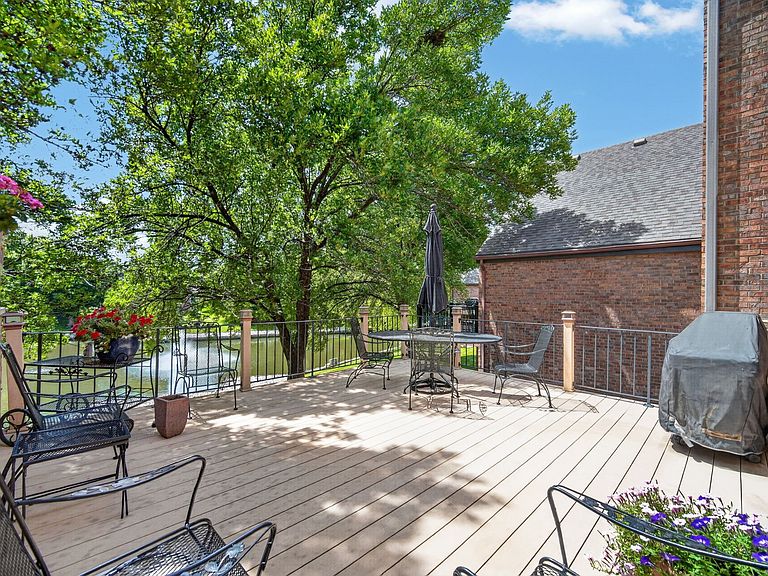
Discover elevated living in this executive walkout townhome, ideally situated on a tranquil pond in one of West Des Moines' most desirable locations. Cared for meticulously by its long-term owners, this nearly 3,300-square-foot home offers 4 generously sized bedrooms and countless thoughtful upgrades throughout. The primary suite serves as a true private retreat, complete with its own sitting area just off the entrance — ideal as a reading nook, home office, or quiet lounge space. Custom built-ins abound, including a built-in pantry and clever concealed storage along the kitchen peninsula. With expansive living areas spanning the upper, main, and lower levels, plus a spacious kitchen at the heart of it all, this home is built for entertaining. Unwind by any of three fireplaces — two wood-burning conversions now fitted for gas, plus an electric fireplace for added ambiance. Outdoor living shines too, with a generous composite deck overlooking the pond and a lower-level patio for even more space to relax. Additional features include whole-home built-in speakers, central vacuum, all appliances included, and a $5,000 carpet allowance for personalized finishing touches. Schedule your private showing today!
Getting Around
 Car-Dependent
 Very Limited Transit
 Somewhat Bikeable
Schools
Construction
Condition
- Year built: 1986
Materials
- Foundation: Block
- Roof: Asphalt,Shingle
- Construction materials: Brick
Type & Style
- Home type: Townhouse
- Architectural style: Two Story
- Property subType: Townhouse,Condominium
Interior
Appliances
- Appliances included: Dryer,Dishwasher,Microwave,Refrigerator,Stove,Washer
- Laundry features: Main Level
Basement
- Has basement: Yes
- Basement: Finished,Walk-Out Access
Bedrooms & Bathrooms
- Bedrooms: 4
- Bathrooms: 4
- Full bathrooms: 2
- 3/4 bathrooms: 1
- 1/2 bathrooms: 1
Features
- Wet Bar,Central Vacuum,Dining Area,Separate/Formal Dining Room,Eat-in Kitchen
- Flooring: Carpet,Hardwood
- Number of fireplaces: 3
- Fireplace features: Electric,Gas,Vented
- Fireplace: Yes
- Finished area below ground: 956
Heating & Cooling
- Heating features: Forced Air,Gas,Natural Gas
- Cooling features: Central Air
Interior Area
- Total structure area: 2,325
- Total interior livable area: 2,325 sqft
Property
Details
- Parcel number: 32002792373000
- Zoning: PUDMD
Features
- Levels: Two
- Stories: 2
- Patio & porch: Covered,Deck,Patio
- Exterior features: Deck,Patio
Lot
- Lot size: 0.25 Acres
- Features: Rectangular Lot
Parking
- Total spaces: 2
- Parking features: Attached,Garage,Two Car Garage
- Has garage: Yes
- Attached garage spaces: 2
- Covered spaces: 2
Climate Risk is Financial Risk
Every home has a financial story beyond the listing price. Below, you’ll see the climate risks that could affect this property — and in Bills & Affordability, how those risks may influence repairs, insurance, utilities, and long-term value.
Biggest Threats for This Home
- Strong Wind

- Tornado

- Cold Wave

- Hail

- Heat Wave

- Ice Storm

- Winter Weather

How This Home’s Risks Compare
FEMA Declared Disasters Across Iowa Counties
Understanding the Costs
Financial advisors generally recommend spending no more than 30% of your gross household income on housing costs. In practice, many households stretch to 35% or beyond — especially in high-cost markets.
Estimated Costs Today
| Monthly | Annual | |
|---|---|---|
| Mortgage | $2,274 | $27,288 |
| Home Insurance * | $216 | $2,592 |
| Property Taxes | $538 | $6,456 |
| Electricity | $173 | $2,081 |
| Total | $3,201 | $38,412 |
Income You'd Need if You Spent...
Iowa FAIR Plan Programs

How Costs Could Change Over Time
Climate risk is quickly impacting all of the major home ownership costs. Adjust the growth rates and percentage of income spent on housing below to see how your housing costs could change over the next 10 years — and what income you'd need to keep up.
Comparing Against the Market
Price Per Sq Ft
vs Other Active Listings
Avg $/sqft
vs Homes Sold Last Month
Median $/sqft
Current Market Trends
Median Price Per Square Foot
The median price per square foot of homes sold in this area each month. Compare this to this listing's price per square foot to gauge whether the home is priced in line with recent sales.
Historicals for This Listing
Zestimate History ($/sqft)
No zestimate history available
Price History
| Date | Event | Price |
|---|---|---|
| 2026-08-04 | Pending sale | $449,900 |
| 2026-07-07 | Listed for sale | $449,900 |
| 1996-06-12 | Sold | $141,500 |
| 1988-06-22 | Sold | $63,000 |
 View on Zillow