


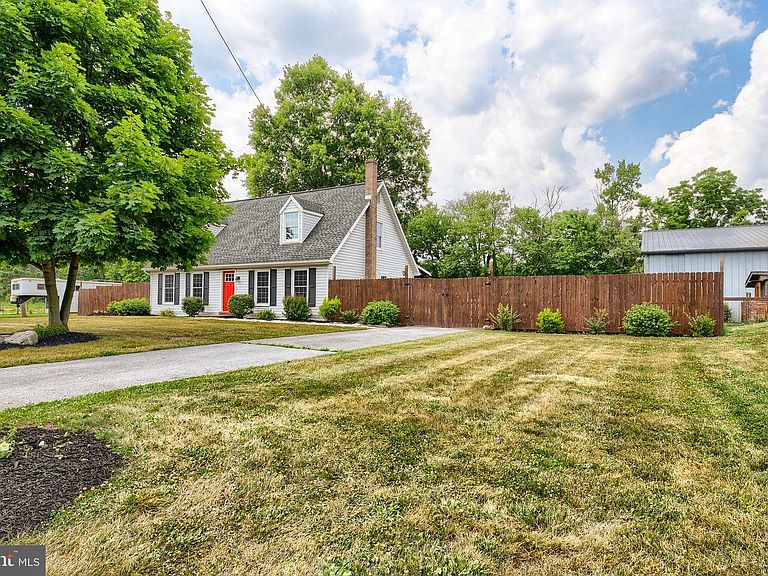

3740 Beagle Rd, Middletown, PA, 17057
About This Home
This 5.59-acre farmette offers approximately 2.5 acres of fenced pasture and about one acre of wooded land that includes a stream. The barn most recently housed horses, chickens and goats; but previously housed steers, turkeys, sheep and rabbits. Located in the left wing of the barn (Morton building), there is a hay loft above the six horse stalls. In the center of the barn is another horse stall and three small livestock pens, plus a mezzanine, and indoor riding area. The right wing of the barn is a workshop and a kitchenette with a bathroom and additional climate-controlled storage rooms. Additionally, there are two run-in sheds, a woodshed, and one chicken coop on the property. The driveways and parking lot are large enough to turn a semi-truck around or a tractor with wagons. The charming Cape Cod home, nestled in Lower Dauphin School District, offers a perfect blend of comfort and functionality. With five bedrooms and two full bathrooms, this home is designed for both relaxation and entertaining. The heart of the home features an inviting eat-in kitchen, seamlessly connecting to a cozy family room, ideal for gatherings. Major renovations in 2018 and more recent updates have renewed this home, ensuring it meets modern standards while retaining its classic charm. The exterior boasts durable vinyl siding and a welcoming deck, perfect for enjoying a morning coffee or watching the evening sunset. Located in a rural setting, this home is just a short drive to Harrisburg, Hershey, and Lancaster, making it conveniently close to everyday necessities. Experience the warmth and charm of this delightful property, where lasting memories are waiting to be made.
Getting Around
 Car-Dependent
 Very Limited Transit
 Somewhat Bikeable
Schools
Construction
Condition
- Property condition: Very Good,Good
- Year built: 1986
Materials
- Foundation: Block
- Roof: Architectural Shingle
- Construction materials: Vinyl Siding,Frame
Notable Dates
- Major remodel year: 2018
Type & Style
- Home type: SingleFamily
- Architectural style: Cape Cod
- Property subType: Farm
Interior
Appliances
- Appliances included: Microwave,Dishwasher,Oven/Range - Electric,Gas Water Heater
Basement
- Area: 1120
Basement
- Has basement: Yes
- Basement: Full,Exterior Entry,Sump Pump,Walk-Out Access,Unfinished
Bedrooms & Bathrooms
- Bedrooms: 5
- Bathrooms: 2
- Full bathrooms: 2
- Main level bathrooms: 1
- Main level bedrooms: 2
Features
- Eat-in Kitchen,Entry Level Bedroom,Family Room Off Kitchen,Floor Plan - Traditional,Dry Wall
- Flooring: Wood,Carpet
- Finished area below ground: 1,120
- Finished area above ground: 2,016
Heating & Cooling
- Heating features: Forced Air,Natural Gas
- Cooling features: Central Air,Other
Interior Area
- Total structure area: 3,136
- Total interior livable area: 3,136 sqft
Property
Accessibility
- Accessibility features: None
Details
- Parcel number: 340130420000000
- Zoning: RESIDENTIAL
- Special condition: Standard
- Exclusions: Washer,Dryer,Refrigerator
- Wooded area: 1
Features
- Levels: Two
- Stories: 2
- Pool features: None
- Patio & porch: Deck
- Fencing: Electric,High Tensile,Other
- Has view: Yes
- View description: Pasture,Creek/Stream
- Has water view: Yes
- Water view: Creek/Stream
- Frontage type: Road Frontage
Lot
- Lot size: 5.59 Acres
- Features: Stream/Creek,Subdivision Possible,Rural,Wooded
Parking
- Total spaces: 10
- Parking features: Storage,Garage Faces Front,Oversized,Driveway,Off Street,Parking Lot,Detached
- Has garage: Yes
- Attached garage spaces: 10
- Covered spaces: 10
- Has uncovered spaces: Yes
Climate Risk is Financial Risk
Every home has a financial story beyond the listing price. Below, you’ll see the climate risks that could affect this property — and in Bills & Affordability, how those risks may influence repairs, insurance, utilities, and long-term value.
Biggest Threats for This Home
- Inland Flooding

- Winter Weather

- Drought

- Hurricane

- Heat Wave

- Lightning

- Strong Wind

- Tornado

How This Home’s Risks Compare
FEMA Declared Disasters Across Pennsylvania Counties
Understanding the Costs
Financial advisors generally recommend spending no more than 30% of your gross household income on housing costs. In practice, many households stretch to 35% or beyond — especially in high-cost markets.
Estimated Costs Today
| Monthly | Annual | |
|---|---|---|
| Mortgage | $3,160 | $37,920 |
| Home Insurance * | $261 | $3,132 |
| Property Taxes | $666 | $7,992 |
| Electricity | $344 | $4,128 |
| Total | $4,431 | $53,172 |
Income You'd Need if You Spent...
Pennsylvania FAIR Plan Programs
Insurance Placement Facility of Pennsylvania/FAIR Plan
 Wildfire
 HailWind
How Costs Could Change Over Time
Climate risk is quickly impacting all of the major home ownership costs. Adjust the growth rates and percentage of income spent on housing below to see how your housing costs could change over the next 10 years — and what income you'd need to keep up.
Comparing Against the Market
Price Per Sq Ft
vs Other Active Listings
Avg $/sqft
vs Homes Sold Last Month
Median $/sqft
Current Market Trends
Median Price Per Square Foot
The median price per square foot of homes sold in this area each month. Compare this to this listing's price per square foot to gauge whether the home is priced in line with recent sales.
Historicals for This Listing
Zestimate History ($/sqft)
Price History
| Date | Event | Price |
|---|---|---|
| 2026-08-12 | Price change | $615,000 |
| 2026-07-01 | Listed for sale | $625,000 |
| 2019-12-01 | Listing removed | $385,000 |
| 2019-10-02 | Price change | $385,000 |
| 2019-05-29 | Listed for sale | $400,000 |
| 2012-07-06 | Sold | $312,100 |
| 2012-03-16 | Price change | $299,900 |
| 2012-03-08 | Listed for sale | $309,900 |
| 2007-08-02 | Sold | $312,100 |
 View on Zillow