


6410 Gallop Rd, Harrisburg, PA, 17111
About This Home
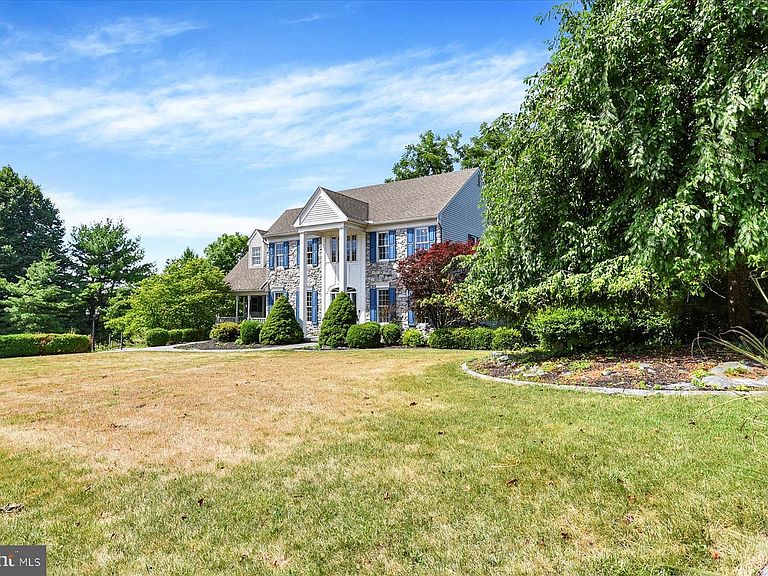
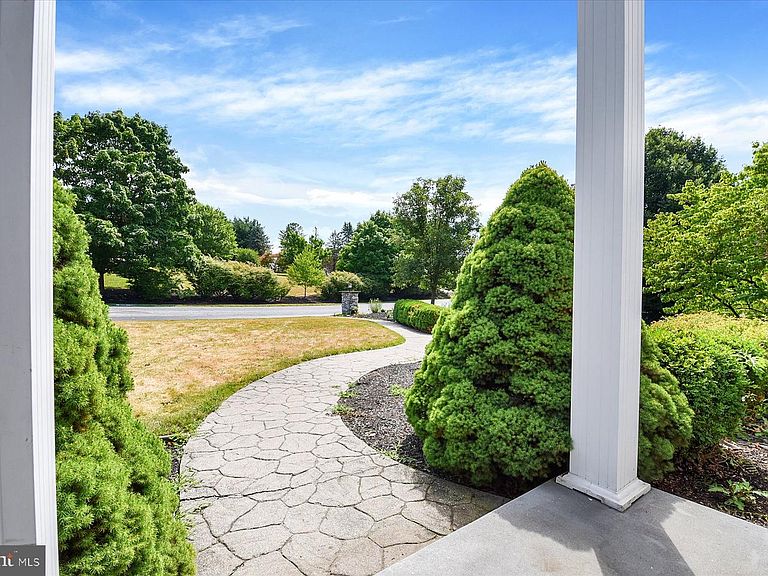
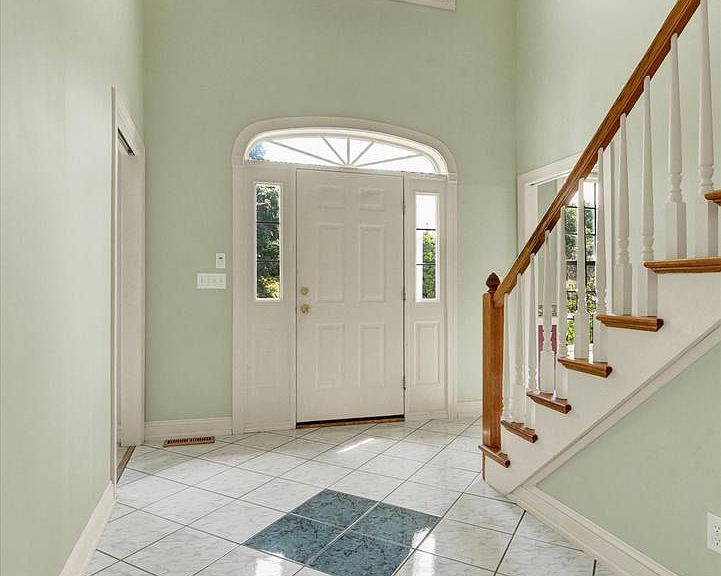
Nestled within the prestigious Huntfield community, this stunning traditional residence offers nearly 4000 square feet of living space within the Central Dauphin School District and Lower Paxton Township. Set on a private, partially wooded 2.75-acre homesite, the property offers peaceful views from the multiple viewing decks and a 12x12 screened porch. The striking exterior showcases a beautiful stone front, stately Georgian columns, a custom stone mailbox, and a stamped concrete walkway, a charming front porch and a side entry garage. Step inside to a dramatic two-story foyer filled with natural light. Throughout the home, you'll appreciate soaring 9-foot ceilings & crown molding. The versatile front living room provides the perfect space for a parlor, music room, library, study, or home office, while the formal dining room is designed for entertaining with a tray ceiling, double crown molding, chair rail and French doors. Step into the eat-in kitchen, featuring abundant cabinetry, center island and tile flooring. The kitchen opens seamlessly to the inviting family room where a dramatic floor-to-ceiling stone fireplace provides a warm gathering space. A private den just off the family room offers endless possibilities as a playroom, study, or additional office space. The main level also features a convenient mudroom, laundry room with a secondary entrance leading to the front porch. Upstairs, a secondary staircase leads to four generously sized bedrooms, including a primary suite with vaulted ceilings, a charming Juliet balcony, and double doors opening to an attached bonus room. Perfect as a nursery, sitting room, home office, or dressing room, this flexible space enhances the suite's appeal. Two additional bedrooms share a jack-and-jill bathroom with double vanities and granite countertops, while a third full bathroom conveniently serves the remaining bedroom. The finished walkout lower level offers exceptional flexibility with additional living space, a fifth bedroom, and a bonus room ideal for gym, hobby room, or guest accommodations. An unfinished area with shelving provides abundant storage space. Additional highlights include an oversized two-car garage with workbench, additional driveway parking and energy-efficient geothermal heating. The unique 2.75-acre property offers the best of both worlds-open grassy area for recreation, along with mature, wooded surroundings and that provide privacy and tranquility. Schedule your private showing today
Getting Around
 Car-Dependent
 Minimal Transit
 Not Bike Friendly
Schools
Construction
Condition
- Year built: 1993
Materials
- Foundation: Block
- Construction materials: Frame
Type & Style
- Home type: SingleFamily
- Architectural style: Traditional
- Property subType: Single Family Residence
Interior
Appliances
- Appliances included: Electric Water Heater
- Laundry features: Main Level
Basement
- Area: 1569
Basement
- Has basement: Yes
- Basement: Full,Partially Finished
Bedrooms & Bathrooms
- Bedrooms: 5
- Bathrooms: 4
- Full bathrooms: 3
- 1/2 bathrooms: 1
- Main level bathrooms: 1
Features
- Flooring: Carpet,Ceramic Tile,Luxury Vinyl
- Number of fireplaces: 1
- Fireplace features: Stone
- Fireplace: Yes
- Finished area below ground: 784
- Finished area above ground: 3,116
Heating & Cooling
- Heating features: Forced Air,Geothermal
- Cooling features: Central Air,Electric,Geothermal
Interior Area
- Total structure area: 4,685
- Total interior livable area: 3,900 sqft
Property
Accessibility
- Accessibility features: Accessible Entrance
Details
- Parcel number: 350720650000000
- Zoning: RESIDENTIAL
- Special condition: Third Party Approval
Features
- Levels: Two
- Stories: 2
- Pool features: None
- Has view: Yes
- View description: Trees/Woods
Lot
- Lot size: 2.75 Acres
- Features: Backs to Trees,Wooded,Sloped
- Lot size dimensions: 135 x 409 x 380 x 283 x 250
Parking
- Total spaces: 2
- Parking features: Garage Faces Side,Inside Entrance,Attached
- Has garage: Yes
- Attached garage spaces: 2
- Covered spaces: 2
Climate Risk is Financial Risk
Every home has a financial story beyond the listing price. Below, you’ll see the climate risks that could affect this property — and in Bills & Affordability, how those risks may influence repairs, insurance, utilities, and long-term value.
Biggest Threats for This Home
- Winter Weather

- Inland Flooding

- Hurricane

- Heat Wave

- Lightning

- Strong Wind

- Tornado

How This Home’s Risks Compare
FEMA Declared Disasters Across Pennsylvania Counties
Understanding the Costs
Financial advisors generally recommend spending no more than 30% of your gross household income on housing costs. In practice, many households stretch to 35% or beyond — especially in high-cost markets.
Estimated Costs Today
| Monthly | Annual | |
|---|---|---|
| Mortgage | $3,033 | $36,396 |
| Home Insurance * | $208 | $2,496 |
| Property Taxes | $639 | $7,668 |
| Electricity | $427 | $5,134 |
| Total | $4,307 | $51,684 |
Income You'd Need if You Spent...
Pennsylvania FAIR Plan Programs
Insurance Placement Facility of Pennsylvania/FAIR Plan
 Wildfire
 HailWind
How Costs Could Change Over Time
Climate risk is quickly impacting all of the major home ownership costs. Adjust the growth rates and percentage of income spent on housing below to see how your housing costs could change over the next 10 years — and what income you'd need to keep up.
Comparing Against the Market
Price Per Sq Ft
vs Other Active Listings
Avg $/sqft
vs Homes Sold Last Month
Median $/sqft
Current Market Trends
Median Price Per Square Foot
The median price per square foot of homes sold in this area each month. Compare this to this listing's price per square foot to gauge whether the home is priced in line with recent sales.
Historicals for This Listing
Zestimate History ($/sqft)
Price History
| Date | Event | Price |
|---|---|---|
| 2026-07-09 | Listed for sale | $599,900 |
| 2023-07-28 | Sold | $560,000 |
| 2023-05-23 | Pending sale | $560,000 |
| 2023-05-11 | Listed for sale | $560,000 |
| 2022-10-07 | Sold | $535,000 |
| 2022-09-04 | Pending sale | $580,000 |
| 2022-09-01 | Listed for sale | $580,000 |
| 2022-08-25 | Contingent | $580,000 |
| 2022-08-18 | Listed for sale | $580,000 |
| 2022-08-16 | Contingent | $569,800 |
| 2022-08-01 | Pending sale | $569,800 |
| 2022-07-14 | Price change | $569,800 |
| 2022-06-30 | Price change | $579,800 |
| 2022-06-19 | Listed for sale | $596,400 |
| 2022-06-06 | Listing removed | -- |
| 2022-05-16 | Listed for sale | $619,000 |
 View on Zillow