




242 Ann St, Middletown, PA, 17057
About This Home
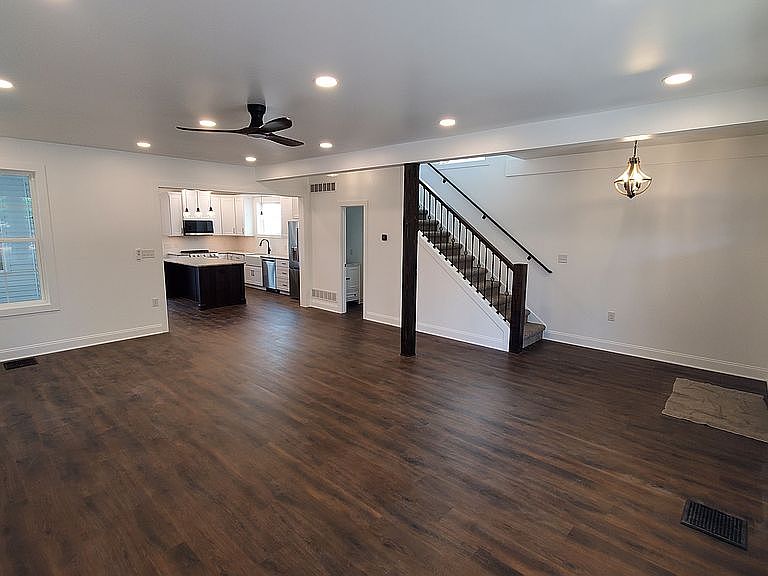
Welcome to our meticulously updated single family home in the desirable Middletown Borough. Within walking distance of local downtown restaurants such as the famous Brownstone Cafe, Alfred’s Victorian, local parks & churches. Fully revitalized in 2026, this 2405 sqft contemporary-style home has been given a modern farmhouse renovation that is eye appealing as well as functional. Step inside to find an open floor plan with high ceilings, plenty of natural light with large windows & luxury vinyl plank flooring throughout the 1st floor. A large family room with recessed lighting & a connected half bath is great for gatherings or holidays. The open & attached high end kitchen comes complete with recessed lighting, granite countertops, subway tile backsplash, farm sink, stainless steel appliances & garbage disposal. There is plenty of storage with 42” high wall cabinets, pantry cabinets & island cabinets with a built in trash can. This kitchen will make any cook fall in love. Behind the kitchen is the very spacious dining room & a nice view of the backyard. There is a nice storage closet off to the back for coats, hats, games, or pantry item overflow. Making our way up the main staircase we have plush 50 oz carpet & premium padding. You will certainly enjoy the warmth & softness of this for years to come. This home boasts 4 bedrooms. The 1st bedroom is easily large enough to share as it comes with 2 large closets. The 2nd & 3rd both come with a nice size closet. The master bedroom also has 2 closets for his & her clothing as well as a dedicated master bathroom, a nice view of the backyard/mountains & a private staircase which leads to the dining room. All closet shelving & rods are fully adjustable/removable to accommodate any storage solution. There are 2 full bathrooms on the 2nd floor, one main bath & one master bath. They both include a tub/shower with adjustable shelving, shower wand, linen closet, 60” double bowl marble vanity sink & toilet. The master bath also has a platform for a washer/dryer with hookups minimizing the laundry workload. Lets not forget the 3rd floor off the 1st bedroom, carpeted stairs takes us to an unfinished space complete with polyiso insulated rafters to keep the space conditioned. You will find lots of room for storage, an office, playroom, etc. The 3 ton HVAC central heat pump keeps the 2nd floor conditioned, while an identical one in the basement keeps the 1st floor conditioned. No worrying about hot upstairs or cold downstairs. As we make our way outside we find on & off street parking in the front/back of the house. The entire backyard was also leveled/flattened with new topsoil & seed. The seed is starting to come in nicely for this time of year. The yard is large & there is plenty of room for a swingset, a nice shed, a patio, or any other backyard family fun. On the front of the home is a large stylish deck/porch. Hang a porch swing or sit in some lounge chairs & spend many nights watching the sun set. On the side of the house we find another smaller porch similar to the front. On this porch we find the kitchen & basement door access. In the basement we have a large open area that could be used for more storage or workshop. A sump pump was added, 50 gallon water heater, water softener & 3 ton HVAC system for the 1st floor. All the interior framing has been redone including the walls, beams, subfloor, rafters, etc. A new 200amp breaker panel was added, all new wiring throughout the entire home, plumbing, vents, fixtures, insulation, drywall, trim, doors, windows, stairs, primed, painted. Both the upper & lower roofs are new along with all new vinyl siding. The foundation was reinforced as well, inside & out. We also had termite proofing done when we had the entire home opened up. Permits were pulled & final inspection was passed this year. This home has undergone a full restoration from top to bottom & I am confident that whoever raises a family here, will enjoy it for years to come!
Getting Around
 Somewhat Walkable
 Very Limited Transit
 Somewhat Bikeable
Schools
Construction
Condition
- Year built: 1920
Materials
- Foundation: Other
Type & Style
- Home type: SingleFamily
Interior
Appliances
- Appliances included: Dishwasher,Freezer,Garbage disposal,Microwave,Range / Oven,Refrigerator
Basement
- Basement: Unfinished
Bedrooms & Bathrooms
- Bedrooms: 4
- Bathrooms: 3
- Full bathrooms: 2
- 1/2 bathrooms: 1
Features
- Flooring: Carpet,Linoleum / Vinyl
Heating & Cooling
- Heating features: Forced air,Heat pump,Electric
- Cooling features: Central
Interior Area
- Total interior livable area: 2,405 sqft
Property
Details
- Parcel number: 400010180000000
Features
- Exterior features: Vinyl,Cement / Concrete
- Has view: Yes
- View description: City,Mountain
Lot
- Lot size: 5,000 sqft
Parking
- Total spaces: 4
- Parking features: Off-street,On-street
Climate Risk is Financial Risk
Every home has a financial story beyond the listing price. Below, you’ll see the climate risks that could affect this property — and in Bills & Affordability, how those risks may influence repairs, insurance, utilities, and long-term value.
Biggest Threats for This Home
- Inland Flooding

- Winter Weather

How This Home’s Risks Compare
FEMA Declared Disasters Across Pennsylvania Counties
Understanding the Costs
Financial advisors generally recommend spending no more than 30% of your gross household income on housing costs. In practice, many households stretch to 35% or beyond — especially in high-cost markets.
Estimated Costs Today
| Monthly | Annual | |
|---|---|---|
| Mortgage | $2,149 | $25,788 |
| Home Insurance * | $178 | $2,136 |
| Property Taxes | $453 | $5,436 |
| Electricity | $263 | $3,166 |
| Total | $3,043 | $36,516 |
Income You'd Need if You Spent...
Pennsylvania FAIR Plan Programs
Insurance Placement Facility of Pennsylvania/FAIR Plan
 Wildfire
 Hail
Hail Wind
WindHow Costs Could Change Over Time
Climate risk is quickly impacting all of the major home ownership costs. Adjust the growth rates and percentage of income spent on housing below to see how your housing costs could change over the next 10 years — and what income you'd need to keep up.
Comparing Against the Market
Price Per Sq Ft
vs Other Active Listings
Avg $/sqft
vs Homes Sold Last Month
Median $/sqft
Current Market Trends
Median Price Per Square Foot
The median price per square foot of homes sold in this area each month. Compare this to this listing's price per square foot to gauge whether the home is priced in line with recent sales.
Historicals for This Listing
Zestimate History ($/sqft)
Price History
| Date | Event | Price |
|---|---|---|
| 2026-07-10 | Listed for sale | $425,000 |
| 2024-07-03 | Sold | $54,500 |
| 2024-04-10 | Sold | $1,938 |
 View on Zillow