

2203 Walnut St, Harrisburg, PA, 17103
About This Home
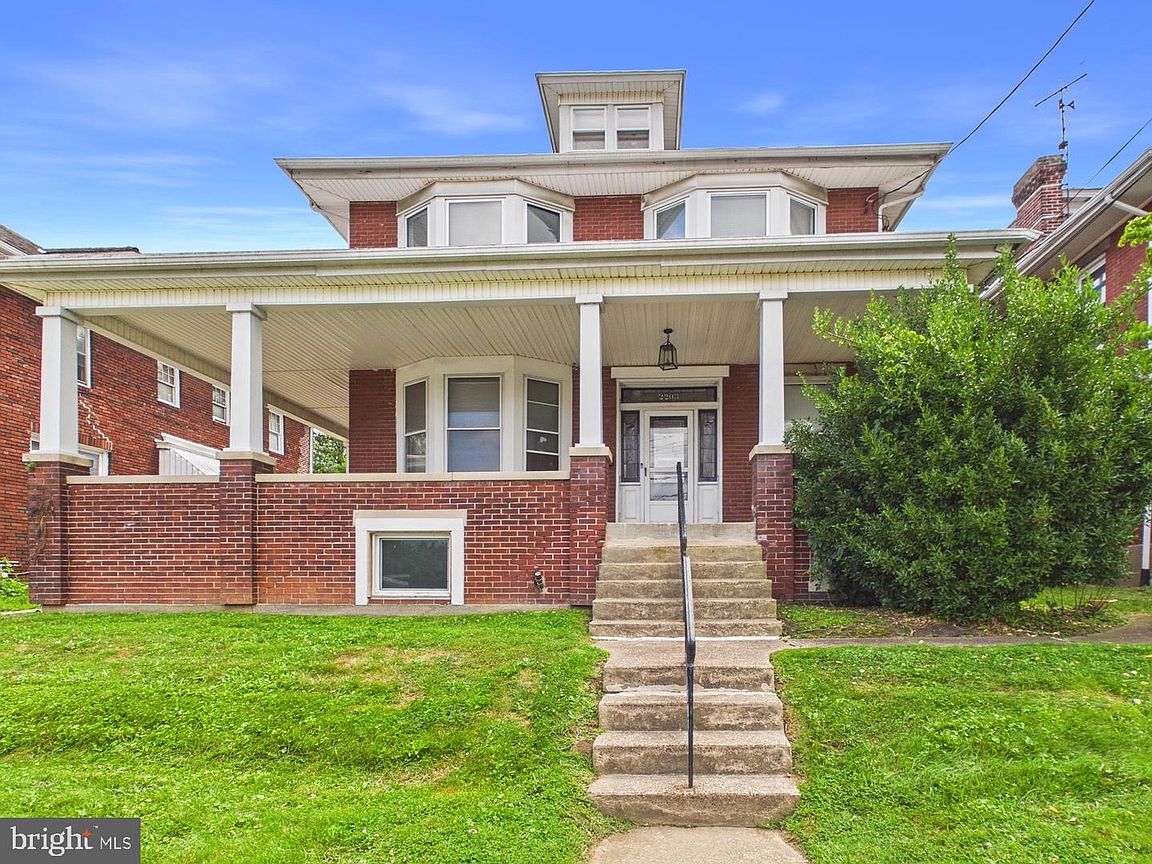
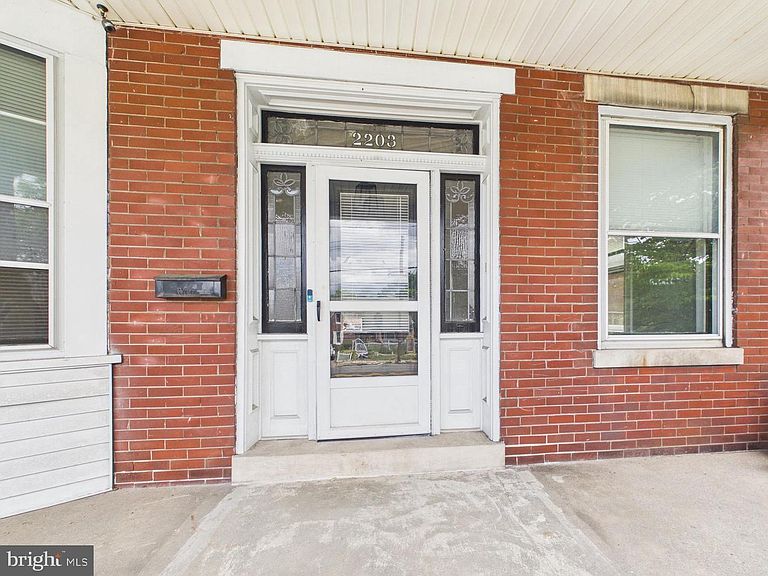
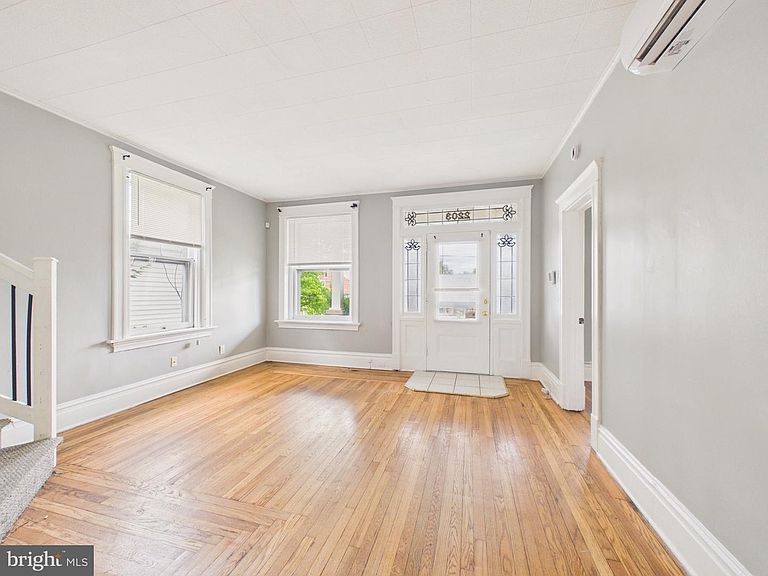
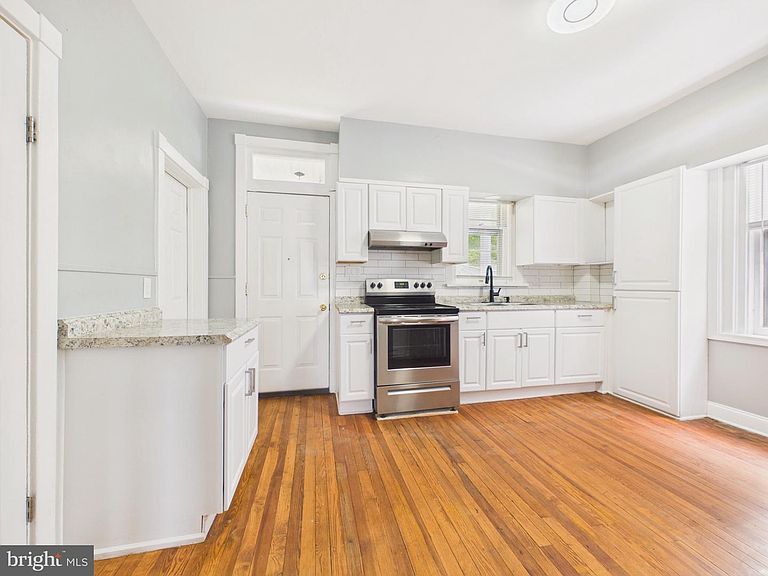
Looking for space? This home has it! With over 2,000 square feet of above-grade living space, 5 bedrooms, 3.5 bathrooms, and five separate common indoor areas, there's plenty of room to spread out, work from home, entertain, or simply have everyone under one roof without feeling crowded. First-floor laundry hookups and mini-split systems throughout help keep the home comfortable year-round. Outside, you'll find just as much to enjoy with a wraparound front porch, rear porch, second-floor terrace, large grassy backyard with mature trees, and two off-street parking spaces behind the property. One of this home's biggest advantages is the lower level. It already includes two nearly finished rooms and two existing bathrooms, giving the next owner an incredible opportunity to create even more usable space. With a little elbow grease, it could become additional living space, guest quarters, home offices, hobby rooms, or whatever best fits your needs (buyer to verify intended uses and any required approvals). This home offers a combination that's hard to find—space, flexibility, outdoor living, and room to build equity—all in a convenient location close to shopping, restaurants, major highways, and downtown Harrisburg. Check out the 3D Virtual Tour!
Getting Around
 Somewhat Walkable
 Some Transit
 Somewhat Bikeable
Schools
Construction
Condition
- Year built: 1924
Materials
- Foundation: Stone
- Roof: Architectural Shingle
- Construction materials: Brick
Type & Style
- Home type: SingleFamily
- Architectural style: Traditional
- Property subType: Single Family Residence
Interior
Appliances
- Appliances included: Gas Water Heater
- Laundry features: Main Level,Laundry Room
Basement
- Has basement: Yes
- Basement: Full
Bedrooms & Bathrooms
- Bedrooms: 5
- Bathrooms: 6
- Full bathrooms: 5
- 1/2 bathrooms: 1
- Main level bathrooms: 2
- Main level bedrooms: 2
Bonus Room
- Level: Lower
Dining Room
- Level: Upper
Family Room
- Level: Upper
Features
- Finished area below ground: 480
- Finished area above ground: 2,280
Foyer
- Level: Main
Heating & Cooling
- Heating features: Heat Pump,Electric
- Cooling features: Ductless,Electric
Interior Area
- Total structure area: 2,760
- Total interior livable area: 2,760 sqft
Kitchen
- Level: Main
Laundry
- Level: Main
Living Room
- Level: Upper
Recreation Room
- Level: Lower
Recreation Room
- Level: Lower
Sitting Room
- Level: Upper
Utility Room
- Level: Lower
Property
Accessibility
- Accessibility features: None
Details
- Parcel number: 620411580000000
- Zoning: MIXED USE
- Zoning description: MU-1 - MIXED USE CORRIDOR - HIGH DENSITY
- Special condition: Standard
Features
- Levels: Three
- Stories: 3
- Pool features: None
- Frontage type: Road Frontage
Lot
- Lot size: 9,148 sqft
- Features: Backs to Trees,Front Yard,Rear Yard,Sloped
Parking
- Total spaces: 2
- Parking features: Crushed Stone,Off Street,Other
Climate Risk is Financial Risk
Every home has a financial story beyond the listing price. Below, you’ll see the climate risks that could affect this property — and in Bills & Affordability, how those risks may influence repairs, insurance, utilities, and long-term value.
Biggest Threats for This Home
- Winter Weather

- Heat Wave

- Inland Flooding

- Lightning

- Strong Wind

How This Home’s Risks Compare
FEMA Declared Disasters Across Pennsylvania Counties
Understanding the Costs
Financial advisors generally recommend spending no more than 30% of your gross household income on housing costs. In practice, many households stretch to 35% or beyond — especially in high-cost markets.
Estimated Costs Today
| Monthly | Annual | |
|---|---|---|
| Mortgage | $1,339 | $16,068 |
| Home Insurance * | $146 | $1,752 |
| Property Taxes | $282 | $3,384 |
| Electricity | $302 | $3,633 |
| Total | $2,069 | $24,828 |
Income You'd Need if You Spent...
Pennsylvania FAIR Plan Programs
Insurance Placement Facility of Pennsylvania/FAIR Plan
 Wildfire
 HailWind
How Costs Could Change Over Time
Climate risk is quickly impacting all of the major home ownership costs. Adjust the growth rates and percentage of income spent on housing below to see how your housing costs could change over the next 10 years — and what income you'd need to keep up.
Comparing Against the Market
Price Per Sq Ft
vs Other Active Listings
Avg $/sqft
vs Homes Sold Last Month
Median $/sqft
Current Market Trends
Median Price Per Square Foot
The median price per square foot of homes sold in this area each month. Compare this to this listing's price per square foot to gauge whether the home is priced in line with recent sales.
Historicals for This Listing
Zestimate History ($/sqft)
No zestimate history available
Price History
| Date | Event | Price |
|---|---|---|
| 2026-08-18 | Pending sale | $264,900 |
| 2026-08-01 | Listed for sale | $264,900 |
| 2024-05-18 | Listing removed | -- |
| 2024-04-09 | Listed for rent | $2,500 |
| 2023-11-02 | Listing removed | -- |
| 2023-11-01 | Price change | $2,500 |
| 2023-09-15 | Listed for rent | $2,295 |
| 2021-10-29 | Sold | $156,000 |
| 2021-09-25 | Pending sale | $157,500 |
| 2021-09-21 | Price change | $157,500 |
| 2021-09-13 | Listed for sale | $175,000 |
| 2007-10-15 | Sold | $120,000 |
| 2004-11-19 | Sold | $112,500 |
 View on Zillow