



7329 Cobble Stone Dr, Harrisburg, PA, 17112
About This Home
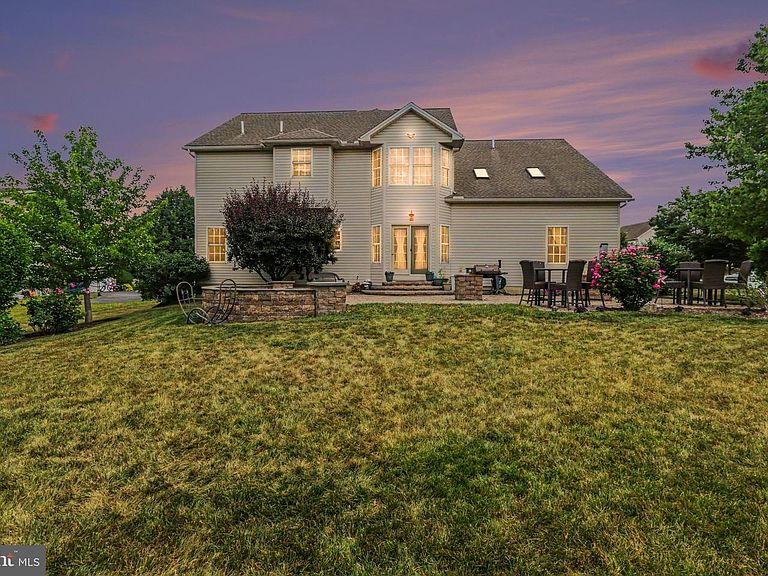
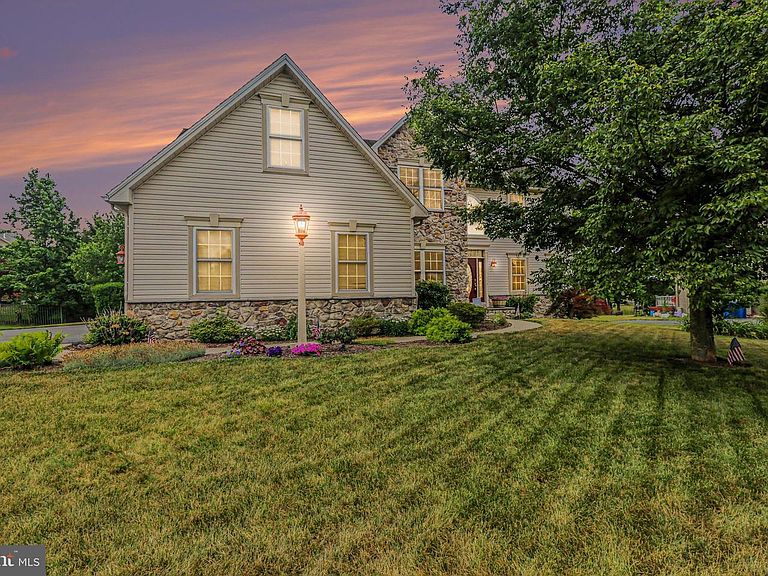
NEW PRICE — EXCEPTIONAL VALUE! Welcome to 7329 Cobblestone Drive, a beautifully maintained home in the sought-after Millstone community near Central Dauphin High School. This impressive residence offers approximately 4,500 square feet of finished living space with quality upgrades and thoughtful details throughout. The welcoming two-story foyer leads to elegant living and dining areas, a spacious family room with vaulted ceilings, skylights, and a striking stone gas fireplace. The gourmet kitchen features rich wood cabinetry, a large island, walk-in pantry, and a bright breakfast area that opens directly to a great outdoor entertaining area - a custom pavered patio with hardscaping, fire pits, and views of open recreation space plus neighborhood walking trails. Additional main-level conveniences include a flexible-use study, powder room, laundry/mudroom, and the 3-car side-entry garage. Upstairs, the luxurious master suite offers a private retreat with spa-like bath and custom closet, plus three more generous bedrooms. The fully finished lower level delivers even more living space with a large gathering area, exercise room, workshop, and abundant basement storage, a flexible-use room that can provide excellent options for home offices, guests, or hobbies, plus Bilco doors for outside access. Enjoy dual-zone HVAC, central vacuum, and the convenience of a great neighborhood with walking trails just steps away. This move-in-ready home combines comfort and functionality in one of Harrisburg’s most desirable locations. Schedule your tour today!
Getting Around
 Car-Dependent
 No Nearby Transit
 Somewhat Bikeable
Schools
Construction
Condition
- Year built: 2005
Materials
- Foundation: Passive Radon Mitigation
- Roof: Asphalt
- Construction materials: Frame
Other
- Builder model: Rutherford 470AL
- Builder name: S&A Homes
Type & Style
- Home type: SingleFamily
- Architectural style: Traditional
- Property subType: Single Family Residence
Interior
Appliances
- Appliances included: Microwave,Central Vacuum,Dishwasher,Disposal,Energy Efficient Appliances,Stainless Steel Appliance(s),Water Heater,Oven/Range - Gas,Electric Water Heater
- Laundry features: Main Level,Laundry Room
Basement
- Has basement: Yes
- Basement: Partially Finished
Bedroom2
- Features: Flooring - Carpet,Ceiling Fan(s),Walk-In Closet(s)
- Level: Upper
Bedroom3
- Features: Flooring - Carpet,Ceiling Fan(s)
- Level: Upper
Bedroom4
- Features: Flooring - Carpet,Walk-In Closet(s),Flooring - HardWood,Ceiling Fan(s)
- Level: Upper
Bedrooms & Bathrooms
- Bedrooms: 4
- Bathrooms: 3
- Full bathrooms: 2
- 1/2 bathrooms: 1
- Main level bathrooms: 1
Dining Room
- Features: Flooring - Carpet
- Level: Main
- Area: 221
- Dimensions: 13 X 17
Exercise Room
- Features: Chair Rail,Crown Molding,Flooring - Laminated
- Level: Lower
- Area: 252
- Dimensions: 14 X 18
Family Room
- Features: Chair Rail,Flooring - Laminated
- Level: Lower
- Area: 480
- Dimensions: 16 X 30
Features
- Breakfast Area,Ceiling Fan(s),Central Vacuum,Chair Railings,Combination Dining/Living,Crown Molding,Curved Staircase,Double/Dual Staircase,Family Room Off Kitchen,Open Floorplan,Formal/Separate Dining Room,Eat-in Kitchen,Kitchen - Gourmet,Kitchen Island,Primary Bath(s),Pantry,Recessed Lighting,Soaking Tub,Bathroom - Tub Shower,Upgraded Countertops,Walk-In Closet(s),9'+ Ceilings,2 Story Ceilings,Vaulted Ceiling(s),Tray Ceiling(s),Wood Ceilings,Dry Wall
- Door features: ENERGY STAR Qualified Doors,Insulated
- Window features: Bay/Bow,Energy Efficient,Low Emissivity Windows,Insulated Windows,Skylight(s),Transom,Screens,Stain/Lead Glass,Window Treatments
- Flooring: Ceramic Tile,Hardwood,Carpet,Vinyl,Laminate,Wood
- Number of fireplaces: 1
- Fireplace: Yes
- Finished area below ground: 1,076
- Finished area above ground: 3,420
Foyer
- Features: Flooring - HardWood,Cathedral/Vaulted Ceiling
- Level: Main
Game Room
- Features: Flooring - HardWood
- Level: Lower
- Area: 210
- Dimensions: 14 X 15
Great Room
- Features: Flooring - Carpet,Cathedral/Vaulted Ceiling,Ceiling Fan(s),Fireplace - Gas,Skylight(s)
- Level: Main
- Area: 440
- Dimensions: 20 X 22
Half Bath
- Features: Flooring - HardWood
- Level: Main
Heating & Cooling
- Heating features: Forced Air,Zoned,Natural Gas
- Cooling features: Central Air,Electric
Interior Area
- Total structure area: 5,214
- Total interior livable area: 4,496 sqft
Kitchen
- Features: Flooring - Tile/Brick,Pantry,Kitchen - Gas Cooking,Breakfast Room,Balcony Access
- Level: Main
- Area: 368
- Dimensions: 16 X 23
Laundry
- Features: Flooring - Vinyl
- Level: Main
Living Room
- Features: Flooring - Carpet
- Level: Main
Other
- Features: Flooring - Carpet
- Level: Upper
Other
- Features: Flooring - Tile/Brick,Double Sink,Bathroom - Tub Shower
- Level: Upper
Primary Bathroom
- Features: Flooring - Tile/Brick,Countertop(s) - Solid Surface,Double Sink,Soaking Tub
- Level: Upper
Primary Bedroom
- Features: Walk-In Closet(s),Ceiling Fan(s),Flooring - Carpet,Primary Bedroom - Sitting Area
- Level: Upper
- Area: 351
- Dimensions: 13 X 27
Storage Room
- Level: Lower
Study
- Level: Main
Workshop
- Level: Lower
- Area: 252
- Dimensions: 18 X 14
Property
Accessibility
- Accessibility features: Doors - Lever Handle(s)
Details
- Parcel number: 680221290000000
- Zoning: RESIDENTIAL
- Special condition: Standard
Features
- Levels: Two
- Stories: 2
- Pool features: None
- Patio & porch: Patio
- Exterior features: Extensive Hardscape,Lighting,Flood Lights,Sidewalks
Lot
- Lot size: 0.32 Acres
- Features: Backs - Open Common Area
Parking
- Total spaces: 3
- Parking features: Garage Faces Side,Garage Door Opener,Driveway,Attached
- Has garage: Yes
- Attached garage spaces: 3
- Covered spaces: 3
- Has uncovered spaces: Yes
Climate Risk is Financial Risk
Every home has a financial story beyond the listing price. Below, you’ll see the climate risks that could affect this property — and in Bills & Affordability, how those risks may influence repairs, insurance, utilities, and long-term value.
Biggest Threats for This Home
- Winter Weather

- Inland Flooding

- Lightning

- Strong Wind

How This Home’s Risks Compare
FEMA Declared Disasters Across Pennsylvania Counties
Understanding the Costs
Financial advisors generally recommend spending no more than 30% of your gross household income on housing costs. In practice, many households stretch to 35% or beyond — especially in high-cost markets.
Estimated Costs Today
| Monthly | Annual | |
|---|---|---|
| Mortgage | $3,286 | $39,432 |
| Home Insurance * | $213 | $2,556 |
| Property Taxes | $693 | $8,316 |
| Electricity | $493 | $5,919 |
| Total | $4,685 | $56,220 |
Income You'd Need if You Spent...
Pennsylvania FAIR Plan Programs
Insurance Placement Facility of Pennsylvania/FAIR Plan
 Wildfire
 HailWind
How Costs Could Change Over Time
Climate risk is quickly impacting all of the major home ownership costs. Adjust the growth rates and percentage of income spent on housing below to see how your housing costs could change over the next 10 years — and what income you'd need to keep up.
Comparing Against the Market
Price Per Sq Ft
vs Other Active Listings
Avg $/sqft
vs Homes Sold Last Month
Median $/sqft
Current Market Trends
Median Price Per Square Foot
The median price per square foot of homes sold in this area each month. Compare this to this listing's price per square foot to gauge whether the home is priced in line with recent sales.
Historicals for This Listing
Zestimate History ($/sqft)
No zestimate history available
Price History
| Date | Event | Price |
|---|---|---|
| 2026-08-07 | Price change | $609,900 |
| 2026-07-08 | Listed for sale | $650,000 |
| 2026-06-28 | Pending sale | $650,000 |
| 2026-06-25 | Listed for sale | $650,000 |
 View on Zillow