


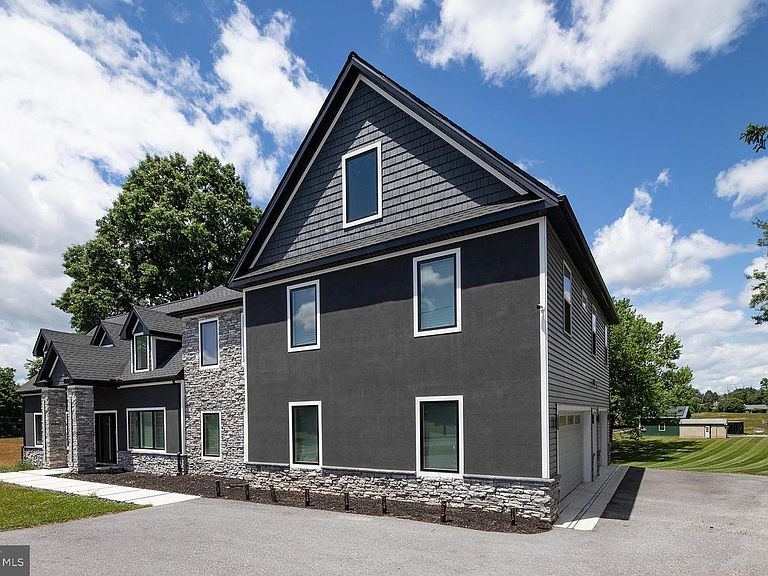

7420 Green Hill Rd, Harrisburg, PA, 17112
About This Home
Stunning 6+Bedroom Luxury Estate on Almost 4 Acres with Dual Primary Suites Welcome to 7420 Green Hill Road, a breathtaking one-of-a-kind estate offering almost 5,000 square feet of beautifully renovated living space on nearly 4 private acres in the suburbs of Hershey & Harrisburg. Originally transformed with a complete renovation in 2018 and expanded in 2023, this exceptional 6-bedroom, 5-bathroom home combines luxury, functionality, and endless possibilities. The impressive 2023 addition includes an oversized attached 3-car garage with abundant storage, as well as an expansive east wing which offers a stunning owner’s suite that instantly impresses with vaulted ceilings, a private balcony, hydro-jet deep-soaking tub, oversized walk-in shower with bench seating, dual vanities with smart mirror, custom tile work throughout, and a California-style walk-in closet with exceptional built-in organization. This luxurious en-suite truly takes your breath away! The wow factor of this amazing property doesn't stop there, since there is as a spacious second-floor west wing and flex space accessed from the kitchen that can easily accommodate an in-law suite with several additional bedrooms and bathrooms, a private studio, home business, recreation area, or whatever your vision inspires. At the heart of the home is a spectacular chef’s kitchen designed for both everyday living and entertaining. Features include ceiling-height cabinetry, gorgeous granite countertops, a massive island with built-in gas cooktop and pot filler, commercial-grade hood, black stainless steel appliances, custom tile backsplash, bar seating, and a spacious walk-in pantry. The adjoining open-concept family room creates a seamless gathering space, while the formal dining and living areas offer incredible flexibility to customize the layout to fit your lifestyle. The first-floor primary suite is a private retreat featuring a walk-in closet, dual vanities, bidet toilet, oversized glass-enclosed shower with dual shower heads, and a sunken jetted tub with headrest positioned to capture peaceful views of the neighboring cornfields. Just outside the suite, a versatile bedroom or office and a full hall bath provide additional convenience. The finished lower level adds even more living space with two additional bedrooms, a beautifully appointed full bathroom featuring custom tile, a walk-in shower and bidet toilet, a dedicated laundry room, and a private exterior entrance leading directly to the backyard—ideal for guests, multigenerational living, or extended stays. To add to the allure of this home, there is a large, detached garage/workshop at the rear of the property that provides even more room for vehicles, hobbies, equipment, or storage. Surrounded by nearly 4 acres of open space and countryside views, this remarkable property offers the perfect blend of privacy, luxury, and versatility. Whether you're seeking room for a growing family, multigenerational living, a home-based business, or simply the opportunity to enjoy a truly custom residence, 7420 Green Hill Road delivers an extraordinary lifestyle unlike anything else on the market.
Getting Around
 Car-Dependent
 No Nearby Transit
 Somewhat Bikeable
Schools
Construction
Condition
- Property condition: Excellent
- Year built: 1968
Materials
- Foundation: Block
- Construction materials: Frame
Notable Dates
- Major remodel year: 2025
Type & Style
- Home type: SingleFamily
- Architectural style: Contemporary
- Property subType: Single Family Residence
Interior
Appliances
- Appliances included: Water Heater
Basement
- Area: 1200
Basement
- Has basement: Yes
- Basement: Connecting Stairway,Finished
Bedrooms & Bathrooms
- Bedrooms: 6
- Bathrooms: 5
- Full bathrooms: 4
- 1/2 bathrooms: 1
- Main level bathrooms: 2
- Main level bedrooms: 2
Features
- Soaking Tub,Bathroom - Walk-In Shower,Breakfast Area,Ceiling Fan(s),Dining Area,Entry Level Bedroom,Family Room Off Kitchen,Open Floorplan,Formal/Separate Dining Room,Eat-in Kitchen,Kitchen - Gourmet,Kitchen Island,Primary Bath(s),Recessed Lighting,Upgraded Countertops,Walk-In Closet(s)
- Finished area below ground: 1,200
- Finished area above ground: 3,676
Heating & Cooling
- Heating features: Heat Pump,Propane
- Cooling features: Central Air,Electric
Interior Area
- Total structure area: 4,876
- Total interior livable area: 4,876 sqft
Property
Accessibility
- Accessibility features: 2+ Access Exits
Details
- Parcel number: 680370490000000
- Zoning: RESIDENTIAL
- Special condition: Standard
Features
- Levels: Three
- Stories: 3
- Pool features: None
- Has spa: Yes
- Spa features: Bath
- Has view: Yes
- View description: Garden,Scenic Vista,Trees/Woods
Lot
- Lot size: 3.81 Acres
Parking
- Total spaces: 3
- Parking features: Storage,Garage Faces Side,Garage Door Opener,Inside Entrance,Oversized,Driveway,Attached
- Has garage: Yes
- Attached garage spaces: 3
- Covered spaces: 3
- Has uncovered spaces: Yes
Climate Risk is Financial Risk
Every home has a financial story beyond the listing price. Below, you’ll see the climate risks that could affect this property — and in Bills & Affordability, how those risks may influence repairs, insurance, utilities, and long-term value.
Biggest Threats for This Home
- Winter Weather

- Inland Flooding

- Lightning

- Strong Wind

How This Home’s Risks Compare
FEMA Declared Disasters Across Pennsylvania Counties
Understanding the Costs
Financial advisors generally recommend spending no more than 30% of your gross household income on housing costs. In practice, many households stretch to 35% or beyond — especially in high-cost markets.
Estimated Costs Today
| Monthly | Annual | |
|---|---|---|
| Mortgage | $7,079 | $84,948 |
| Home Insurance * | $459 | $5,508 |
| Property Taxes | $1,493 | $17,916 |
| Electricity | $534 | $6,419 |
| Total | $9,565 | $114,780 |
Income You'd Need if You Spent...
Pennsylvania FAIR Plan Programs
Insurance Placement Facility of Pennsylvania/FAIR Plan
 Wildfire
 HailWind
How Costs Could Change Over Time
Climate risk is quickly impacting all of the major home ownership costs. Adjust the growth rates and percentage of income spent on housing below to see how your housing costs could change over the next 10 years — and what income you'd need to keep up.
Comparing Against the Market
Price Per Sq Ft
vs Other Active Listings
Avg $/sqft
vs Homes Sold Last Month
Median $/sqft
Current Market Trends
Median Price Per Square Foot
The median price per square foot of homes sold in this area each month. Compare this to this listing's price per square foot to gauge whether the home is priced in line with recent sales.
Historicals for This Listing
Zestimate History ($/sqft)
Price History
| Date | Event | Price |
|---|---|---|
| 2026-07-17 | Listed for sale | $1,400,000 |
| 2025-09-02 | Listing removed | $6,000 |
| 2025-07-08 | Listed for rent | $6,000 |
| 2014-07-10 | Sold | $219,000 |
 View on Zillow