




613 Portersville Rd, Ellwood City, PA, 16117
About This Home
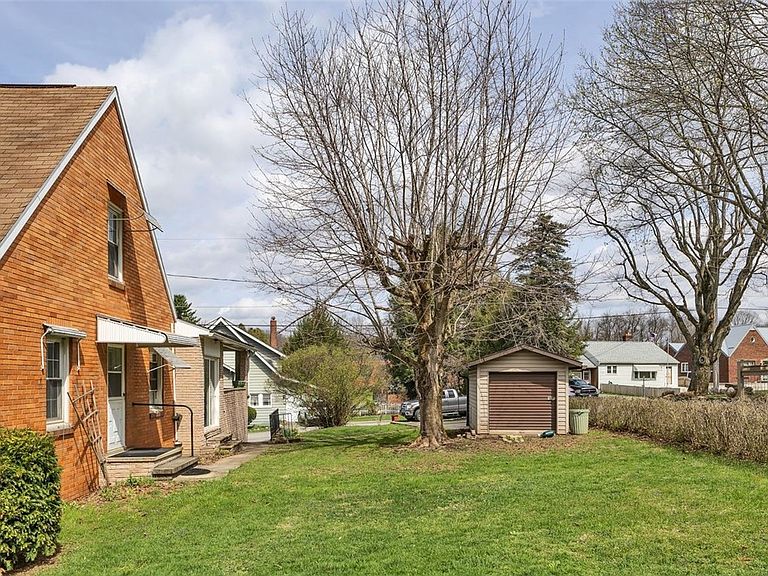
Welcome to this charming 4-bedroom, 2-bath Cape Cod home, which is perfectly situated on a beautiful corner lot in Perry Twp, Ellwood City school district. Full of character and warmth, this inviting property blends classic style with everyday functionality. Step inside to find a cozy yet spacious layout. The eat-in kitchen offers plenty of storage and views of the back yard and side patio. On the main floor are 2 well-proportioned bedrooms and a full bathroom. The large living room offers space for many furniture combinations. On the second floor, you will find 2 more bedrooms and a convenient ½ bath. The upstairs landing offers an ideal nook for a bright and functional home office space. Outside, you’ll enjoy the covered patio and easily maintained yard. The rear parking pad and the 2-car integral garage cover all your parking needs. A full unfinished basement with a workshop adds even more potential, offering space that can become a game room or additional living space to suit your needs. While the home does need updating, it offers a fantastic opportunity to add your personal touch and build equity. With solid bones and timeless appeal, it’s the perfect canvas for your vision. Don’t miss the chance to make it yours!
Getting Around
 Car-Dependent
 Very Limited Transit
 Somewhat Bikeable
Schools
Construction
Condition
- Property condition: Resale
- Year built: 1946
Materials
- Roof: Asphalt
- Construction materials: Brick
Type & Style
- Home type: SingleFamily
- Architectural style: Cape Cod
- Property subType: Single Family Residence
Interior
Appliances
- Appliances included: Some Electric Appliances,Dryer,Dishwasher,Refrigerator,Stove,Washer
Basement
- Has basement: Yes
- Basement: Interior Entry
Bedroom2
- Level: Main
- Dimensions: 11x11
Bedroom3
- Level: Upper
- Dimensions: 11x16
Bedroom4
- Level: Upper
- Dimensions: 16x9
Bedrooms & Bathrooms
- Bedrooms: 4
- Bathrooms: 2
- Full bathrooms: 1
- 1/2 bathrooms: 1
Bonus Room
- Level: Upper
- Dimensions: 7x9
Entry Foyer
- Level: Main
- Dimensions: 5x3
Features
- Window Treatments
- Window features: Window Treatments
- Flooring: Carpet,Hardwood,Laminate
- Number of fireplaces: 1
- Fireplace features: Wood Burning
- Fireplace: Yes
Heating & Cooling
- Heating features: Forced Air,Gas
- Cooling features: Central Air
Interior Area
- Total structure area: 1,141
- Total interior livable area: 1,141 sqft
Kitchen
- Level: Main
- Dimensions: 9x17
Living Room
- Level: Main
- Dimensions: 17x20
Master Bedroom
- Level: Main
- Dimensions: 12x10
Property
Details
- Parcel number: 27007300
Features
- Levels: One and One Half
- Stories: 1
- Pool features: None
Lot
- Lot size: 0.26 Acres
- Lot size dimensions: 0.26
Parking
- Total spaces: 4
- Parking features: Built In,Off Street,Garage Door Opener
- Has garage: Yes
Climate Risk is Financial Risk
Every home has a financial story beyond the listing price. Below, you’ll see the climate risks that could affect this property — and in Bills & Affordability, how those risks may influence repairs, insurance, utilities, and long-term value.
Biggest Threats for This Home
- Inland Flooding

- Lightning

How This Home’s Risks Compare
FEMA Declared Disasters Across Pennsylvania Counties
Understanding the Costs
Financial advisors generally recommend spending no more than 30% of your gross household income on housing costs. In practice, many households stretch to 35% or beyond — especially in high-cost markets.
Estimated Costs Today
| Monthly | Annual | |
|---|---|---|
| Mortgage | $783 | $9,396 |
| Home Insurance * | $102 | $1,224 |
| Property Taxes | $161 | $1,932 |
| Electricity | $224 | $2,692 |
| Total | $1,270 | $15,240 |
Income You'd Need if You Spent...
Pennsylvania FAIR Plan Programs
Insurance Placement Facility of Pennsylvania/FAIR Plan
 Wildfire
 Hail
Hail Wind
WindHow Costs Could Change Over Time
Climate risk is quickly impacting all of the major home ownership costs. Adjust the growth rates and percentage of income spent on housing below to see how your housing costs could change over the next 10 years — and what income you'd need to keep up.
Comparing Against the Market
Price Per Sq Ft
vs Other Active Listings
Avg $/sqft
vs Homes Sold Last Month
Median $/sqft
Current Market Trends
Median Price Per Square Foot
The median price per square foot of homes sold in this area each month. Compare this to this listing's price per square foot to gauge whether the home is priced in line with recent sales.
Historicals for This Listing
Zestimate History ($/sqft)
No zestimate history available
Price History
| Date | Event | Price |
|---|---|---|
| 2026-05-04 | Price change | $160,000 |
| 2026-04-12 | Listed for sale | $170,000 |
 View on Zillow