

330 E Main St, Annville, PA, 17003
About This Home
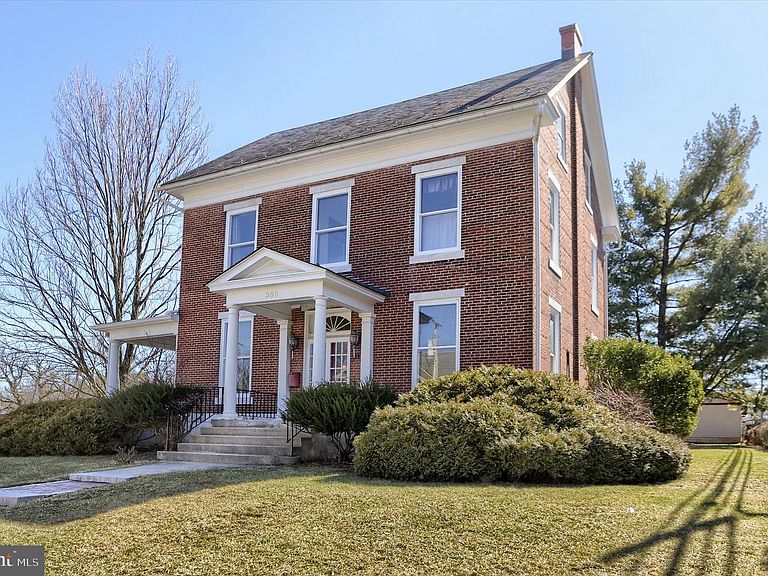
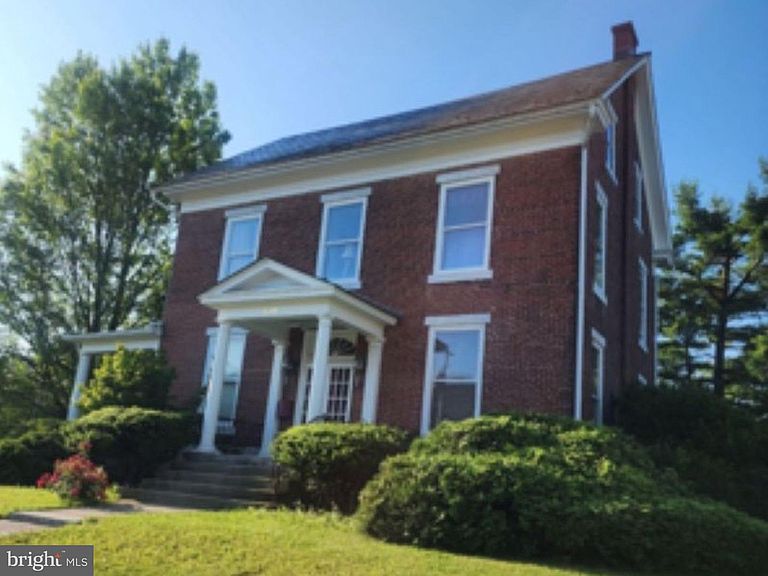
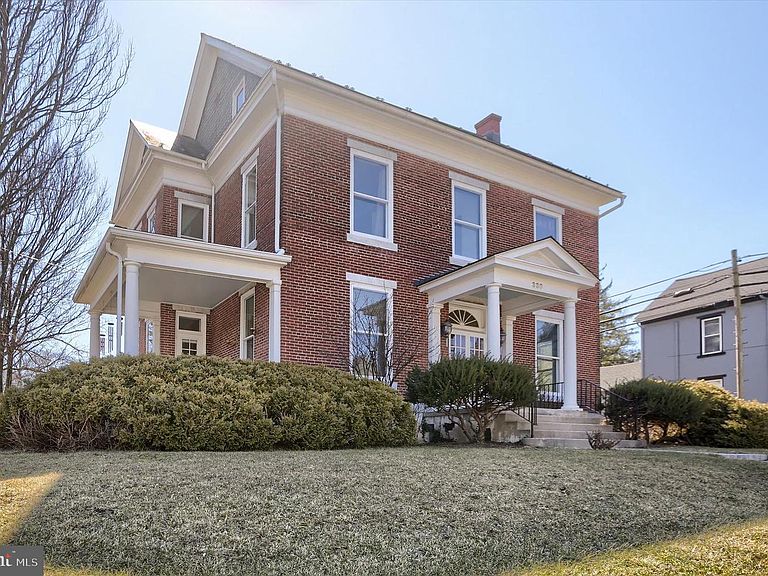
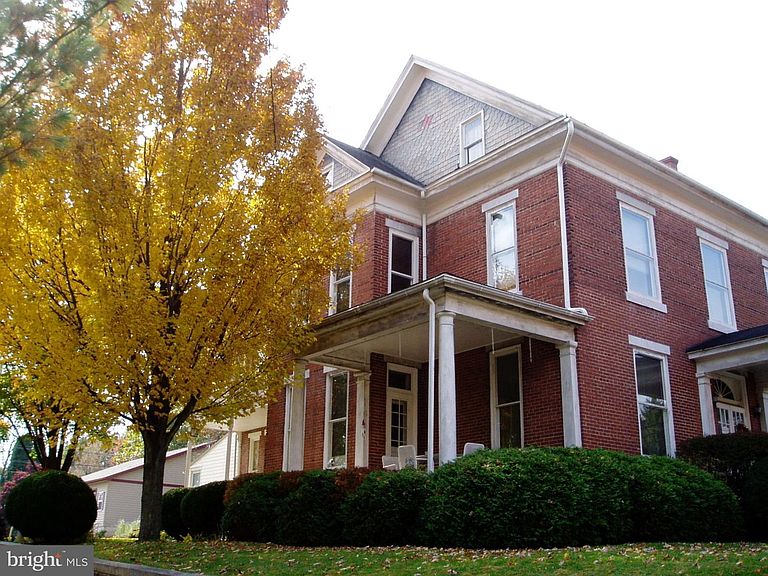
PRICE DROP +Appraisal at $599,000 = Instant Equity! Welcome to Historic 330 E MAIN ST located in the scenic college town of Annville. Featuring a custom built, climate controlled 8 CAR GARAGE and so much more. Rich with character, this romantic home on almost half an acre features a grand staircase with carved banister, high ceilings, original hardwood floors, vintage hardware, and gorgeous leaded glass windows. Updates include CENTRAL A/C, two zones of NATURAL GAS HEAT, and a tankless hot water system. MAIN FLOOR * Features a 14’ x 27’ great room for relaxing or entertaining. * Two parlor rooms can serve as a home office space, or possible main level bedroom if desired. * A dining room gracious enough for a table of twelve. * The custom Colonial Craft kitchen features solid oak cabinetry, brand-new dishwasher and gas range, and a conveniently located half bath. * Mudroom that doubles as a laundry area and extra storage. UPSTAIRS * A peaceful primary bedroom with ensuite bath and private side porch. * Two spacious adjoining bedrooms across the hall, plus a fourth bedroom and an additional full bath. * A fifth smaller bedroom, currently set up as an indoor “CATIO.” * Three hallway closets, including a large walk-in cedar closet. * The vaulted attic and unfinished basement provide exceptional storage. OUTSIDE * A slate roof accented with gingerbread siding. *Serene backyard with mature shade trees, privacy hedges, a secure chain-link dog run, grilling patio, and fire pit. *Detached two-car garage plus central parking pad to accommodate three more vehicles. *And the Must-See: a custom built, 1,600 sq ft, man cave with central A/C and radiant floor heat—ideal for vehicles, collectibles, or as a year-round creative workspace. * Stroll to the town square for pizza or morning coffee. Elementary through high schools are close enough for kids to walk, just like in the old days. LIVE, WORK, PLAY ON MAIN ST. USA Work from home in comfort, or enjoy an easy commute with major north–south, east–west routes just minutes away!
Getting Around
 Somewhat Walkable
 Very Limited Transit
 Somewhat Bikeable
Schools
Construction
Condition
- Property condition: Very Good
- Year built: 1900
Materials
- Foundation: Stone
- Roof: Composition,Slate
- Construction materials: Brick,Stick Built,Vinyl Siding
Type & Style
- Home type: SingleFamily
- Architectural style: Colonial,Traditional
- Property subType: Single Family Residence
Interior
Appliances
- Appliances included: Microwave,Dishwasher,Dryer,Oven/Range - Gas,Refrigerator,Washer,Gas Water Heater
- Laundry features: Main Level,Washer In Unit,Dryer In Unit,Laundry Room
Basement
- Has basement: Yes
- Basement: Full,Unfinished
Bathroom2
- Features: Flooring - Vinyl
- Level: Upper
- Area: 72
- Dimensions: 8 X 9
Bedroom2
- Level: Upper
- Area: 169
- Dimensions: 13 X 13
Bedroom3
- Level: Upper
- Area: 169
- Dimensions: 13 X 13
Bedroom4
- Level: Upper
- Area: 169
- Dimensions: 13 X 13
Bedroom5
- Level: Upper
- Area: 99
- Dimensions: 11 X 9
Bedrooms & Bathrooms
- Bedrooms: 5
- Bathrooms: 3
- Full bathrooms: 2
- 1/2 bathrooms: 1
- Main level bathrooms: 1
Dining Room
- Features: Flooring - HardWood
- Level: Main
- Area: 234
- Dimensions: 13 X 18
Features
- Additional Stairway,Attic,Built-in Features,Cedar Closet(s),Ceiling Fan(s),Crown Molding,Floor Plan - Traditional,Formal/Separate Dining Room,Eat-in Kitchen,Primary Bath(s),Walk-In Closet(s),9'+ Ceilings,High Ceilings,Dry Wall
- Door features: French Doors,Double Entry
- Window features: Transom,Wood Frames,Window Treatments
- Flooring: Wood,Carpet,Vinyl
- Finished area below ground: 0
- Finished area above ground: 3,448
Foyer
- Features: Flooring - HardWood
- Level: Main
- Area: 63
- Dimensions: 9 X 7
Great Room
- Features: Flooring - HardWood
- Level: Main
- Area: 338
- Dimensions: 13 X 26
Half Bath
- Level: Main
Heating & Cooling
- Heating features: Baseboard,Radiator,Natural Gas
- Cooling features: Central Air,Electric
Interior Area
- Total structure area: 3,592
- Total interior livable area: 3,448 sqft
Kitchen
- Level: Main
- Area: 252
- Dimensions: 14 X 18
Laundry
- Features: Flooring - Carpet
- Level: Main
- Area: 108
- Dimensions: 12 X 9
Living Room
- Features: Flooring - HardWood
- Level: Main
- Area: 169
- Dimensions: 13 X 13
Office
- Features: Flooring - HardWood
- Level: Main
- Area: 221
- Dimensions: 13 X 17
Primary Bathroom
- Level: Upper
Primary Bedroom
- Level: Upper
- Area: 208
- Dimensions: 13 X 16
Property
Accessibility
- Accessibility features: None
Details
- Parcel number: 1823141303654970000
- Zoning: R-2
- Zoning description: Medium density residential, Historic district, In home business possible
- Special condition: Standard
Features
- Levels: Two and One Half
- Stories: 2
- Pool features: None
- Patio & porch: Porch,Roof
- Exterior features: Sidewalks,Stone Retaining Walls,Street Lights,Lighting,Balcony
- Has view: Yes
- View description: Street
Lot
- Lot size: 0.45 Acres
- Features: Front Yard,Landscaped,Not In Development,Rear Yard,Downtown
- Lot size dimensions: 100 x 198
Parking
- Total spaces: 11
- Parking features: Garage Faces Rear,Garage Door Opener,Oversized,Other,Asphalt,Driveway,Detached,On Street,Off Street
- Has garage: Yes
- Attached garage spaces: 8
- Covered spaces: 8
- Has uncovered spaces: Yes
- Uncovered spaces: 3
Climate Risk is Financial Risk
Every home has a financial story beyond the listing price. Below, you’ll see the climate risks that could affect this property — and in Bills & Affordability, how those risks may influence repairs, insurance, utilities, and long-term value.
Biggest Threats for This Home
- Inland Flooding

- Lightning

- Strong Wind

- Winter Weather

- Cold Wave

- Hurricane

- Heat Wave

- Tornado

How This Home’s Risks Compare
FEMA Declared Disasters Across Pennsylvania Counties
Understanding the Costs
Financial advisors generally recommend spending no more than 30% of your gross household income on housing costs. In practice, many households stretch to 35% or beyond — especially in high-cost markets.
Estimated Costs Today
| Monthly | Annual | |
|---|---|---|
| Mortgage | $2,927 | $35,124 |
| Home Insurance * | $174 | $2,088 |
| Property Taxes | $593 | $7,116 |
| Electricity | $378 | $4,539 |
| Total | $4,072 | $48,864 |
Income You'd Need if You Spent...
Pennsylvania FAIR Plan Programs
Insurance Placement Facility of Pennsylvania/FAIR Plan
 Wildfire
 HailWind
How Costs Could Change Over Time
Climate risk is quickly impacting all of the major home ownership costs. Adjust the growth rates and percentage of income spent on housing below to see how your housing costs could change over the next 10 years — and what income you'd need to keep up.
Comparing Against the Market
Price Per Sq Ft
vs Other Active Listings
Avg $/sqft
vs Homes Sold Last Month
Median $/sqft
Current Market Trends
Median Price Per Square Foot
The median price per square foot of homes sold in this area each month. Compare this to this listing's price per square foot to gauge whether the home is priced in line with recent sales.
Historicals for This Listing
Zestimate History ($/sqft)
Price History
| Date | Event | Price |
|---|---|---|
| 2026-08-08 | Price change | $565,000 |
| 2026-06-11 | Listed for sale | $579,000 |
| 2026-05-08 | Contingent | $599,000 |
| 2026-05-06 | Listed for sale | $589,000 |
| 2026-04-24 | Contingent | $599,000 |
| 2026-03-20 | Listed for sale | $599,000 |
| 2006-10-17 | Sold | $355,000 |
For Sale by Agent
 View on Zillow