


1864 Myers Rd, Shelby, OH, 44875
About This Home
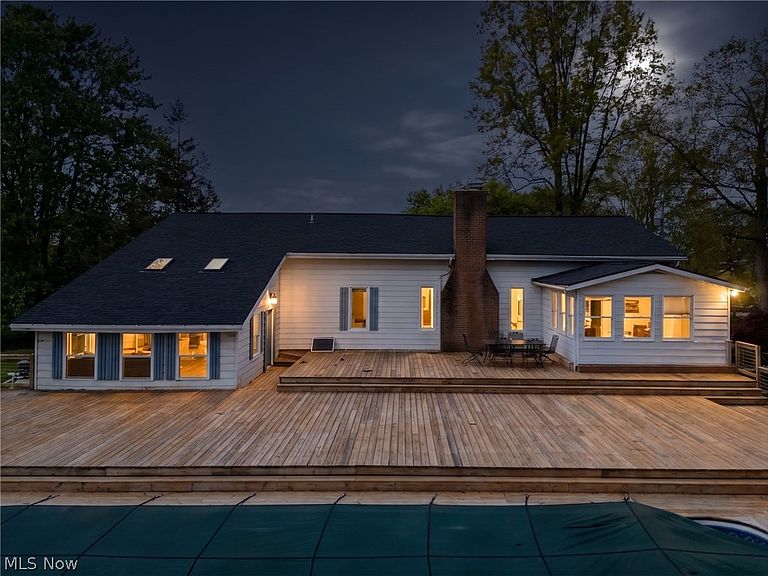
Have you been waiting for that property that feels different from everything else on the market? The kind of place where you pull down the driveway and instantly feel the privacy, the space, and the lifestyle this property offers? Welcome to 6.5 acres of country living done right. This 5 bedroom, 3.5 bath home offers over 3,500 sq ft with a layout designed for real life — whether that means entertaining a crowd, raising animals, working on hobbies, relaxing by the pool, or simply enjoying peaceful evenings at home. Every space has warmth, character, and purpose. Rustic beams, a cozy wood burning fireplace, oversized gathering areas, and views of the countryside create a home that feels inviting the moment you walk in. The kitchen was built for people to gather. With expansive counter space, serving bar seating, and open flow into the great room, it’s easy to picture holidays, graduation parties, summer cookouts, and quiet nights all happening here. The formal dining room, breakfast nook, and 3-season room give you flexibility for both everyday living and entertaining. The owner’s suite feels tucked away like its own private retreat featuring a soaking tub, walk-in shower, bonus flex room, and direct access to the oversized deck overlooking the in-ground pool and surrounding property. Step outside and the possibilities continue. The massive two-story barn easily accommodates 6+ vehicles, equipment, recreational toys, workshop space, or hobby farm needs with additional room ready for livestock or future ideas. Properties like this are hard to duplicate because they offer more than just a house — they offer freedom. Freedom to spread out, entertain, build your dream hobby farm, enjoy privacy, and create the kind of lifestyle most people only talk about wanting. All while remaining conveniently close to Mansfield amenities.
Getting Around
 Car-Dependent
 Very Limited Transit
 Somewhat Bikeable
Schools
Construction
Condition
- Year built: 1955
Materials
- Foundation: Other,See Remarks,Stone,Block
- Roof: Asphalt,Fiberglass
- Construction materials: Aluminum Siding
Type & Style
- Home type: SingleFamily
- Architectural style: Contemporary
- Property subType: Single Family Residence
Interior
Appliances
- Appliances included: Built-In Oven,Cooktop,Dishwasher,Refrigerator
- Laundry features: In Basement
Basement
- Has basement: Yes
- Basement: Other,Sump Pump
Bathroom
- Level: Lower
Bathroom
- Level: Second
Bathroom
- Level: First
Bedroom
- Level: Second
Bedroom
- Level: First
Bedroom
- Level: First
Bedroom
- Level: Second
Bedrooms & Bathrooms
- Bedrooms: 5
- Bathrooms: 4
- Full bathrooms: 3
- 1/2 bathrooms: 1
- Main level bathrooms: 1
- Main level bedrooms: 2
Bonus Room
- Level: Lower
Dining Room
- Level: First
Family Room
- Level: First
Features
- Beamed Ceilings,His and Hers Closets,Multiple Closets,Storage,Soaking Tub,Tile Counters
- Window features: Wood Frames
- Number of fireplaces: 1
- Fireplace: Yes
- Finished area below ground: 0
- Finished area above ground: 3,589
Great Room
- Features: Beamed Ceilings,Fireplace
- Level: First
Heating & Cooling
- Heating features: Electric,Forced Air,Oil
- Cooling features: Central Air
Interior Area
- Total structure area: 3,589
- Total interior livable area: 3,589 sqft
Kitchen
- Features: Breakfast Bar
- Level: First
Primary Bathroom
- Level: Lower
Primary Bedroom
- Level: Lower
Property
Details
- Parcel number: 0163222615000
- Special condition: Standard
Features
- Levels: Three Or More,Two
- Stories: 2
- Private pool: Yes
- Pool features: ENERGY STAR Qualified pool pump,Filtered,Heated,In Ground,Pool Cover,Private,Liner
- Patio & porch: Deck,Enclosed,Patio,Porch
- Exterior features: Kennel,Storage
- Has view: Yes
- View description: Rural
Lot
- Lot size: 6.54 Acres
- Features: Flat,Level
Parking
- Total spaces: 6
- Parking features: Additional Parking,Concrete,Detached,Garage
- Has garage: Yes
- Attached garage spaces: 6
- Covered spaces: 6
Climate Risk is Financial Risk
Every home has a financial story beyond the listing price. Below, you’ll see the climate risks that could affect this property — and in Bills & Affordability, how those risks may influence repairs, insurance, utilities, and long-term value.
Biggest Threats for This Home
- Ice Storm

- Winter Weather

- Hail

- Lightning

- Strong Wind

- Tornado

How This Home’s Risks Compare
FEMA Declared Disasters Across Ohio Counties
Understanding the Costs
Financial advisors generally recommend spending no more than 30% of your gross household income on housing costs. In practice, many households stretch to 35% or beyond — especially in high-cost markets.
Estimated Costs Today
| Monthly | Annual | |
|---|---|---|
| Mortgage | $2,629 | $31,548 |
| Home Insurance * | $351 | $4,212 |
| Property Taxes | $515 | $6,180 |
| Electricity | $384 | $4,619 |
| Total | $3,879 | $46,548 |
Income You'd Need if You Spent...
Ohio FAIR Plan Programs

How Costs Could Change Over Time
Climate risk is quickly impacting all of the major home ownership costs. Adjust the growth rates and percentage of income spent on housing below to see how your housing costs could change over the next 10 years — and what income you'd need to keep up.
Comparing Against the Market
Price Per Sq Ft
vs Other Active Listings
Avg $/sqft
vs Homes Sold Last Month
Median $/sqft
Current Market Trends
Median Price Per Square Foot
The median price per square foot of homes sold in this area each month. Compare this to this listing's price per square foot to gauge whether the home is priced in line with recent sales.
Historicals for This Listing
Zestimate History ($/sqft)
Price History
| Date | Event | Price |
|---|---|---|
| 2026-07-09 | Price change | $520,000 |
| 2026-05-20 | Listed for sale | $535,000 |
| 2026-04-21 | Listing removed | $539,900 |
| 2026-04-15 | Listed for sale | $539,900 |
| 2026-03-18 | Listing removed | $539,900 |
| 2026-03-02 | Price change | $539,900 |
| 2026-02-10 | Price change | $549,900 |
| 2026-01-21 | Listed for sale | $565,000 |
| 2021-03-24 | Listing removed | -- |
| 2018-06-12 | Listing removed | $300,000 |
| 2018-06-12 | Listed for sale | $300,000 |
| 2018-04-20 | Sold | $300,000 |
| 2018-03-25 | Pending sale | $300,000 |
| 2018-02-19 | Listed for sale | $300,000 |
| 2017-12-31 | Listing removed | $300,000 |
| 2017-10-02 | Price change | $300,000 |
| 2017-06-18 | Price change | $320,000 |
| 2017-06-07 | Listed for sale | $350,000 |
| 2013-09-24 | Sold | $250,000 |
For Sale by Agent
 View on Zillow