


3650 W 4th St, Ontario, OH, 44903
About This Home
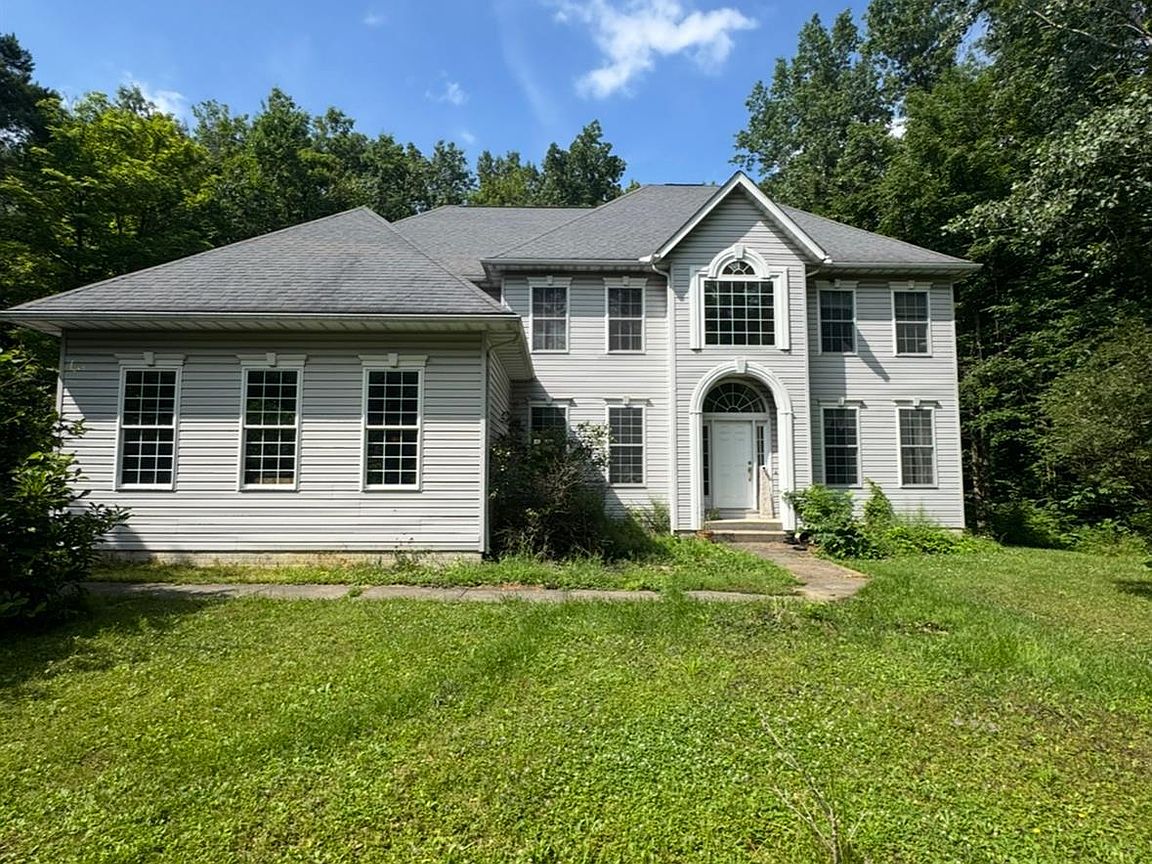
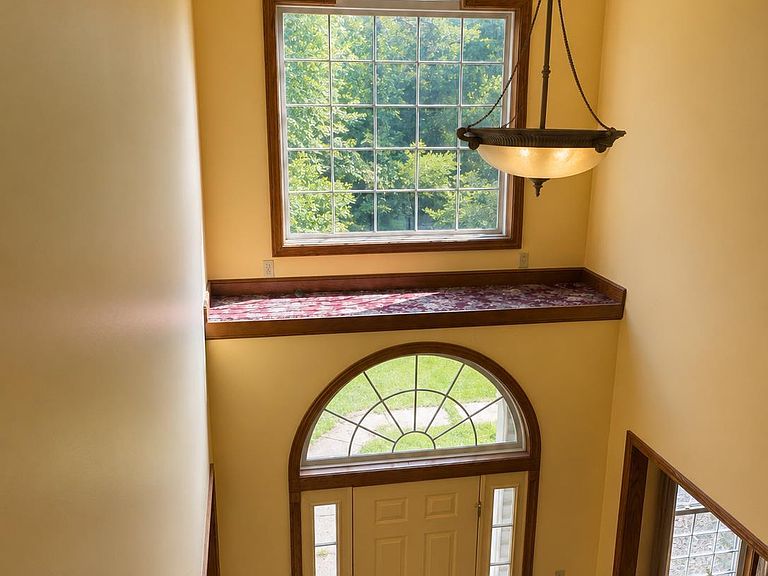
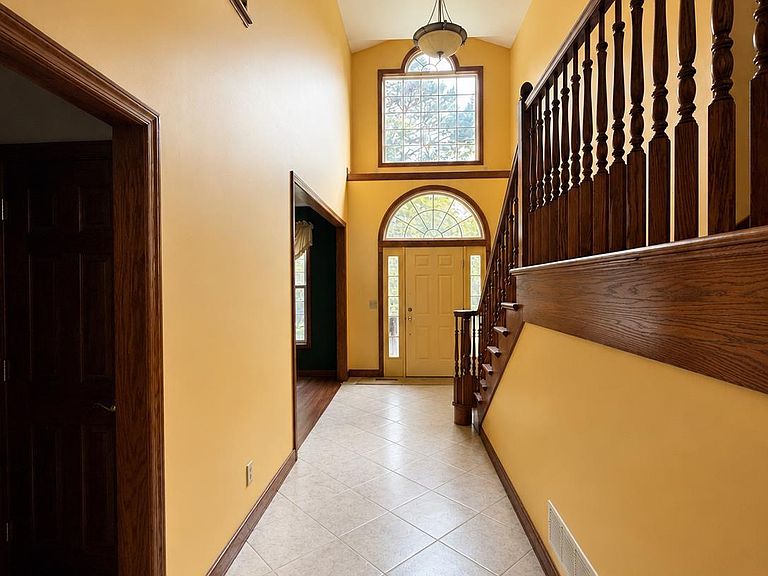
Nestled On 6.66 Private Acres, This Custom-built 5-bedroom, 4 Full-bath Home Offers 2,947 Sq. Ft. Of Thoughtfully Designed Living Space With Quality Craftsmanship And A Peaceful Country Setting Just Minutes From All The Conveniences Of Ontario. Built In 2003, The Home Welcomes You With An Impressive 18-foot Foyer That Flows Into A Stunning Two-story Family Room Filled With Natural Light. The Rest Of The Main Level Features Airy 9-foot Ceilings Throughout, Offering A Spacious Formal Living Room, Formal Dining Room, And A Beautifully Appointed Kitchen With Granite Countertops, Solid Wood Cabinetry, And A Walk-in Pantry. A First-floor Guest Bedroom And Full Bath Complete This Level, Providing Excellent Potential For Guests Or Multigenerational Living.upstairs, The Second Level Features Comfortable 8-foot Ceilings Across Four Spacious Bedrooms. This Includes A Private Owner's Suite With A Tray Ceiling, Bay Window, Oversized Walk-in Closet, And An Ensuite Featuring A Soaking Tub, Separate Shower, Dual-sink Vanity, And Private Water Closet. The Second-floor Laundry Room Adds Everyday Convenience. The Oversized 3.5-car Attached Garage Includes A Dedicated Workshop Area, While A 14' X 18' Utility Building And 12' X 8' Storage Building Provide Even More Room For Equipment, Hobbies, Or Additional Storage.additional Features Include Engineered Floor Joists, Advanced Insulation For Energy Efficiency, An Owned Propane Tank, Whole-house Generator, Furnace And Central Air Replaced In 2024, And A Water Heater Installed In 2025. This Property Delivers The Perfect Combination Of Country Living And Modern Convenience. Pictures Have Been Digitally Enhanced By Ai To Remove Personal Property And Improve Presentation.
Getting Around
 Car-Dependent
 Very Limited Transit
 Somewhat Bikeable
Schools
Construction
Condition
- Year built: 2003
Materials
- Foundation: Basement
- Roof: Asphalt,Original Roof
- Construction materials: Aluminum,Other,Vinyl Siding
Type & Style
- Home type: SingleFamily
- Property subType: Single Family Residence
Interior
Appliances
- Appliances included: Cooktop,Dishwasher,Wall Oven
- Laundry features: Laundry Room
Basement
- Has basement: Yes
- Basement: Full
Bathroom
- Level: Main
Bathroom1
- Level: Second
Bathroom2
- Level: Second
Bedroom2
- Level: Second
- Area: 153
Bedroom3
- Level: Second
- Area: 147
Bedroom4
- Level: Second
- Area: 159
Bedroom5
- Level: Main
- Area: 147
Bedrooms & Bathrooms
- Bedrooms: 5
- Bathrooms: 4
- Full bathrooms: 4
Dining Room
- Features: Formal
- Level: Main
- Area: 159
Family Room
- Level: Main
- Area: 326.625
Features
- Ceiling Fan(s)
- Fireplace features: Decorative
- Fireplace: Yes
Heating & Cooling
- Heating features: Electric,Propane,Forced Air,Heat Pump
- Cooling features: Central Air
Interior Area
- Total structure area: 2,947
- Total interior livable area: 2,947 sqft
Kitchen
- Level: Main
- Area: 304.6875
Living Room
- Level: Main
- Area: 162.3125
Master Bedroom
- Level: Second
- Area: 301.1875
Property
Accessibility
- Accessibility features: 36" Door Width
Details
- Parcel number: 0386015216001
Features
- Levels: Two
- Stories: 2
Lot
- Lot size: 6.66 Acres
Parking
- Total spaces: 3.5
- Parking features: Attached,Garage Door Opener
- Has garage: Yes
- Attached garage spaces: 3.5
- Covered spaces: 3.5
Climate Risk is Financial Risk
Every home has a financial story beyond the listing price. Below, you’ll see the climate risks that could affect this property — and in Bills & Affordability, how those risks may influence repairs, insurance, utilities, and long-term value.
Biggest Threats for This Home
- Hail

- Ice Storm

- Winter Weather

- Lightning

- Strong Wind

- Tornado

How This Home’s Risks Compare
FEMA Declared Disasters Across Ohio Counties
Understanding the Costs
Financial advisors generally recommend spending no more than 30% of your gross household income on housing costs. In practice, many households stretch to 35% or beyond — especially in high-cost markets.
Estimated Costs Today
| Monthly | Annual | |
|---|---|---|
| Mortgage | $3,463 | $41,556 |
| Home Insurance * | $447 | $5,364 |
| Property Taxes | $679 | $8,148 |
| Electricity | $316 | $3,792 |
| Total | $4,905 | $58,860 |
Income You'd Need if You Spent...
Ohio FAIR Plan Programs

How Costs Could Change Over Time
Climate risk is quickly impacting all of the major home ownership costs. Adjust the growth rates and percentage of income spent on housing below to see how your housing costs could change over the next 10 years — and what income you'd need to keep up.
Comparing Against the Market
Price Per Sq Ft
vs Other Active Listings
Avg $/sqft
vs Homes Sold Last Month
Median $/sqft
Current Market Trends
Median Price Per Square Foot
The median price per square foot of homes sold in this area each month. Compare this to this listing's price per square foot to gauge whether the home is priced in line with recent sales.
Historicals for This Listing
Zestimate History ($/sqft)
Price History
| Date | Event | Price |
|---|---|---|
| 2026-07-09 | Listed for sale | $685,000 |
 View on Zillow