


88 Sunset Drive, Belmont, NH, 03220
About This Home
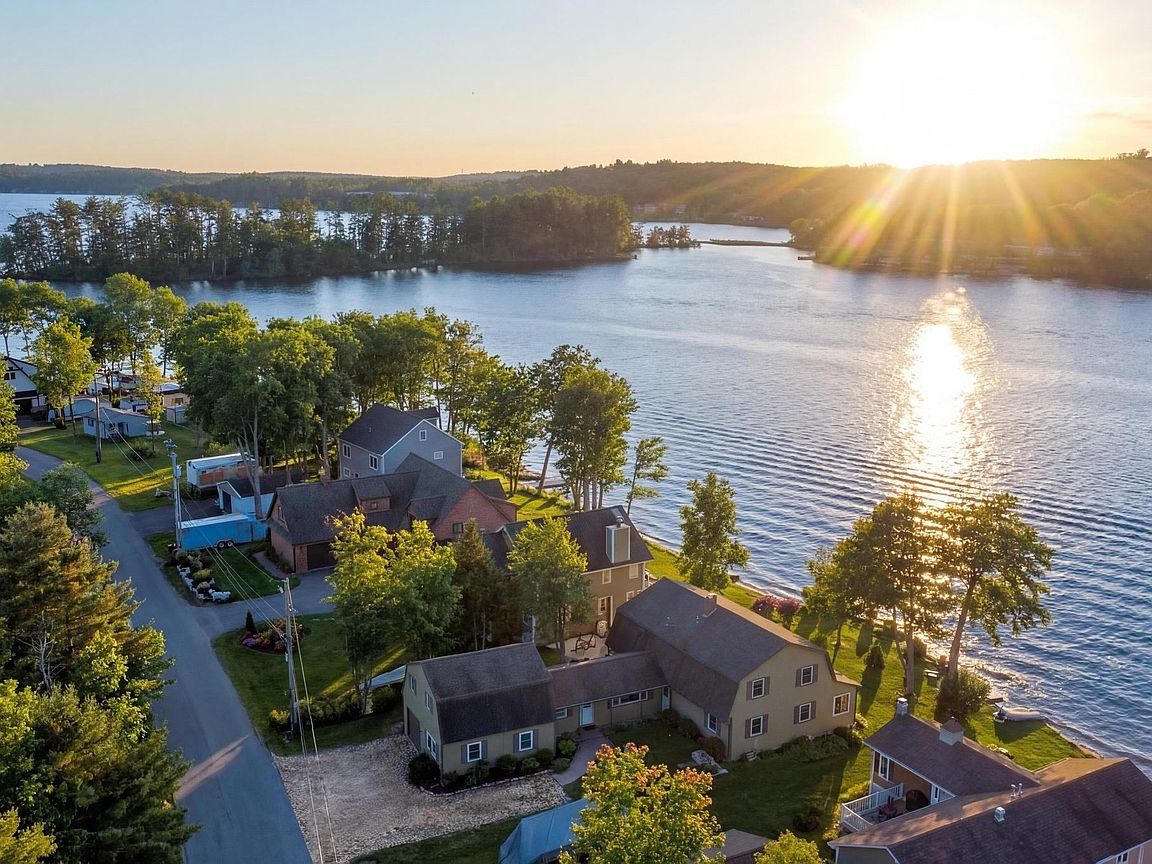
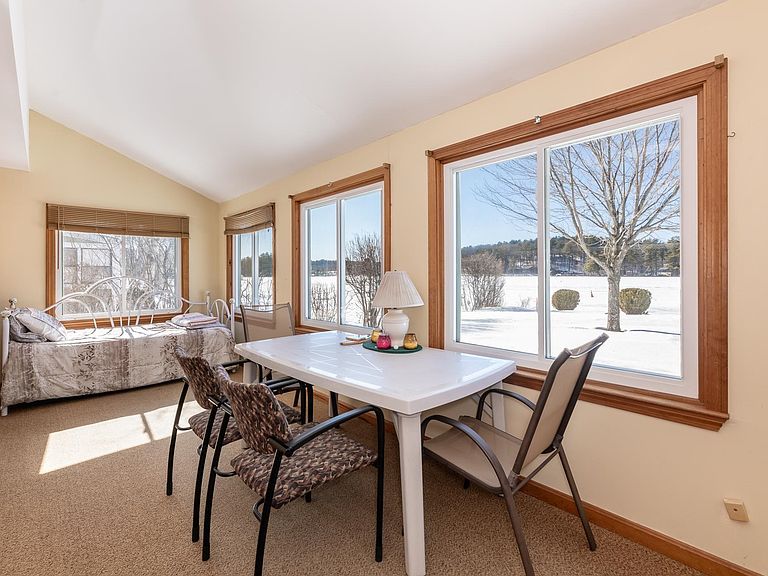
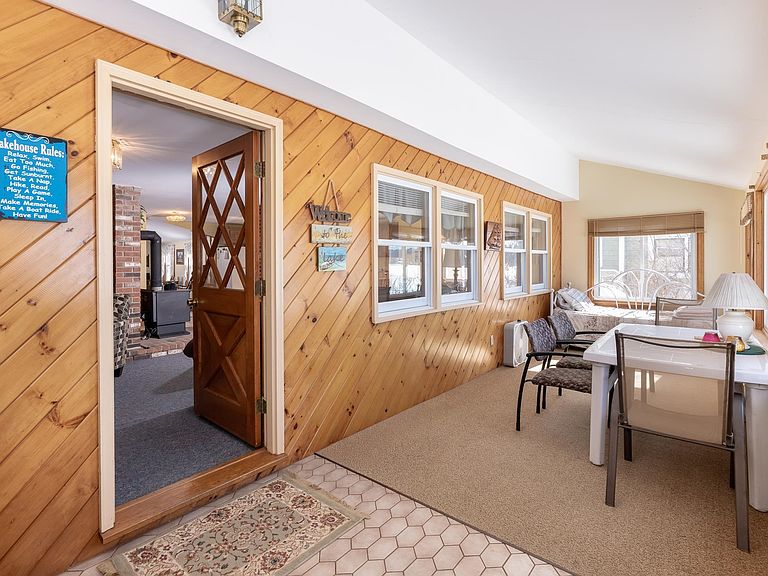
Welcome to the lake life you’ve been dreaming about on beautiful Lake Winnisquam! Perfectly positioned on the shores of NH's third-largest lake, this rare waterfront property offers direct lake access, a 40-foot dock & a permitted mooring making it effortless to spend long summer days boating, swimming & soaking in the stunning natural beauty of the Lakes Region. Offered for the first time in over four decades, this beloved family retreat captures the true spirit of a classic 1984 lake cabin, offering just under 4,000 square feet of inviting living space designed for gathering, relaxing & creating unforgettable memories. The main home features six bedrooms & two bathrooms, with two spacious living rooms that provide plenty of room for entertaining guests or cozy evenings by the fire. The open-concept kitchen & dining area create the perfect hub for lake gatherings, while oversized windows invite in natural light & peaceful water views. One of the home’s most cherished spaces is the massive sun porch, ideal for morning coffee, sunset dinners & rainy-day card games. A three-season porch adds even more space to enjoy the fresh lake breeze. Outside, a rare flat yard at the water’s edge offers the perfect setting for lawn games, family barbecues & effortless access to the lake. Need space for extended family, guests, or rental potential? The separate apartment includes two additional bedrooms, a full bathroom, living room & kitchen, along with a one-car garage and private entrance. Comfort meets classic charm with two working woodstoves that bring warmth & ambiance during crisp fall & winter visits. The location truly can’t be beat! You’ll enjoy the peaceful lakefront setting while being just minutes from restaurants, grocery stores, shopping. Additional highlights include public sewer & a shared well with a recorded maintenance agreement. After more than 40 years of cherished memories this special waterfront property is ready for the next generation of family ownership!
Getting Around
 Car-Dependent
 Very Limited Transit
 Somewhat Bikeable
Schools
Construction
Condition
- Year built: 1984
Materials
- Foundation: Concrete,Poured Concrete
- Roof: Asphalt Shingle
- Construction materials: Fiberglss Batt Insulation,Board and Batten Exterior,T1-11 Exterior,Wood Exterior,Wood Siding
Type & Style
- Home type: SingleFamily
- Architectural style: Gambrel
- Property subType: Single Family Residence
Interior
Appliances
- Appliances included: Electric Cooktop,Dryer,Microwave,Electric Range,ENERGY STAR Qualified Refrigerator,Washer,Water Heater off Boiler,Exhaust Fan
- Laundry features: 1st Floor Laundry
Basement
- Has basement: Yes
- Basement: Concrete,Concrete Floor,Crawl Space,Insulated,Sump Pump,Interior Access,Interior Entry
Bedrooms & Bathrooms
- Bedrooms: 6
- Bathrooms: 3
- Full bathrooms: 1
- 3/4 bathrooms: 2
Features
- Cathedral Ceiling(s),Ceiling Fan(s),Dining Area,Kitchen Island,Kitchen/Dining,Kitchen/Family,Kitchen/Living,Living/Dining,Natural Light,Natural Woodwork,Vaulted Ceiling(s),Smart Thermostat
- Window features: Blinds,Drapes,Screens,Double Pane Windows
- Flooring: Carpet,Ceramic Tile,Hardwood,Laminate,Tile,Wood
- Number of fireplaces: 3
- Fireplace features: Wood Burning,1 Fireplace,2 Fireplaces,Wood Stove Hook-up
- Fireplace: Yes
- Finished area below ground: 0
- Finished area above ground: 3,894
Heating & Cooling
- Heating features: Oil,Baseboard,Electric,2 Stoves,Wood Stove
- Cooling features: None
Interior Area
- Total structure area: 5,428
- Total interior livable area: 3,894 sqft
Property
Accessibility
- Accessibility features: 1st Floor Bedroom,1st Floor Full Bathroom,1st Floor Hrd Surfce Flr,1st Floor Low-Pile Carpet,Mailbox Access w/No Steps,Bathroom w/Step-in Shower,Bathroom w/Tub,Hard Surface Flooring,Kitchenette w/5 Ft. Diam,1st Floor Laundry
Details
- Parcel number: BLMTM107B148L000
- Zoning description: Residential
Features
- Levels: Two
- Stories: 2
- Patio & porch: Porch,Covered Porch,Enclosed Porch
- Exterior features: Boat Mooring,Boat Slip/Dock,Private Dock,Shed
- Has view: Yes
- View description: Water,Lake
- Has water view: Yes
- Water view: Water,Lake
- On waterfront: Yes
- Waterfront features: Lake Access,Lake Front,Lakes,Waterfront,Beach Access
- Waterbody name: Winnisquam Lake
- Frontage length: Water frontage: 63,Road frontage: 46
Lot
- Lot size: 9,583 sqft
- Features: Landscaped,Level,Recreational,Near Golf Course,Near Paths,Near Shopping,Near Skiing,Near Snowmobile Trails,Neighborhood,Near Hospital
Parking
- Total spaces: 6
- Parking features: Crushed Stone,Heated Garage,Driveway,Garage,Off Street,On Site,Parking Spaces 6+,Covered,Attached
- Has garage: Yes
- Attached garage spaces: 1
- Covered spaces: 1
- Has uncovered spaces: Yes
Climate Risk is Financial Risk
Every home has a financial story beyond the listing price. Below, you’ll see the climate risks that could affect this property — and in Bills & Affordability, how those risks may influence repairs, insurance, utilities, and long-term value.
Biggest Threats for This Home
- Lightning

- Winter Weather

- Inland Flooding

- Ice Storm

- Strong Wind

How This Home’s Risks Compare
FEMA Declared Disasters Across New Hampshire Counties
Understanding the Costs
Financial advisors generally recommend spending no more than 30% of your gross household income on housing costs. In practice, many households stretch to 35% or beyond — especially in high-cost markets.
Estimated Costs Today
| Monthly | Annual | |
|---|---|---|
| Mortgage | $10,113 | $121,356 |
| Home Insurance | $559 | $6,708 |
| Property Taxes | $2,588 | $31,056 |
| Electricity | $570 | $6,843 |
| Total | $13,830 | $165,960 |
Income You'd Need if You Spent...
How Costs Could Change Over Time
Climate risk is quickly impacting all of the major home ownership costs. Adjust the growth rates and percentage of income spent on housing below to see how your housing costs could change over the next 10 years — and what income you'd need to keep up.
Comparing Against the Market
Price Per Sq Ft
vs Other Active Listings
Avg $/sqft
vs Homes Sold Last Month
Median $/sqft
Current Market Trends
Median Price Per Square Foot
The median price per square foot of homes sold in this area each month. Compare this to this listing's price per square foot to gauge whether the home is priced in line with recent sales.
Historicals for This Listing
Zestimate History ($/sqft)
Price History
| Date | Event | Price |
|---|---|---|
| 2026-03-17 | Listed for sale | $2,000,000 |
 View on Zillow