


43 Happy Homes Road, Meredith, NH, 03253
About This Home
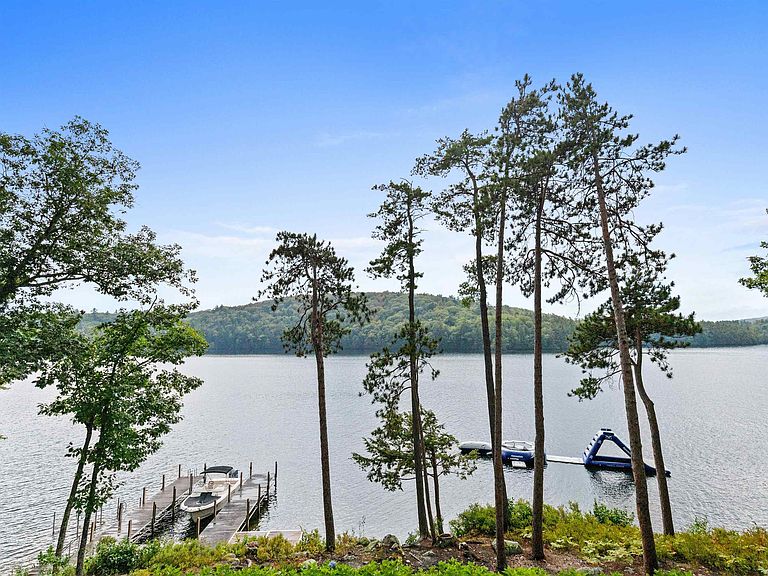
Set on nearly an acre with 201 feet of pristine Lake Winnipesaukee waterfront, this exceptional 3 year young custom residence offers a rare blend of privacy, craftsmanship, and effortless lake living. Perfectly positioned just 10 minutes by car or boat to Meredith’s shops and dining, the setting feels secluded yet remarkably convenient. Soak in breathtaking sunsets and serene views toward protected Stonedam Island—ensuring lasting natural beauty. Every detail was meticulously designed. The home offers nearly 5,000 finished square feet of refined living space with 5 bedrooms plus a bunk/bonus room, finished lower level and 7 baths. Gleaming wood floors flow through an open-concept layout anchored by a stunning kitchen featuring quartz countertops, a butler’s pantry, and seamless connection to the living room with a gas fireplace framed by dramatic stonework. Enjoy an expansive screened porch with a wood-burning, floor-to-ceiling stone fireplace, ideal for 3 season entertaining. The exterior is equally impressive with exquisite landscaping, lush lawn, mature plantings, irrigation, lighting, patios, fire pit and deck overlooking the water. Enjoy crystal-clear water, a sandy bottom, and a U-shaped docking system accommodating three boats plus jet skis and water toys. A whole-house generator provides peace of mind. Offered fully furnished with minimal exclusions, this is a true turnkey opportunity.
Getting Around
 Car-Dependent
 Very Limited Transit
 Somewhat Bikeable
Schools
Construction
Condition
- Year built: 2021
Materials
- Foundation: Concrete
- Roof: Architectural Shingle,Asphalt Shingle
- Construction materials: Wood Frame
Type & Style
- Home type: SingleFamily
- Architectural style: Contemporary
- Property subType: Single Family Residence
Interior
Appliances
- Appliances included: Gas Cooktop,Dishwasher,Dryer,Microwave,Mini Fridge,Refrigerator,Washer
- Laundry features: Laundry Hook-ups,1st Floor Laundry
Basement
- Has basement: Yes
- Basement: Climate Controlled,Daylight,Finished,Walkout,Walk-Out Access
Bedrooms & Bathrooms
- Bedrooms: 5
- Bathrooms: 7
- Full bathrooms: 1
- 3/4 bathrooms: 4
- 1/2 bathrooms: 2
Features
- Dining Area,Kitchen Island,Kitchen/Dining,Primary BR w/ BA,Natural Light,Natural Woodwork,Indoor Storage,Walk-In Closet(s),Walk-in Pantry
- Flooring: Hardwood,Tile
- Number of fireplaces: 2
- Fireplace features: Gas,Wood Burning,2 Fireplaces
- Fireplace: Yes
- Finished area below ground: 1,284
- Finished area above ground: 3,556
Heating & Cooling
- Heating features: Hot Air
- Cooling features: Central Air
Interior Area
- Total structure area: 5,308
- Total interior livable area: 4,840 sqft
Property
Accessibility
- Accessibility features: 1st Floor 1/2 Bathroom,1st Floor Bedroom,1st Floor Hrd Surfce Flr,Bathroom w/Tub,Hard Surface Flooring,Paved Parking,1st Floor Laundry
Details
- Parcel number: MEREM00U31B00003
- Zoning description: SFR WATER
- Other equipment: Radon Mitigation
- Exclusions: Ask for exclusion list.
Features
- Levels: One,Walkout Lower Level
- Stories: 1
- Patio & porch: Patio,Porch,Enclosed Porch,Screened Porch
- Exterior features: Boat Slip/Dock,Dock,Deck,Private Dock,Boat Slip,Storage
- Has view: Yes
- View description: Water,Lake,Mountain(s)
- Has water view: Yes
- Water view: Water,Lake
- On waterfront: Yes
- Waterfront features: Beach Access,Deep Water Access,Lake Access,Lake Front,Waterfront
- Waterbody name: Lake Winnipesaukee
- Frontage length: Water frontage: 201,Road frontage: 40
Lot
- Lot size: 0.93 Acres
- Features: Country Setting,Landscaped,Secluded,Trail/Near Trail,Views
Parking
- Total spaces: 2
- Parking features: Paved,Direct Entry,Driveway,Garage,Parking Spaces 11 - 20
- Has garage: Yes
- Attached garage spaces: 2
- Covered spaces: 2
- Has uncovered spaces: Yes
Climate Risk is Financial Risk
Every home has a financial story beyond the listing price. Below, you’ll see the climate risks that could affect this property — and in Bills & Affordability, how those risks may influence repairs, insurance, utilities, and long-term value.
Biggest Threats for This Home
- Lightning

- Winter Weather

- Inland Flooding

- Ice Storm

How This Home’s Risks Compare
FEMA Declared Disasters Across New Hampshire Counties
Understanding the Costs
Financial advisors generally recommend spending no more than 30% of your gross household income on housing costs. In practice, many households stretch to 35% or beyond — especially in high-cost markets.
Estimated Costs Today
| Monthly | Annual | |
|---|---|---|
| Mortgage | $26,546 | $318,552 |
| Home Insurance | $982 | $11,784 |
| Property Taxes | $4,466 | $53,592 |
| Electricity | $708 | $8,505 |
| Total | $32,702 | $392,424 |
Income You'd Need if You Spent...
How Costs Could Change Over Time
Climate risk is quickly impacting all of the major home ownership costs. Adjust the growth rates and percentage of income spent on housing below to see how your housing costs could change over the next 10 years — and what income you'd need to keep up.
Comparing Against the Market
Price Per Sq Ft
vs Other Active Listings
Avg $/sqft
vs Homes Sold Last Month
Median $/sqft
Current Market Trends
Median Price Per Square Foot
The median price per square foot of homes sold in this area each month. Compare this to this listing's price per square foot to gauge whether the home is priced in line with recent sales.
Historicals for This Listing
Zestimate History ($/sqft)
Price History
| Date | Event | Price |
|---|---|---|
| 2026-04-07 | Price change | $5,574,900 |
| 2025-12-15 | Listed for sale | $5,900,000 |
| 2020-10-03 | Listing removed | $875,000 |
| 2020-09-18 | Pending sale | $875,000 |
| 2020-09-17 | Sold | $880,000 |
| 2020-09-02 | Listed for sale | $875,000 |
| 2020-08-21 | Pending sale | $875,000 |
| 2020-08-15 | Listed for sale | $875,000 |
For Sale by Agent
 View on Zillow