


28 Veasey Shore Road, Meredith, NH, 03253
About This Home
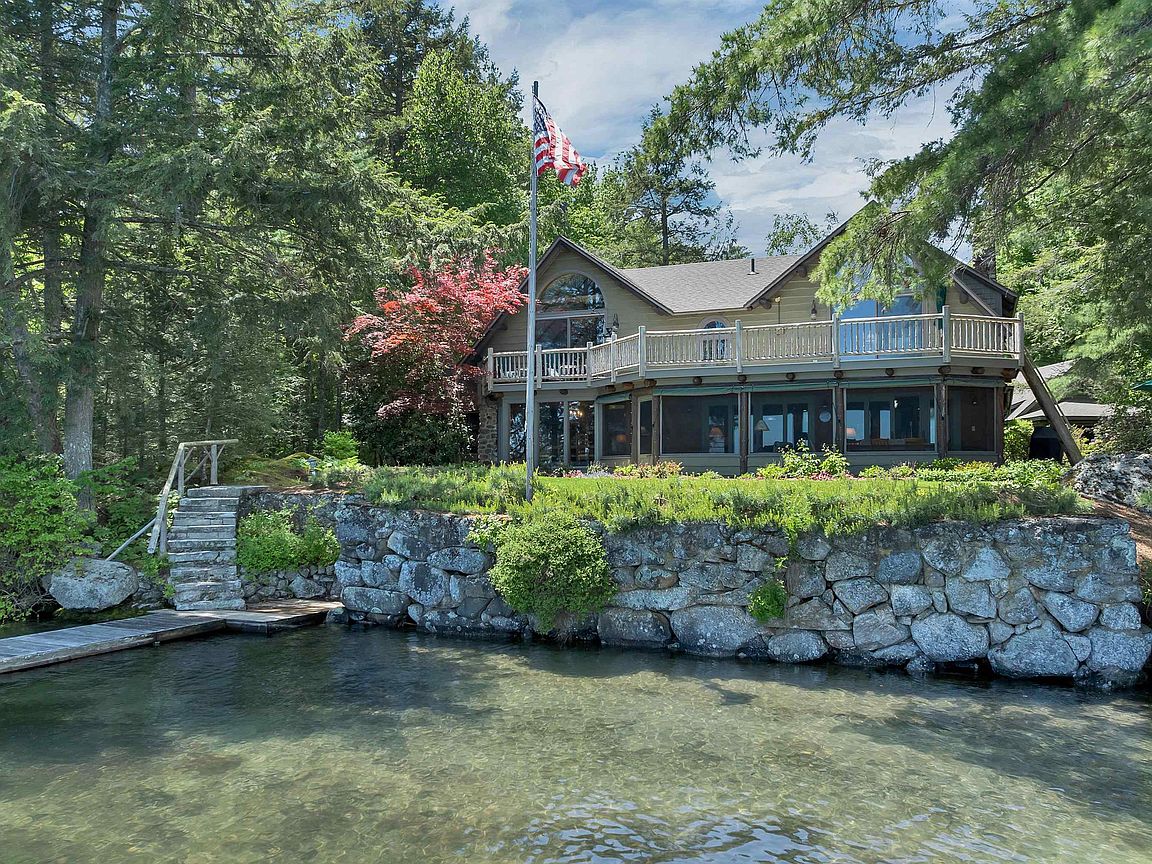
A rare Lake Winnipesaukee offering, this legacy property features 300 feet of pristine waterfront and over 2.7 private acres and spectacular views, ideally situated between Meredith and Center Harbor, providing convenient access to shopping, dining, marinas, and all the attractions of the Lakes Region. Turn into the beautiful winding driveway and shortly you will be at home. Blending classic lakehouse charm with modern amenities, this inviting waterfront retreat is designed for gathering and making memories. The spacious kitchen is a chef's dream, featuring an 8-burner Viking range, walk-in pantry, wet bar, and ample space for entertaining. Multiple living areas, highlighted by two fireplaces, offer comfortable places to relax in every season, while the screened porch provides the perfect setting for morning coffee or evening dinners overlooking the lake. The main level includes a bedroom and ¾ bath, offering flexibility for guests and convenient first-floor living. Upstairs, the primary suite enjoys its own large private deck with sweeping water views, accompanied by two additional bedrooms and a full bath. Beautifully landscaped grounds lead to the waterfront, where two private docks, walk-in lake access, with sandy bottom and 300 feet of shoreline create an exceptional setting for boating, swimming, and enjoying life on the lake. An adorable bunkhouse with its own screened porch and ¾ bath provides a charming guest retreat just steps from the water. Additional features include a detached two-car garage with a screened porch and finished space above, as well as a detached barn offering abundant storage for boats, water toys, and recreational equipment. Combining exceptional privacy, extensive waterfrontage, and close proximity to everything by car or by boat, this is a unique opportunity to own a classic Lake Winnipesaukee property ready to be enjoyed for generations to come. 6 BR State approved septic.
Getting Around
 Car-Dependent
 Very Limited Transit
 Somewhat Bikeable
Schools
Construction
Condition
- Year built: 1932
Materials
- Foundation: Fieldstone
- Roof: Shingle
- Construction materials: Post and Beam,Board and Batten Exterior,Stone Exterior,Wood Siding
Type & Style
- Home type: SingleFamily
- Architectural style: Adirondack
- Property subType: Single Family Residence
Interior
Appliances
- Appliances included: Dishwasher,Dryer,Mini Fridge,Gas Range,Refrigerator,Washer,Propane Water Heater,Instant Hot Water,Tank Water Heater
- Laundry features: 1st Floor Laundry
Basement
- Basement: Crawl Space
Bedrooms & Bathrooms
- Bedrooms: 5
- Bathrooms: 4
- Full bathrooms: 1
- 3/4 bathrooms: 3
Features
- Bar,Cathedral Ceiling(s),Ceiling Fan(s),Hearth,Living/Dining,Primary BR w/ BA,Natural Light,Natural Woodwork,Vaulted Ceiling(s),Walk-in Pantry
- Flooring: Carpet,Tile,Wood
- Fireplace features: Wood Burning,3+ Fireplaces
- Fireplace: Yes
- Finished area below ground: 0
- Finished area above ground: 4,091
Heating & Cooling
- Heating features: Oil,Hot Water
- Cooling features: None
Interior Area
- Total structure area: 4,091
- Total interior livable area: 4,091 sqft
Property
Details
- Parcel number: MEREM00U39B00049
- Zoning description: S
- Other equipment: Standby Generator
Features
- Levels: Two
- Stories: 2
- Patio & porch: Porch,Enclosed Porch,Screened Porch
- Exterior features: Boat Slip/Dock,Dock,Deck,Garden,Natural Shade,Private Dock,Storage
- Has view: Yes
- View description: Water,Mountain(s)
- Has water view: Yes
- Water view: Water
- On waterfront: Yes
- Waterbody name: Lake Winnipesaukee
- Frontage length: Water frontage: 300,Road frontage: 150
Lot
- Lot size: 2.70 Acres
- Features: Country Setting,Landscaped,Views,Near Shopping,Near School(s)
Parking
- Total spaces: 2
- Parking features: Shared Driveway,Gravel,Garage,Detached
- Has garage: Yes
- Attached garage spaces: 2
- Covered spaces: 2
Climate Risk is Financial Risk
Every home has a financial story beyond the listing price. Below, you’ll see the climate risks that could affect this property — and in Bills & Affordability, how those risks may influence repairs, insurance, utilities, and long-term value.
Biggest Threats for This Home
- Lightning

- Winter Weather

- Inland Flooding

- Ice Storm

How This Home’s Risks Compare
FEMA Declared Disasters Across New Hampshire Counties
Understanding the Costs
Financial advisors generally recommend spending no more than 30% of your gross household income on housing costs. In practice, many households stretch to 35% or beyond — especially in high-cost markets.
Estimated Costs Today
| Monthly | Annual | |
|---|---|---|
| Mortgage | $26,294 | $315,528 |
| Home Insurance | $973 | $11,676 |
| Property Taxes | $4,423 | $53,076 |
| Electricity | $599 | $7,189 |
| Total | $32,289 | $387,468 |
Income You'd Need if You Spent...
How Costs Could Change Over Time
Climate risk is quickly impacting all of the major home ownership costs. Adjust the growth rates and percentage of income spent on housing below to see how your housing costs could change over the next 10 years — and what income you'd need to keep up.
Comparing Against the Market
Price Per Sq Ft
vs Other Active Listings
Avg $/sqft
vs Homes Sold Last Month
Median $/sqft
Current Market Trends
Median Price Per Square Foot
The median price per square foot of homes sold in this area each month. Compare this to this listing's price per square foot to gauge whether the home is priced in line with recent sales.
Historicals for This Listing
Zestimate History ($/sqft)
Price History
| Date | Event | Price |
|---|---|---|
| 2026-06-09 | Listed for sale | $5,200,000 |
| 2007-08-31 | Sold | $2,750,000 |
For Sale by Agent
 View on Zillow