


15 Highland Street, Meredith, NH, 03253
About This Home
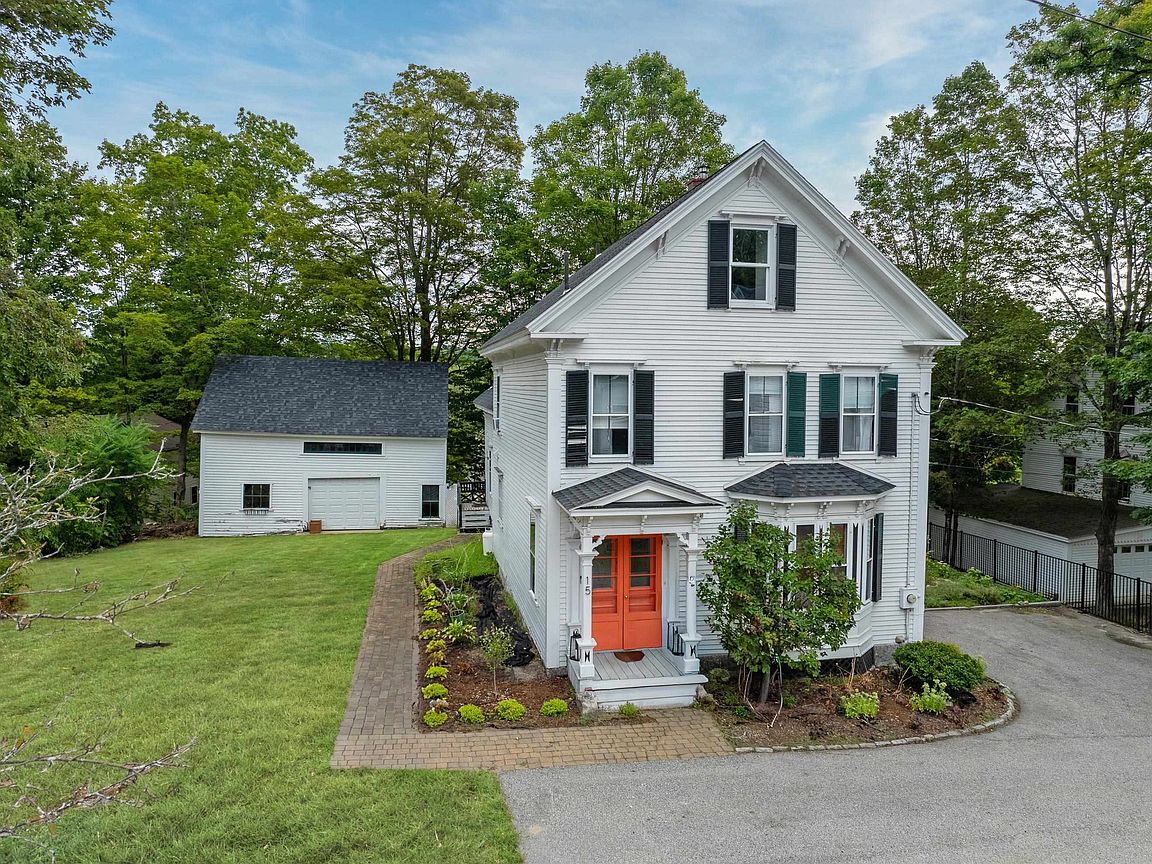
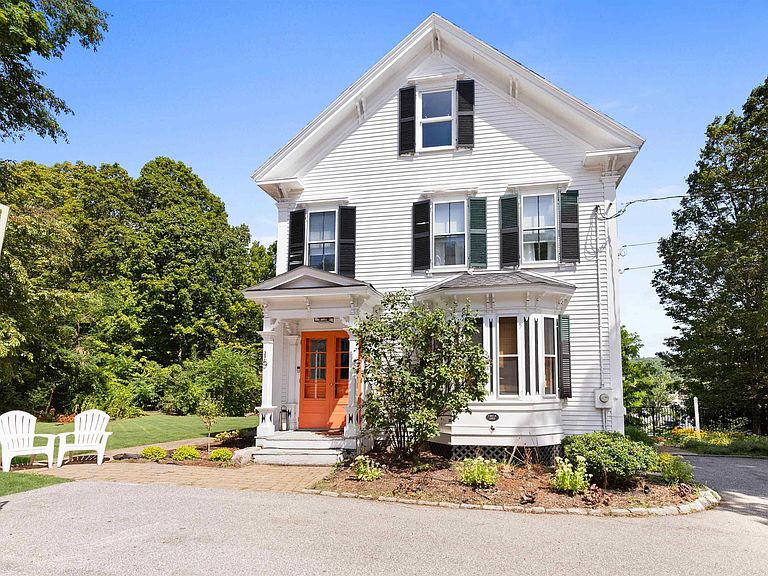
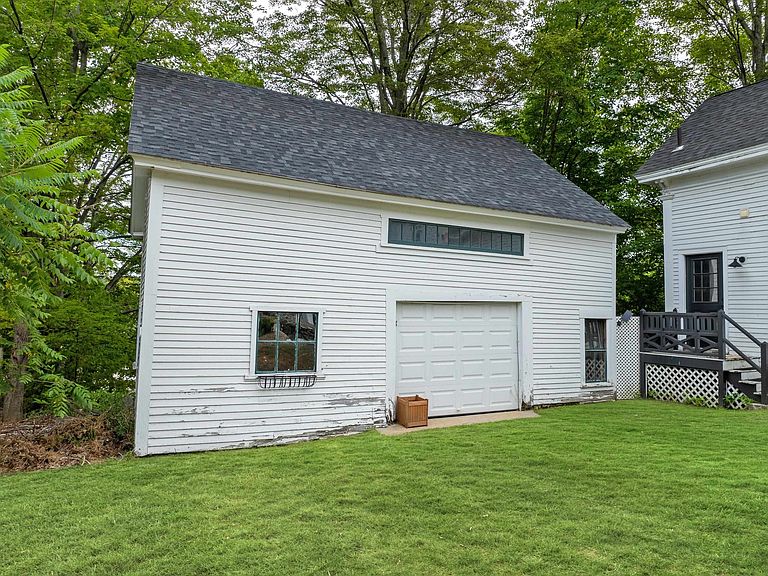
This stunning 5 bedroom, 3 bath Colonial is the perfect blend of privacy and convenience! Tucked on a quiet street yet just steps from downtown Meredith, Lake Winnipesaukee, Waukewan Town Beach, shops, and restaurants, you couldn’t ask for a better location. The property features a classic barn, expansive side yard, and plenty of parking. Extensive care and creativity have transformed the grounds into a serene retreat, featuring multiple decks, outdoor spaces to escape to, beautiful lighting, and a hot tub, perfect for both quiet relaxation and elegant entertaining. Inside, you will love the bright, open layout with gleaming wood floors and a gorgeous kitchen featuring quartz countertops and an island with bar seating. Take in seasonal lake views and breathtaking sunsets from the top deck overlooking Meredith Bay. Additional highlights include a pellet stove, fresh paint, and a newer roof. This home not only offers flexible living with the option for in-home business use (with permitted approvals) but also boasts a stellar rental history, making it a fantastic investment opportunity. Whether you are looking for a full time residence, vacation getaway, or income producing property, this one checks all the boxes!
Getting Around
 Somewhat Walkable
 Very Limited Transit
 Somewhat Bikeable
Schools
Construction
Condition
- Year built: 1887
Materials
- Foundation: Brick,Granite
- Roof: Architectural Shingle,Shingle
- Construction materials: Wood Frame
Type & Style
- Home type: SingleFamily
- Architectural style: Colonial
- Property subType: Single Family Residence
Interior
Appliances
- Appliances included: Dishwasher,Dryer,Gas Range,Refrigerator,Washer
- Laundry features: Laundry Hook-ups,1st Floor Laundry
Basement
- Has basement: Yes
- Basement: Climate Controlled,Daylight,Finished,Full,Insulated,Interior Stairs,Walkout,Walk-Out Access
Bedrooms & Bathrooms
- Bedrooms: 5
- Bathrooms: 4
- Full bathrooms: 3
- 1/2 bathrooms: 1
Features
- Ceiling Fan(s),Dining Area,Kitchen Island,Kitchen/Dining,Kitchen/Family,Kitchen/Living,Living/Dining,Primary BR w/ BA,Natural Light,Natural Woodwork
- Window features: Blinds
- Flooring: Tile,Wood
- Finished area below ground: 464
- Finished area above ground: 2,514
Heating & Cooling
- Heating features: Oil,Baseboard,Hot Water
- Cooling features: None
Interior Area
- Total structure area: 3,490
- Total interior livable area: 2,978 sqft
Property
Accessibility
- Accessibility features: 1st Floor 1/2 Bathroom,1st Floor Hrd Surfce Flr,Bathroom w/Tub,Hard Surface Flooring,Paved Parking,1st Floor Laundry
Details
- Parcel number: MEREM00U07B00039
- Zoning description: R
Features
- Levels: Two
- Stories: 2
- Exterior features: Deck,Garden
- Has spa: Yes
- Spa features: Heated
- Has view: Yes
- View description: Water
- Has water view: Yes
- Water view: Water
- Waterfront features: Beach Access,Lake Access
- Waterbody name: Lake Winnipesaukee
- Frontage length: Road frontage: 138
Lot
- Lot size: 0.29 Acres
- Features: Country Setting,Landscaped,Level,In Town,Near Shopping,Near Snowmobile Trails,Neighborhood
Parking
- Total spaces: 1
- Parking features: Paved,On Site,Barn,Detached
- Has garage: Yes
- Attached garage spaces: 1
- Covered spaces: 1
Climate Risk is Financial Risk
Every home has a financial story beyond the listing price. Below, you’ll see the climate risks that could affect this property — and in Bills & Affordability, how those risks may influence repairs, insurance, utilities, and long-term value.
Biggest Threats for This Home
- Lightning

- Winter Weather

- Inland Flooding

- Ice Storm

How This Home’s Risks Compare
FEMA Declared Disasters Across New Hampshire Counties
Understanding the Costs
Financial advisors generally recommend spending no more than 30% of your gross household income on housing costs. In practice, many households stretch to 35% or beyond — especially in high-cost markets.
Estimated Costs Today
| Monthly | Annual | |
|---|---|---|
| Mortgage | $5,051 | $60,612 |
| Home Insurance | $186 | $2,232 |
| Property Taxes | $849 | $10,188 |
| Electricity | $436 | $5,233 |
| Total | $6,522 | $78,264 |
Income You'd Need if You Spent...
How Costs Could Change Over Time
Climate risk is quickly impacting all of the major home ownership costs. Adjust the growth rates and percentage of income spent on housing below to see how your housing costs could change over the next 10 years — and what income you'd need to keep up.
Comparing Against the Market
Price Per Sq Ft
vs Other Active Listings
Avg $/sqft
vs Homes Sold Last Month
Median $/sqft
Current Market Trends
Median Price Per Square Foot
The median price per square foot of homes sold in this area each month. Compare this to this listing's price per square foot to gauge whether the home is priced in line with recent sales.
Historicals for This Listing
Zestimate History ($/sqft)
Price History
| Date | Event | Price |
|---|---|---|
| 2026-04-20 | Listed for sale | $999,000 |
| 2026-01-27 | Listing removed | $1,150,000 |
| 2025-11-05 | Price change | $1,150,000 |
| 2025-09-09 | Listed for sale | $1,250,000 |
| 2022-03-30 | Sold | $738,000 |
| 2022-03-02 | Listed for sale | $729,000 |
| 2005-09-15 | Sold | $425,000 |
| 2000-11-13 | Sold | $240,000 |
For Sale by Agent
 View on Zillow