

145 Hanson Drive, Moultonboro, NH, 03254
About This Home
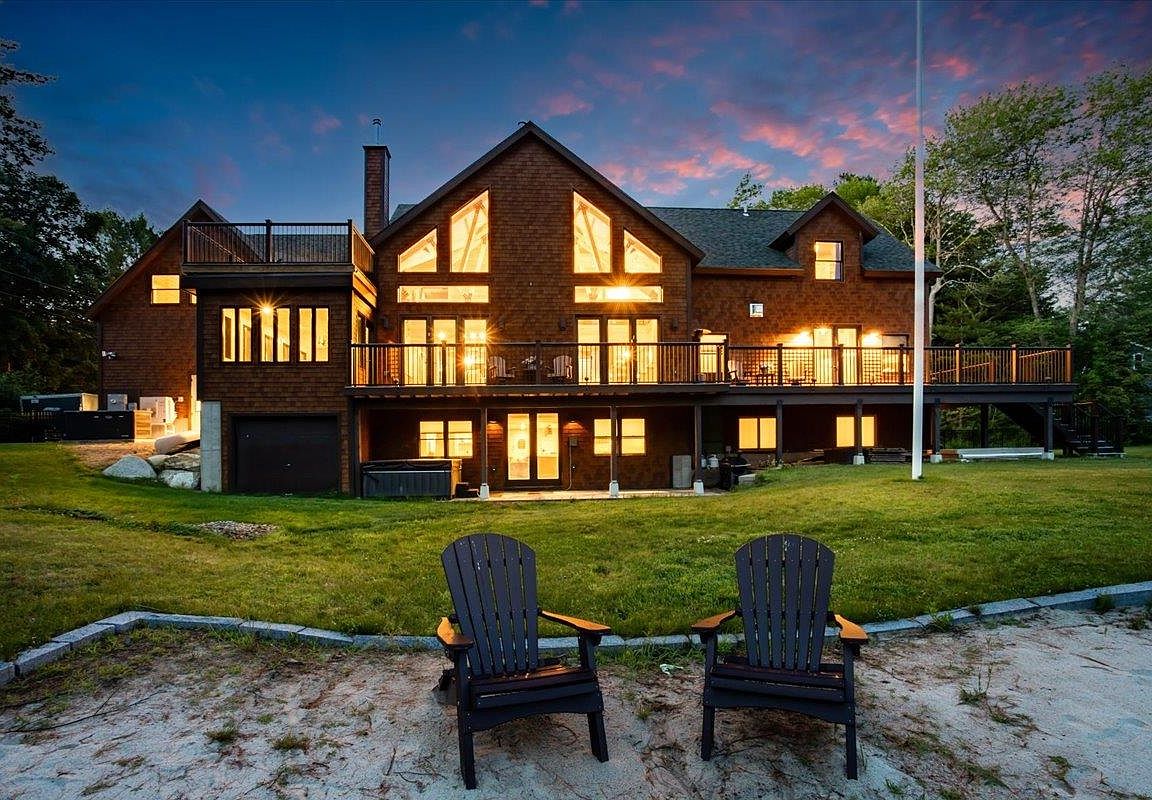
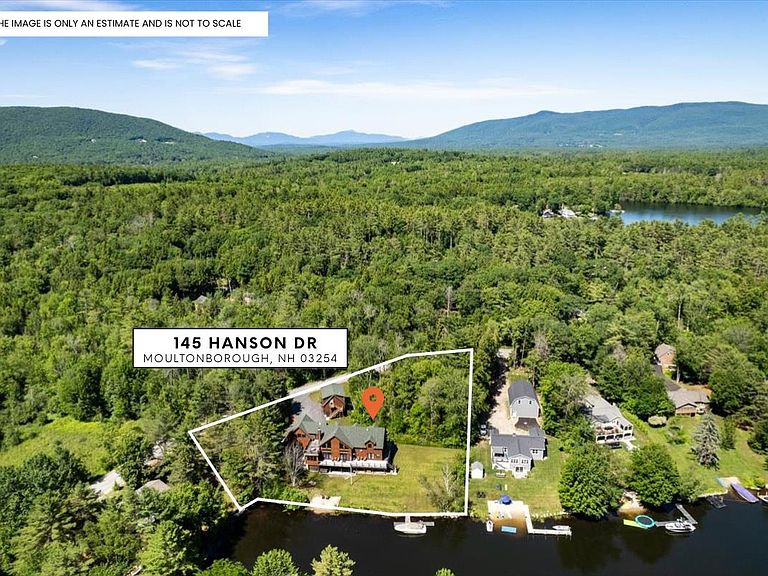
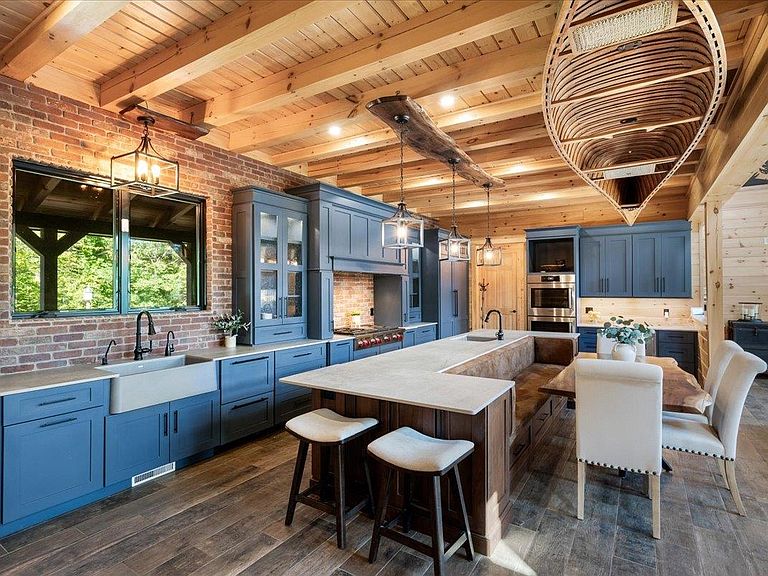
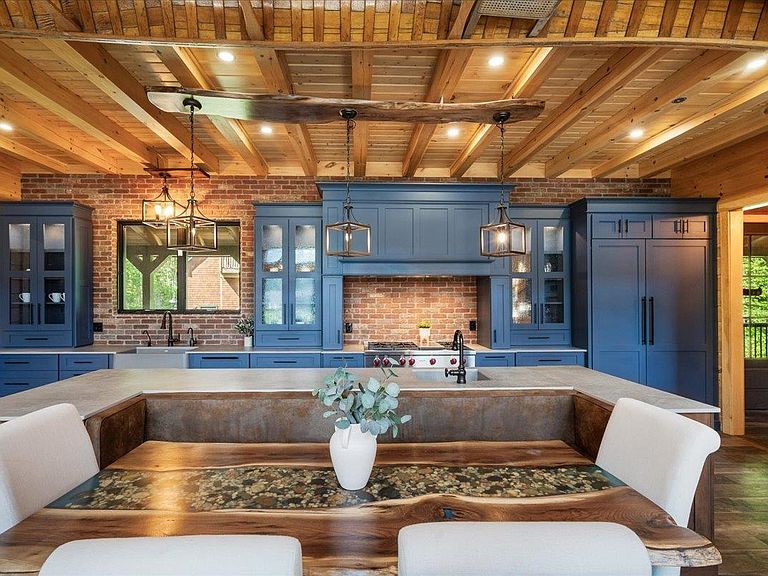
EXTRAORDINARY CRAFTSMANSHIP MEETS LAKEFRONT LIVING…A LEGACY PROPERTY FOR GENERATIONS OF GATHERING AND CELEBRATING! Tucked along a secluded cove, this exceptional waterfront escape offers a rare blend of privacy, community and enduring appeal. The protected setting brings calmer waters, reduced boat traffic, lower taxes and gentle entry shoreline ideal for swimming, paddling and relaxed days by the water. Set on an expansive lot with sweeping frontage, the grounds offer grand space for lawn games, summer entertaining and quiet moments. A covered farmer’s porch with shingle siding and cedar decking welcomes guests with classic charm. Inside, the great room is truly breathtaking. Soaring ceilings create a remarkable sense of volume while rich natural wood and striking cross beams with iron accents draw the eye upward. Light pours in through a dramatic wall of glass filling the home with air, brightness and ever changing inlet views. A two story stone fireplace anchors the room with warmth and scale. Gather in the custom kitchen designed to support effortless entertaining with premium appliances, a live edge table with leather banquette for socializing and a spacious walk in pantry that keeps everything organized. After a day exploring the big waters or nearby Center Harbor, enjoy panoramic sunsets on the elevated deck before dinner in the intimate dining room. The lower level offers a full wet bar and recreation space for relaxed evenings and lively games. Stargaze from the hot tub, unwind in the sauna, and enjoy quiet conversation on the secluded second floor deck as loons call across the lake. Retreat to the first floor primary complete with stone fireplace and spa-like bath with soaking tub and expansive custom closets. Upstairs, guests are well accommodated in generously sized bedrooms and a dedicated family room provides space to unplug and reconnect. A REFINED FOUR SEASON RETREAT DESIGNED FOR YEAR-ROUND LIVING, WHERE MEMORIES ARE MADE AND TRADITIONS ENDURE!
Getting Around
 Car-Dependent
 Very Limited Transit
 Somewhat Bikeable
Schools
Construction
Condition
- Year built: 2023
Materials
- Foundation: Concrete
- Roof: Architectural Shingle
- Construction materials: Shingle Siding,Vinyl Siding
Type & Style
- Home type: SingleFamily
- Architectural style: Adirondack
- Property subType: Single Family Residence
Interior
Appliances
- Appliances included: Dishwasher,Disposal,Dryer,Microwave,Gas Range,Refrigerator,Washer,Wine Cooler
- Laundry features: 1st Floor Laundry
Basement
- Has basement: Yes
- Basement: Concrete,Daylight,Finished,Full,Interior Stairs,Walkout,Walk-Out Access
Bedrooms & Bathrooms
- Bedrooms: 5
- Bathrooms: 6
- Full bathrooms: 3
- 3/4 bathrooms: 1
- 1/2 bathrooms: 2
Features
- Central Vacuum,Bar,Cathedral Ceiling(s),Ceiling Fan(s),Dining Area,Home Theater Wiring,Kitchen Island,Kitchen/Dining,Kitchen/Family,Primary BR w/ BA,Natural Light,Natural Woodwork,Sauna,Vaulted Ceiling(s),Walk-In Closet(s),Walk-in Pantry,Wet Bar
- Window features: Blinds
- Fireplace features: Gas
- Fireplace: Yes
- Finished area below ground: 1,717
- Finished area above ground: 5,047
Heating & Cooling
- Heating features: Propane,Pellet Stove,Hot Air,Zoned,Radiant Floor,Mini Split
- Cooling features: Central Air
Interior Area
- Total structure area: 7,001
- Total interior livable area: 6,764 sqft
Property
Accessibility
- Accessibility features: 1st Floor 1/2 Bathroom,1st Floor Bedroom,1st Floor Full Bathroom,1st Floor Hrd Surfce Flr,Laundry Access w/No Steps,Mailbox Access w/No Steps,Access to Parking,Access to Restroom(s),Bathroom w/Step-in Shower,Bathroom w/Tub,Hard Surface Flooring,Paved Parking,1st Floor Laundry
Details
- Parcel number: MOULM173L008
- Zoning description: Res WF
- Other equipment: Standby Generator
Features
- Levels: 1.75
- Stories: 1
- Patio & porch: Porch
- Exterior features: Dock,Balcony,Private Dock,Sauna
- Has spa: Yes
- Spa features: Heated
- Fencing: Full
- Has view: Yes
- View description: Water,Lake
- Has water view: Yes
- Water view: Water,Lake
- On waterfront: Yes
- Waterfront features: Beach Access,Lake Access,Lake Front,Lakes,Waterfront
- Waterbody name: Lake Winnipesaukee
- Frontage length: Water frontage: 200
Lot
- Lot size: 1.30 Acres
- Features: Country Setting,Landscaped,Level,Ski Area,Views,Mountain,Near Shopping,Near Skiing,Near Snowmobile Trails,Neighborhood,Near ATV Trail,Near School(s)
Parking
- Total spaces: 6
- Parking features: Paved,Direct Entry,Finished,Heated Garage,RV Garage,Storage Above,Driveway,Garage,Parking Spaces 6+,Attached,Detached
- Has garage: Yes
- Attached garage spaces: 5
- Covered spaces: 5
- Has uncovered spaces: Yes
Climate Risk is Financial Risk
Every home has a financial story beyond the listing price. Below, you’ll see the climate risks that could affect this property — and in Bills & Affordability, how those risks may influence repairs, insurance, utilities, and long-term value.
Biggest Threats for This Home
- Winter Weather

- Hurricane

- Inland Flooding

- Ice Storm

- Lightning

How This Home’s Risks Compare
FEMA Declared Disasters Across New Hampshire Counties
Understanding the Costs
Financial advisors generally recommend spending no more than 30% of your gross household income on housing costs. In practice, many households stretch to 35% or beyond — especially in high-cost markets.
Estimated Costs Today
| Monthly | Annual | |
|---|---|---|
| Mortgage | $22,248 | $266,976 |
| Home Insurance | $1,546 | $18,552 |
| Property Taxes | $2,020 | $24,240 |
| Electricity | $990 | $11,886 |
| Total | $26,804 | $321,648 |
Income You'd Need if You Spent...
How Costs Could Change Over Time
Climate risk is quickly impacting all of the major home ownership costs. Adjust the growth rates and percentage of income spent on housing below to see how your housing costs could change over the next 10 years — and what income you'd need to keep up.
Comparing Against the Market
Price Per Sq Ft
vs Other Active Listings
Avg $/sqft
vs Homes Sold Last Month
Median $/sqft
Current Market Trends
Median Price Per Square Foot
The median price per square foot of homes sold in this area each month. Compare this to this listing's price per square foot to gauge whether the home is priced in line with recent sales.
Historicals for This Listing
Zestimate History ($/sqft)
Price History
| Date | Event | Price |
|---|---|---|
| 2026-05-06 | Listed for sale | $4,400,000 |
| 2025-11-24 | Listing removed | $4,650,000 |
| 2025-10-01 | Price change | $4,650,000 |
| 2025-08-20 | Price change | $4,750,000 |
| 2025-07-07 | Listed for sale | $5,000,000 |
| 2015-10-09 | Sold | $632,500 |
| 2015-09-09 | Pending sale | $679,000 |
| 2015-08-17 | Listed for sale | $679,000 |
| 2013-08-07 | Sold | $425,000 |
| 2013-06-27 | Price change | $499,900 |
| 2013-06-04 | Price change | $549,900 |
| 2013-04-06 | Listed for sale | $595,000 |
 View on Zillow