


253 Back Ashuelot Road, Winchester, NH, 03470
About This Home
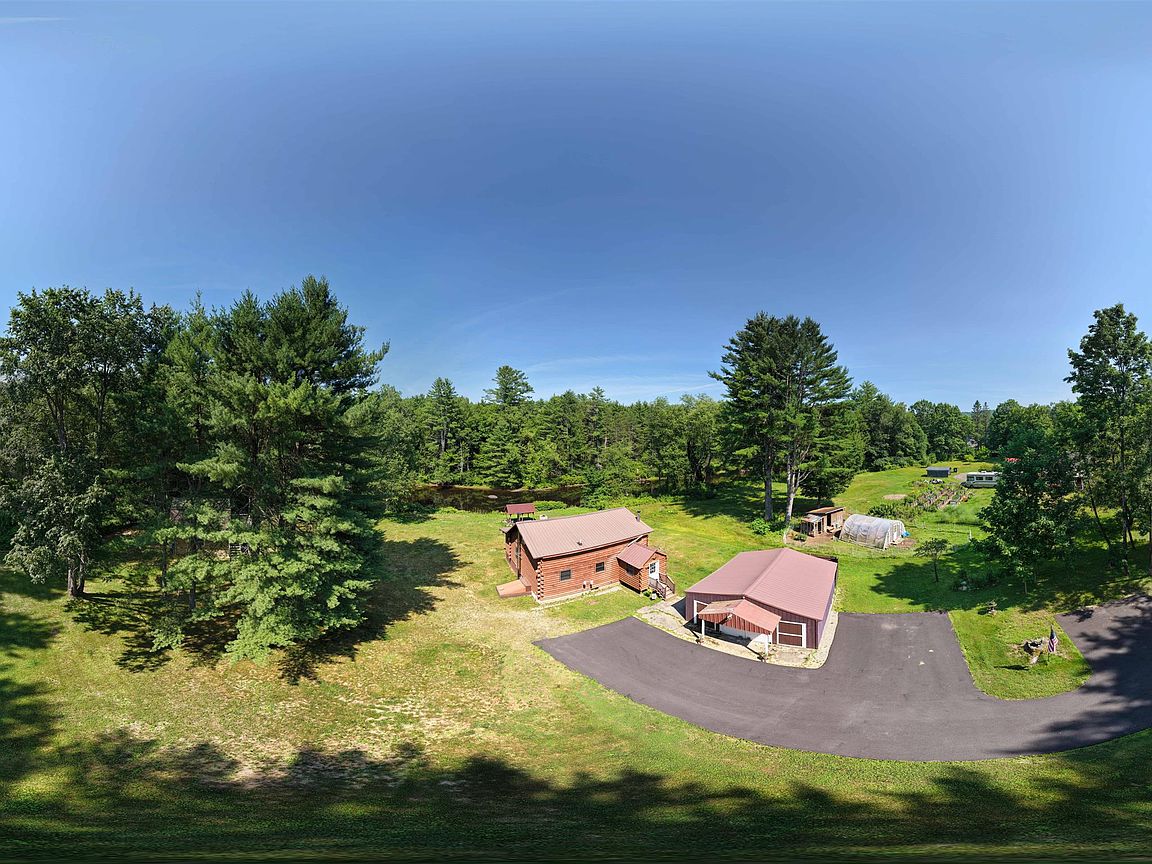
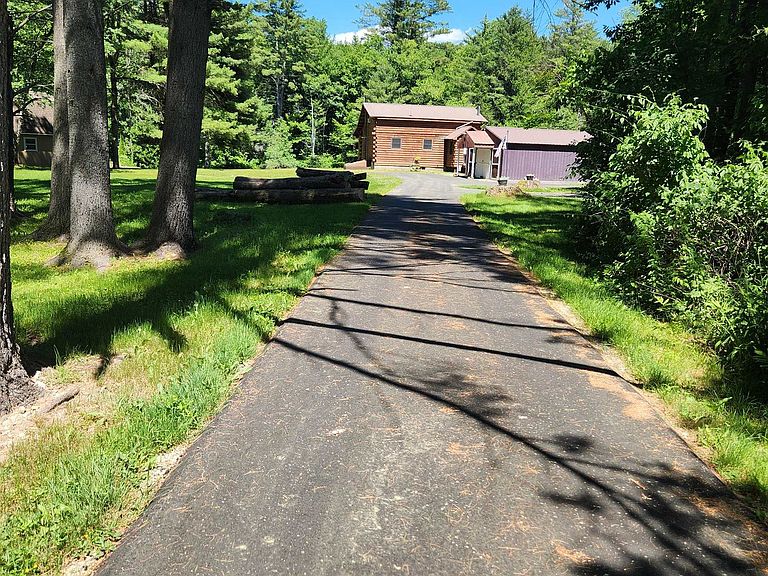
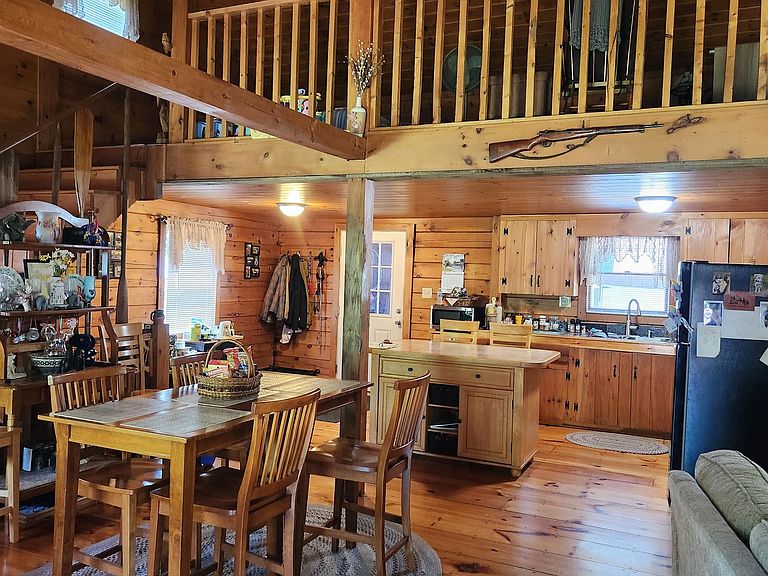
Presently a contractor who has experience with caring for log homes is applying a special power wash to the main home here. Are you a company boss, family or a fun loving person or one who just wants to relax and enjoy your own RIVERFRONT? These 2 buildings & the open yard can provide room for MANY to stay overnight & enjoy dinners & indoor & outdoor fun. You have been putting in key words as you search for a special property. "log home, my own river waterfront, kayaking, fishing, privacy, guest house or art studio, garage, garden areas, nearby hiking and snowmobiling,year round fun" ...Well here you are! This delightful log home has an open concept first floor with many windows to the yard , beautiful pine floors, a spacious bathroom with a large shower a large bedroom on the second floor. the water view side of the first floor could be enclosed for a bedroom. It has BBHW oil heat. NH Fish and Game stocks the river with fish. Close by are hiking and snowmobile trails (Ashuelot) bridge . Pisgah Park is nearby. You can kayak to Town from your yard along the Ashuelot River.. Enjoy the pavilion picnic place overlooking the river. Across the lawn is the guest house (cabin or art studio) built in 2012. The first floor is open concept and the second floor has a bathroom, the walls have been insulated, there is electric heat but one might add a mini-split for winter use. You can sit on the deck and relish the river view. The river side front yard gets lots of afternoon sun on a good day. The paved driveway leads to the 2 car garage for vehicles and boat storage, a newer roof and just a few steps to the 8x6 mudroom into the kitchen/living area. If you want privacy but still want a few friendly area neighbors the Back Ashuelot Rd. area is for you! Just off Rte.10 it is a short drive to Rte. 91 and picturesque routes to Eastern Massachusetts, and sbout 30 minutes to Keene,NH or Brattleboro,Vt. less than a half hour to Keene and to Brattleboro.
Getting Around
 Car-Dependent
 Very Limited Transit
 Somewhat Bikeable
Schools
Construction
Condition
- Year built: 2002
Materials
- Foundation: Concrete
- Roof: Metal
- Construction materials: Log Exterior
Type & Style
- Home type: SingleFamily
- Architectural style: Cape
- Property subType: Single Family Residence
Interior
Appliances
- Appliances included: Dryer,Refrigerator,Washer,Electric Stove
- Laundry features: Laundry Hook-ups
Basement
- Has basement: Yes
- Basement: Bulkhead,Concrete,Concrete Floor,Unfinished,Interior Entry
Bedrooms & Bathrooms
- Bedrooms: 1
- Bathrooms: 1
- 3/4 bathrooms: 1
Features
- Kitchen/Dining,Living/Dining
- Flooring: Softwood
- Finished area below ground: 0
- Finished area above ground: 1,290
Heating & Cooling
- Heating features: Oil,Baseboard,Hot Water,Wood Stove,Wood/Oil Combo Furnace,Boiler
- Cooling features: None
Interior Area
- Total structure area: 2,040
- Total interior livable area: 1,290 sqft
Property
Accessibility
- Accessibility features: 1st Floor 3/4 Bathroom
Details
- Parcel number: WNCHM00005B000063L000002
- Zoning description: RES
Features
- Levels: 1.75
- Stories: 1
- Exterior features: Boat Launch,Garden
- Has view: Yes
- View description: Water
- Has water view: Yes
- Water view: Water
- On waterfront: Yes
- Waterbody name: Ashuelot River
- Frontage length: Water frontage: 199,Road frontage: 159
Lot
- Lot size: 1.50 Acres
- Features: Country Setting,Level,Recreational,Walking Trails,Near Paths,Near Snowmobile Trails,Neighborhood
Parking
- Total spaces: 2
- Parking features: Paved,Parking Spaces 1 - 10
- Has garage: Yes
- Attached garage spaces: 2
- Covered spaces: 2
Climate Risk is Financial Risk
Every home has a financial story beyond the listing price. Below, you’ll see the climate risks that could affect this property — and in Bills & Affordability, how those risks may influence repairs, insurance, utilities, and long-term value.
Biggest Threats for This Home
- Inland Flooding

- Lightning

- Cold Wave

- Ice Storm

- Strong Wind

- Winter Weather

How This Home’s Risks Compare
FEMA Declared Disasters Across New Hampshire Counties
Understanding the Costs
Financial advisors generally recommend spending no more than 30% of your gross household income on housing costs. In practice, many households stretch to 35% or beyond — especially in high-cost markets.
Estimated Costs Today
| Monthly | Annual | |
|---|---|---|
| Mortgage | $2,149 | $25,788 |
| Home Insurance | $201 | $2,412 |
| Property Taxes | $662 | $7,944 |
| Electricity | $283 | $3,398 |
| Total | $3,295 | $39,540 |
Income You'd Need if You Spent...
How Costs Could Change Over Time
Climate risk is quickly impacting all of the major home ownership costs. Adjust the growth rates and percentage of income spent on housing below to see how your housing costs could change over the next 10 years — and what income you'd need to keep up.
Comparing Against the Market
Price Per Sq Ft
vs Other Active Listings
Avg $/sqft
vs Homes Sold Last Month
Median $/sqft
Current Market Trends
Median Price Per Square Foot
The median price per square foot of homes sold in this area each month. Compare this to this listing's price per square foot to gauge whether the home is priced in line with recent sales.
Historicals for This Listing
Zestimate History ($/sqft)
Price History
| Date | Event | Price |
|---|---|---|
| 2026-07-04 | Price change | $425,000 |
| 2026-06-16 | Listed for sale | $450,000 |
| 2017-12-15 | Sold | $152,000 |
| 2017-11-07 | Pending sale | $158,000 |
| 2017-09-19 | Price change | $158,000 |
| 2017-08-17 | Price change | $175,000 |
| 2017-07-26 | Price change | $187,000 |
| 2017-06-28 | Listed for sale | $195,000 |
| 2011-05-25 | Sold | $135,000 |
| 2011-01-17 | Listed for sale | $179,900 |
| 2007-08-20 | Sold | $150,000 |
 View on Zillow