


65 Nelson Road, Harrisville, NH, 03450
About This Home
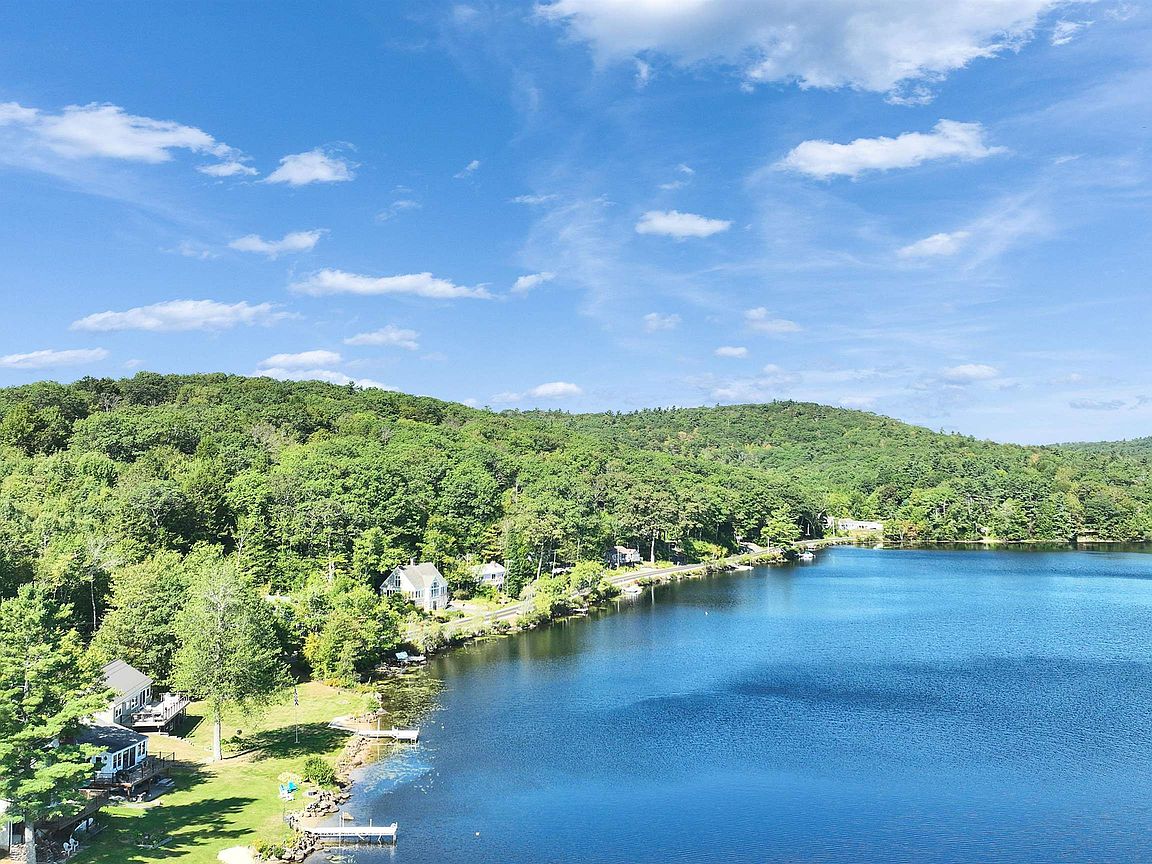
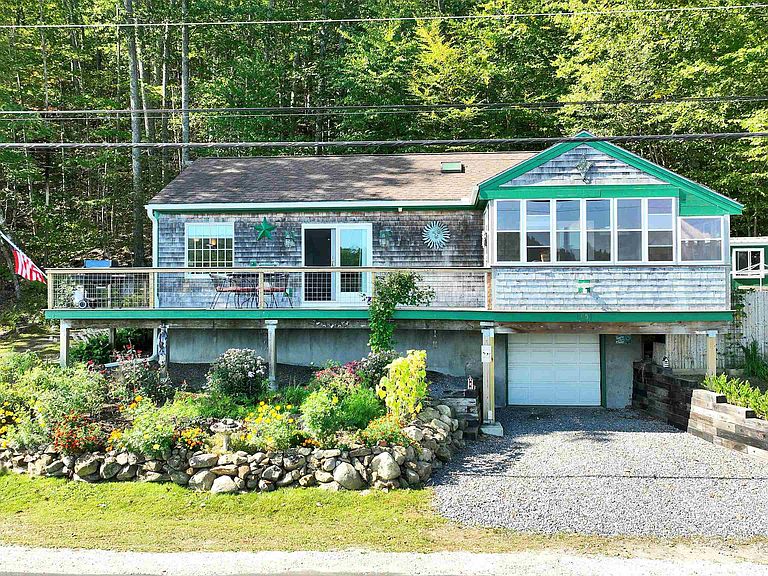
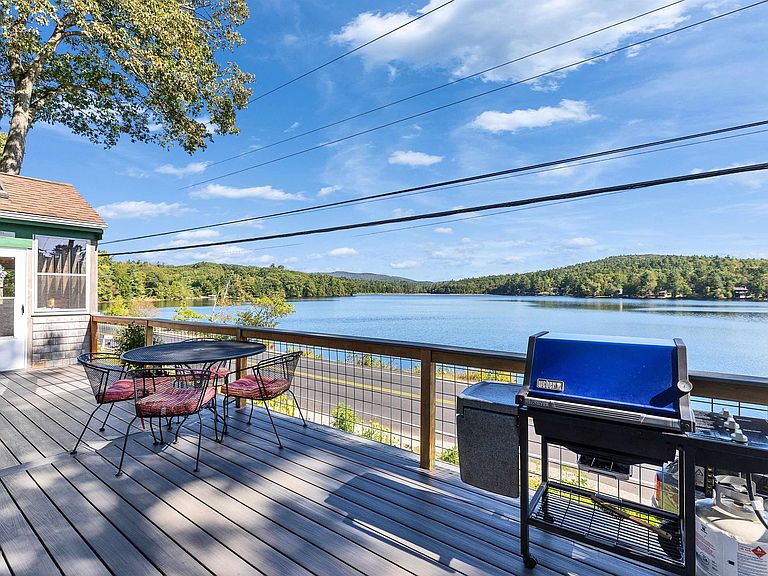
WATER VIEWS! Located directly across the street from 138-acre Harrisville Pond, this charming bungalow enjoys sweeping water views without the higher tax burden often associated with direct waterfront ownership. Perfect as a year-round home or weekend retreat, the property has been thoughtfully updated. A large front deck overlooks the pond, while established flowering perennials, a vegetable garden, and a fire pit create inviting outdoor living spaces. The remodeled kitchen features a farmhouse sink, striking stone countertops, soft-close cabinetry, pantry storage, stainless steel appliances, and a gas range. Cathedral ceilings with skylights brighten the living room, where hardwood flooring, a propane fireplace, and sliding glass doors create a warm and welcoming atmosphere. The primary suite includes blackout shades and opens to a paneled, insulated porch designed to take full advantage of the views. Additional improvements include fresh interior paint, cedar shingles, gutters, a crushed-stone driveway, a newer washer and dryer, and sustainable features such as a compost enclosure, a clothesline, partial fencing, and a water filtration system. The lower level offers a cozy guest room, a half bath, a utility room, and a one-car garage with an automatic opener and a workbench area. Move-in ready and close to the preserved red-brick mills and the timeless village center of Harrisville, this property offers the rare opportunity to enjoy scenic pond views, small-town New England charm, and one of the lowest tax towns in Cheshire County.
Getting Around
 Car-Dependent
 Very Limited Transit
 Somewhat Bikeable
Schools
Construction
Condition
- Year built: 2005
Materials
- Foundation: Concrete
- Roof: Asphalt Shingle
- Construction materials: Wood Frame,Cedar Exterior,Clapboard Exterior,Other Exterior,Shake Siding
Type & Style
- Home type: SingleFamily
- Architectural style: Bungalow,Ranch
- Property subType: Ranch
Interior
Appliances
- Appliances included: Dishwasher,Dryer,Microwave,Gas Range,Refrigerator,Washer,Water Heater off Boiler
Basement
- Has basement: Yes
- Basement: Concrete,Concrete Floor,Crawl Space,Partial,Partially Finished,Storage Space,Walkout,Basement Stairs,Walk-Out Access
Bedrooms & Bathrooms
- Bedrooms: 2
- Bathrooms: 2
- 3/4 bathrooms: 1
- 1/2 bathrooms: 1
Features
- Cathedral Ceiling(s),Ceiling Fan(s),Hearth,Kitchen Island,Primary BR w/ BA,Natural Light,Indoor Storage,Vaulted Ceiling(s)
- Window features: Skylight(s),Screens,Double Pane Windows
- Flooring: Concrete,Hardwood,Other,Tile
- Number of fireplaces: 1
- Fireplace features: Gas,1 Fireplace
- Fireplace: Yes
- Finished area below ground: 225
- Finished area above ground: 880
Heating & Cooling
- Heating features: Oil,Hot Water,Zoned
- Cooling features: None
Interior Area
- Total structure area: 1,527
- Total interior livable area: 1,105 sqft
Property
Details
- Parcel number: HARRM00061L000021S000000
- Zoning description: ZONE 01
Features
- Levels: One
- Stories: 1
- Patio & porch: Covered Porch
- Exterior features: Garden,Natural Shade
- Has view: Yes
- View description: Water,Mountain(s)
- Has water view: Yes
- Water view: Water
- On waterfront: Yes
- Frontage length: Road frontage: 104
Lot
- Lot size: 0.46 Acres
- Features: Landscaped,Recreational,Trail/Near Trail,Views
Parking
- Total spaces: 1
- Parking features: Gravel,Auto Open,Direct Entry,Driveway,Garage,On Site,Underground
- Has garage: Yes
- Attached garage spaces: 1
- Covered spaces: 1
- Has uncovered spaces: Yes
Climate Risk is Financial Risk
Every home has a financial story beyond the listing price. Below, you’ll see the climate risks that could affect this property — and in Bills & Affordability, how those risks may influence repairs, insurance, utilities, and long-term value.
Biggest Threats for This Home
- Ice Storm

- Lightning

- Winter Weather

How This Home’s Risks Compare
FEMA Declared Disasters Across New Hampshire Counties
Understanding the Costs
Financial advisors generally recommend spending no more than 30% of your gross household income on housing costs. In practice, many households stretch to 35% or beyond — especially in high-cost markets.
Estimated Costs Today
| Monthly | Annual | |
|---|---|---|
| Mortgage | $2,705 | $32,460 |
| Home Insurance | $194 | $2,328 |
| Property Taxes | $519 | $6,228 |
| Electricity | $283 | $3,398 |
| Total | $3,701 | $44,412 |
Income You'd Need if You Spent...
How Costs Could Change Over Time
Climate risk is quickly impacting all of the major home ownership costs. Adjust the growth rates and percentage of income spent on housing below to see how your housing costs could change over the next 10 years — and what income you'd need to keep up.
Comparing Against the Market
Price Per Sq Ft
vs Other Active Listings
Avg $/sqft
vs Homes Sold Last Month
Median $/sqft
Current Market Trends
Median Price Per Square Foot
The median price per square foot of homes sold in this area each month. Compare this to this listing's price per square foot to gauge whether the home is priced in line with recent sales.
Historicals for This Listing
Zestimate History ($/sqft)
Price History
| Date | Event | Price |
|---|---|---|
| 2026-07-23 | Price change | $535,000 |
| 2026-05-12 | Listed for sale | $550,000 |
| 2025-10-27 | Listing removed | $550,000 |
| 2025-09-08 | Listed for sale | $550,000 |
| 2020-08-21 | Sold | $295,000 |
| 2020-06-25 | Price change | $295,000 |
| 2020-04-02 | Listed for sale | $315,000 |
| 2011-05-01 | Listing removed | $225,000 |
| 2011-04-29 | Listed for sale | $225,000 |
For Sale by Agent
 View on Zillow