

543 Bear Rock Road, Colebrook, NH, 03576
About This Home
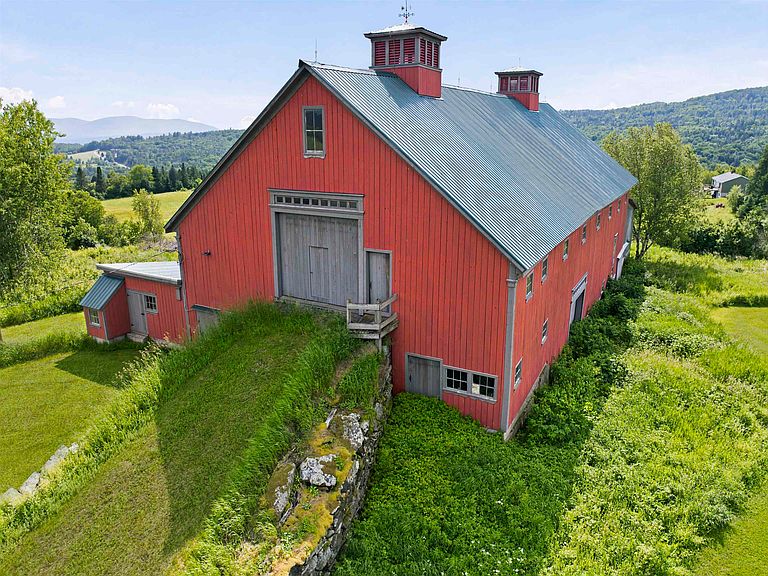
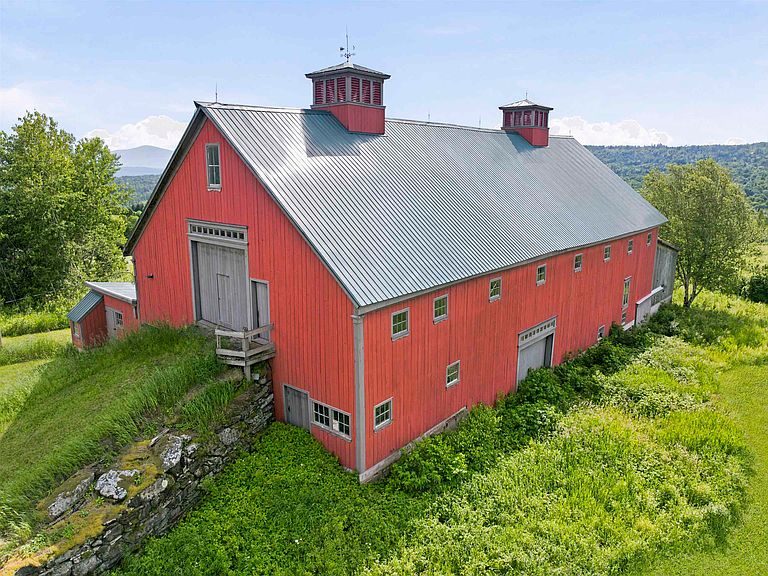
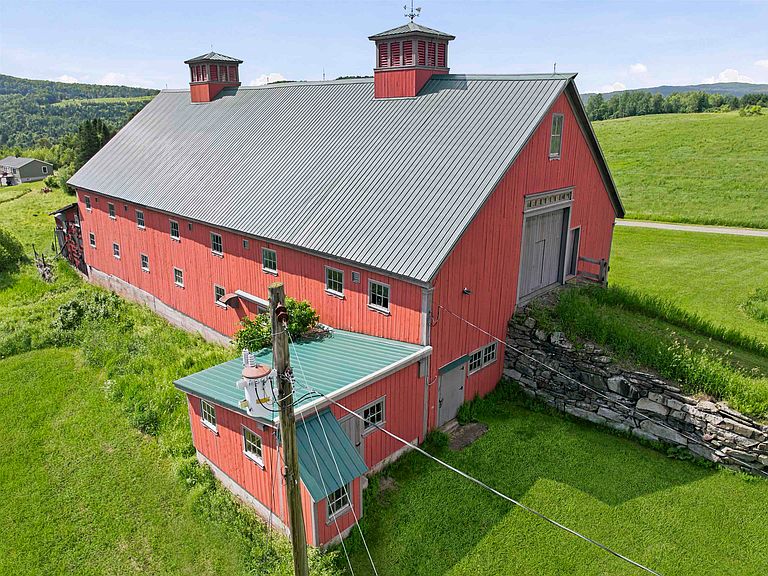
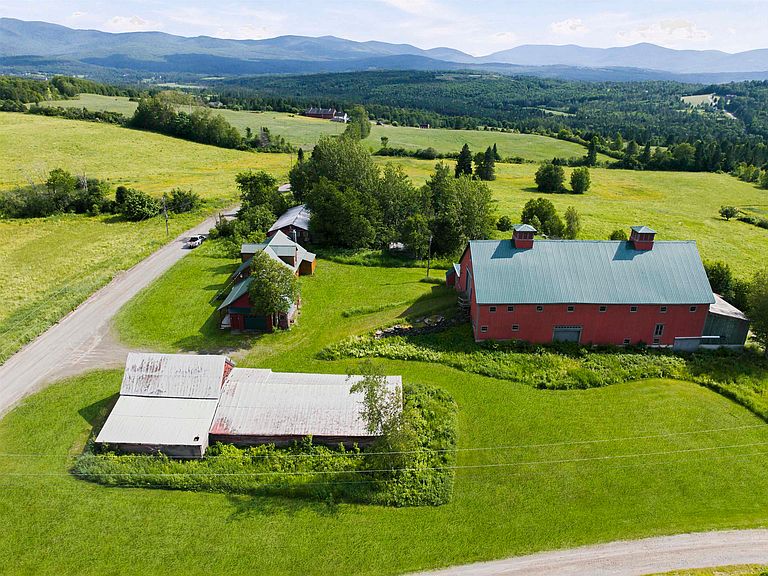
A rare opportunity to own this Country Estate situated on a quiet corner 5+ acre lot with Balsam views. The five bedroom antique farmhouse has first floor living if needed, and plenty more bedrooms on the second floor. The attached garage with large entry area leads to large living, dining and family rooms. The house needs a bit of TLC, but was lived in full time until recently and seasonally the last 2 years. The Centerpiece is a magnificent 140' X 50"' three tier post & beam barn recently updated with new siding, a high drive stone wall, many new Trusses, complete structural reinforcement and 2 new cupolas. The "potato" barn is an 80X50' is a one level building with underground storage, with tall ceilings and thick concrete walls built into the berm for cool storage. Work shop or Wine cellar ? The basement has been updated with some concrete walls, a Buderus furnace, sump pump and electric water heater and has interior and exterior access. The 7 bay garage or workshop building will hold your equipment, vehicles or toys. All this within 8 miles from town, shopping, schools and hospitals This property blends history, function and potential. Call for an appointment to visit today!
Getting Around
 Car-Dependent
 Very Limited Transit
 Somewhat Bikeable
Schools
Construction
Condition
- Year built: 1790
Materials
- Foundation: Below Frost Line,Concrete,Other,Stone
- Roof: Metal
- Construction materials: Cedar Exterior,Clapboard Exterior,Shake Siding
Type & Style
- Home type: SingleFamily
- Architectural style: Antique,Cape
- Property subType: Single Family Residence
Interior
Appliances
- Appliances included: Dishwasher,Dryer,Refrigerator,Washer,Electric Stove,Water Heater
- Laundry features: 1st Floor Laundry
Basement
- Has basement: Yes
- Basement: Concrete,Concrete Floor,Dirt Floor,Full,Interior Stairs,Sump Pump,Unfinished,Interior Access,Exterior Entry,Interior Entry
Bedrooms & Bathrooms
- Bedrooms: 5
- Bathrooms: 1
- Full bathrooms: 1
Features
- Dining Area,Natural Light
- Flooring: Manufactured,Wood
- Finished area below ground: 0
- Finished area above ground: 1,659
Heating & Cooling
- Heating features: Oil,Electric,Hot Water,Zoned,Radiator,Mini Split
- Cooling features: Mini Split
Interior Area
- Total structure area: 2,765
- Total interior livable area: 1,659 sqft
Property
Accessibility
- Accessibility features: 1st Floor Bedroom,1st Floor Full Bathroom,1st Floor Hrd Surfce Flr,Access to Parking,Bathroom w/Tub,Hard Surface Flooring,1st Floor Laundry
Details
- Parcel number: CLBKM00218B000003L000000
- Zoning description: Planning Board
Features
- Levels: One and One Half,Multi-Level
- Stories: 1
- Patio & porch: Covered Porch
- Exterior features: Shed,Storage
- Has view: Yes
- View description: Mountain(s)
- Frontage length: Road frontage: 912
Lot
- Lot size: 5.01 Acres
- Features: Agricultural,Corner Lot,Country Setting,Farm,Horse/Animal Farm,Level,Open Lot,Other,Recreational,Trail/Near Trail,Views,Near Paths,Near Snowmobile Trails,Rural
Parking
- Total spaces: 8
- Parking features: Gravel,RV Garage,Driveway,Garage,Parking Spaces 5 - 10,Attached,Detached
- Has garage: Yes
- Attached garage spaces: 8
- Covered spaces: 8
- Has uncovered spaces: Yes
Climate Risk is Financial Risk
Every home has a financial story beyond the listing price. Below, you’ll see the climate risks that could affect this property — and in Bills & Affordability, how those risks may influence repairs, insurance, utilities, and long-term value.
Biggest Threats for This Home
- Cold Wave

- Winter Weather

- Avalanche

- Inland Flooding

- Lightning

How This Home’s Risks Compare
FEMA Declared Disasters Across New Hampshire Counties
Understanding the Costs
Financial advisors generally recommend spending no more than 30% of your gross household income on housing costs. In practice, many households stretch to 35% or beyond — especially in high-cost markets.
Estimated Costs Today
| Monthly | Annual | |
|---|---|---|
| Mortgage | $2,149 | $25,788 |
| Home Insurance | $150 | $1,800 |
| Property Taxes | $580 | $6,960 |
| Electricity | $283 | $3,398 |
| Total | $3,162 | $37,944 |
Income You'd Need if You Spent...
How Costs Could Change Over Time
Climate risk is quickly impacting all of the major home ownership costs. Adjust the growth rates and percentage of income spent on housing below to see how your housing costs could change over the next 10 years — and what income you'd need to keep up.
Comparing Against the Market
Price Per Sq Ft
vs Other Active Listings
Avg $/sqft
vs Homes Sold Last Month
Median $/sqft
Current Market Trends
Median Price Per Square Foot
The median price per square foot of homes sold in this area each month. Compare this to this listing's price per square foot to gauge whether the home is priced in line with recent sales.
Historicals for This Listing
Zestimate History ($/sqft)
Price History
| Date | Event | Price |
|---|---|---|
| 2026-08-16 | Price change | $399,000 |
| 2026-07-23 | Listed for sale | $425,000 |
| 2024-07-26 | Sold | $300,000 |
| 2024-07-25 | Contingent | $298,500 |
| 2024-05-16 | Listed for sale | $298,500 |
For Sale by Agent
 View on Zillow