

22 Duckworth Road, Hebron, NH, 03241
About This Home
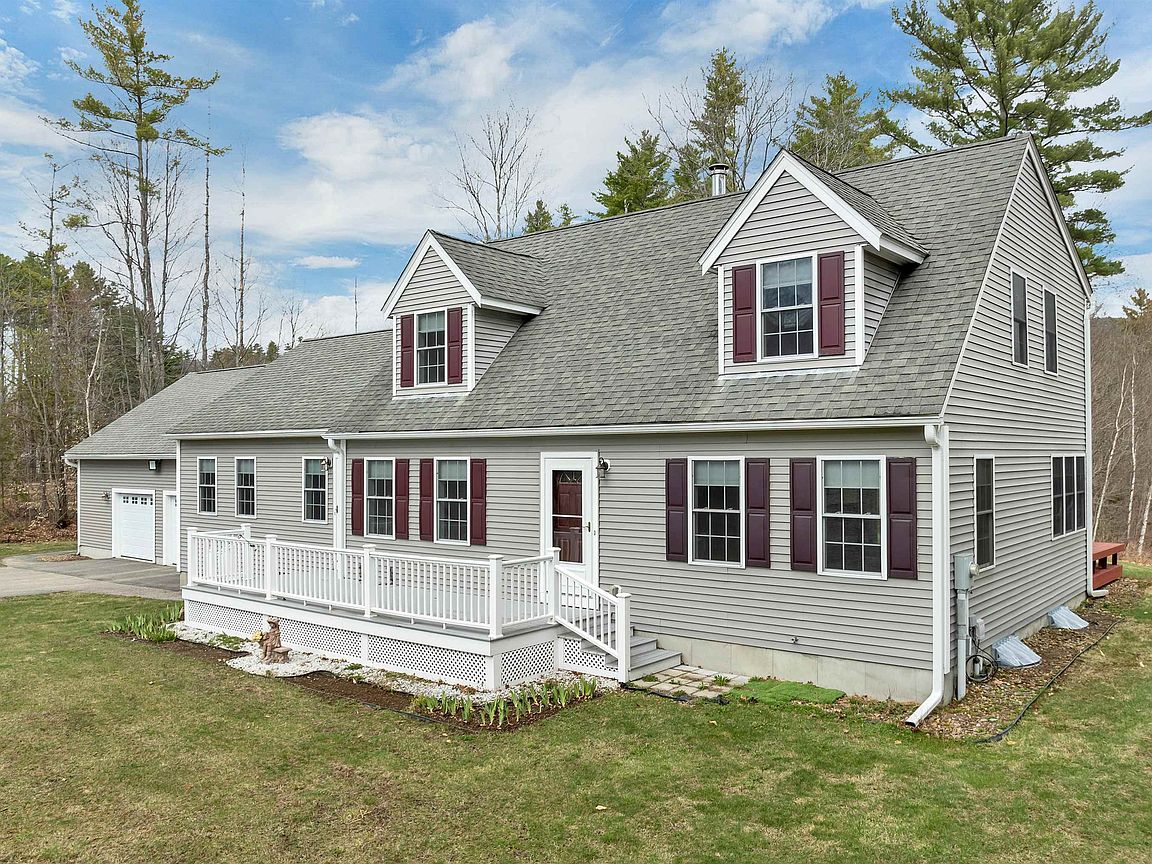
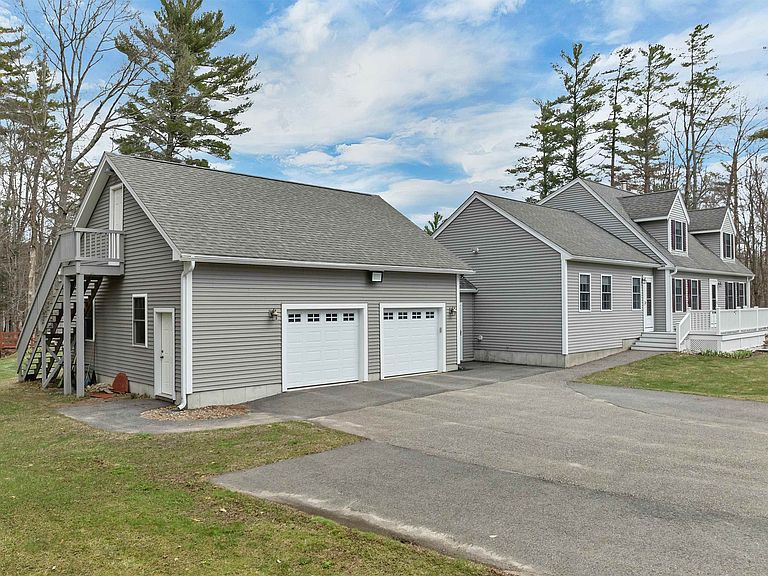
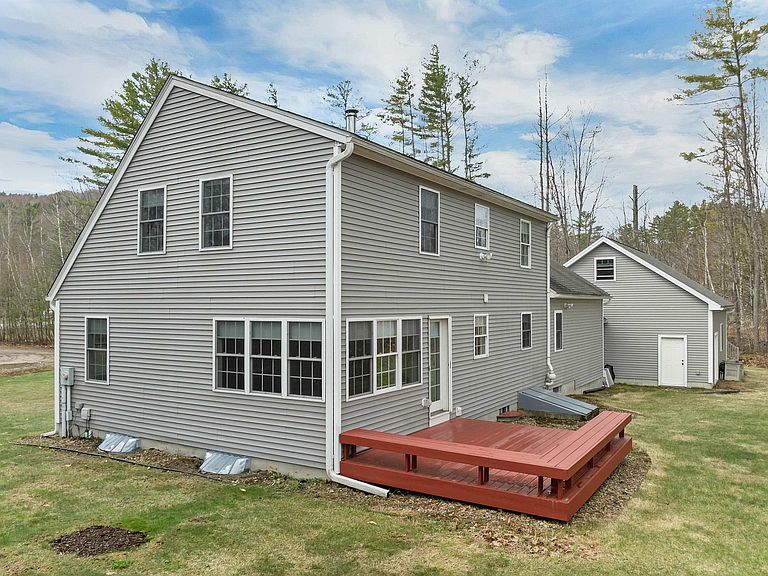
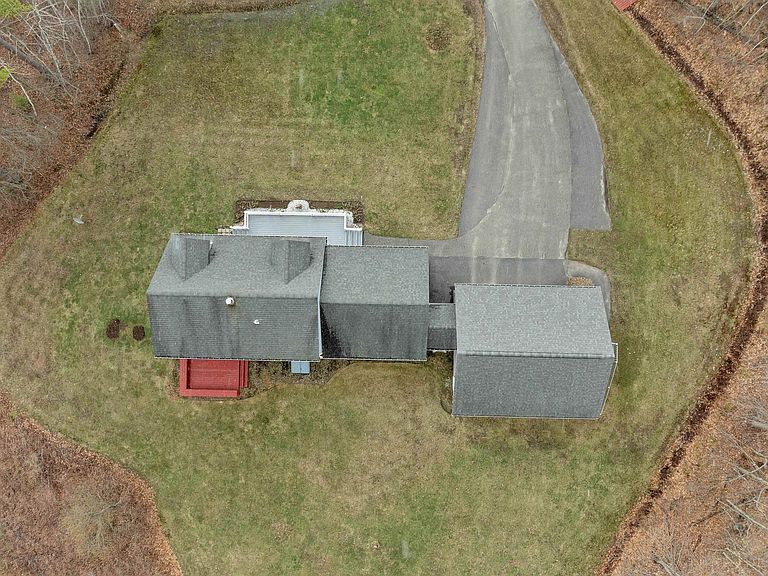
Amazing opportunity awaits the new owner of this move in ready property! This 3 bedroom/2bath quality built & well maintained home situated on a private Cul-de-sac a picturesque 1.98 acre lot including your own frontage on the Cockermouth River in scenic Hebron NH. Providing over 2000 sq. ft of living space this beautiful home & land offers a multitude of options to suit your lifestyle. Step inside & find the warm & inviting remodeled kitchen features include a bright & cheerful dining area, granite counters, breakfast bar, soft close birch cabinets, hall pantry and all appliances are included You have the added convenience of first floor Laundry/Bathroom. Just off the kitchen flows 2nd entry to mudroom with closet, & cozy den. Front to back Great Room boasts stunning views of the ridgeline & river front, hardwood floors & formal dining area perfect for gathering together or just relax & unwind & take it all in. Upstairs you will find Spacious Primary Bedroom, two additional good sized bedrooms and full Bathroom. The addtion of the massive 2 car garage w/room above is ample space for storage or for future expansion if needed. Full unfinshed insulated basement with utilities. Generator Ready. Well landscaped & perennial gardens just starting to bloom. Town residents are allowed access to Newfound Lake, Hebron Town Beach, Grey Rocks Conservation, Library SAU 108, and all the tight knit & tranquil Community has to offer. Don't miss your opportunity to own in one of Lakes Region's most sought after Communities.
Getting Around
 Car-Dependent
 Very Limited Transit
 Somewhat Bikeable
Schools
Construction
Condition
- Year built: 2005
Materials
- Foundation: Concrete
- Roof: Architectural Shingle
- Construction materials: Fiberglss Blwn Insulation,Aluminum Siding,Vinyl Siding
Type & Style
- Home type: SingleFamily
- Architectural style: Cape
- Property subType: Single Family Residence
Interior
Appliances
- Appliances included: Dishwasher,Electric Range,Refrigerator,Tankless Water Heater,Exhaust Fan
- Laundry features: 1st Floor Laundry
Basement
- Has basement: Yes
- Basement: Bulkhead,Concrete Floor,Insulated,Storage Space,Unfinished,Interior Access,Interior Entry
Bedrooms & Bathrooms
- Bedrooms: 3
- Bathrooms: 2
- Full bathrooms: 1
- 3/4 bathrooms: 1
Features
- Dining Area,Kitchen Island,Kitchen/Dining,Natural Light
- Window features: Blinds,Screens,Double Pane Windows
- Flooring: Carpet,Ceramic Tile,Hardwood,Laminate,Manufactured,Vinyl
- Finished area below ground: 0
- Finished area above ground: 2,127
Heating & Cooling
- Heating features: Oil,Hot Air,In Floor
- Cooling features: None
Interior Area
- Total structure area: 3,063
- Total interior livable area: 2,127 sqft
Property
Details
- Parcel number: HBRNM00017B0000DWL000003
- Zoning description: RURAL
- Other equipment: Radon Mitigation
Features
- Levels: Two
- Stories: 2
- Patio & porch: Porch
- Exterior features: Deck
- Has view: Yes
- View description: Water
- Has water view: Yes
- Water view: Water
- On waterfront: Yes
- Waterfront features: River Front
- Waterbody name: Cockermouth River
- Frontage length: Water frontage: 290,Road frontage: 90
Lot
- Lot size: 1.98 Acres
- Features: Country Setting,Landscaped,Level,Steep Slope,Trail/Near Trail,Views,Near Skiing,Near Snowmobile Trails,Rural
Parking
- Total spaces: 2
- Parking features: Circular Driveway,Gravel,Auto Open,Driveway,Attached
- Has garage: Yes
- Attached garage spaces: 2
- Covered spaces: 2
- Has uncovered spaces: Yes
Climate Risk is Financial Risk
Every home has a financial story beyond the listing price. Below, you’ll see the climate risks that could affect this property — and in Bills & Affordability, how those risks may influence repairs, insurance, utilities, and long-term value.
Biggest Threats for This Home
- Inland Flooding

- Landslide

- Lightning

- Winter Weather

- Ice Storm

- Strong Wind

How This Home’s Risks Compare
FEMA Declared Disasters Across New Hampshire Counties
Understanding the Costs
Financial advisors generally recommend spending no more than 30% of your gross household income on housing costs. In practice, many households stretch to 35% or beyond — especially in high-cost markets.
Estimated Costs Today
| Monthly | Annual | |
|---|---|---|
| Mortgage | $3,382 | $40,584 |
| Home Insurance | $225 | $2,700 |
| Property Taxes | $391 | $4,692 |
| Electricity | $311 | $3,737 |
| Total | $4,309 | $51,708 |
Income You'd Need if You Spent...
How Costs Could Change Over Time
Climate risk is quickly impacting all of the major home ownership costs. Adjust the growth rates and percentage of income spent on housing below to see how your housing costs could change over the next 10 years — and what income you'd need to keep up.
Comparing Against the Market
Price Per Sq Ft
vs Other Active Listings
Avg $/sqft
vs Homes Sold Last Month
Median $/sqft
Current Market Trends
Median Price Per Square Foot
The median price per square foot of homes sold in this area each month. Compare this to this listing's price per square foot to gauge whether the home is priced in line with recent sales.
Historicals for This Listing
Zestimate History ($/sqft)
Price History
| Date | Event | Price |
|---|---|---|
| 2026-04-23 | Listed for sale | $679,000 |
| 2024-09-27 | Listing removed | $719,900 |
| 2024-06-19 | Listed for sale | $729,900 |
| 2017-06-15 | Sold | $310,000 |
| 2017-04-15 | Pending sale | $314,900 |
| 2017-03-30 | Listed for sale | $314,900 |
| 2017-01-06 | Listing removed | $314,900 |
| 2016-11-08 | Listed for sale | $314,900 |
| 2009-05-11 | Sold | $278,000 |
| 2009-03-20 | Listed for sale | $299,900 |
For Sale by Agent
 View on Zillow