


12 Ivy Lane, Plymouth, NH, 03264
About This Home
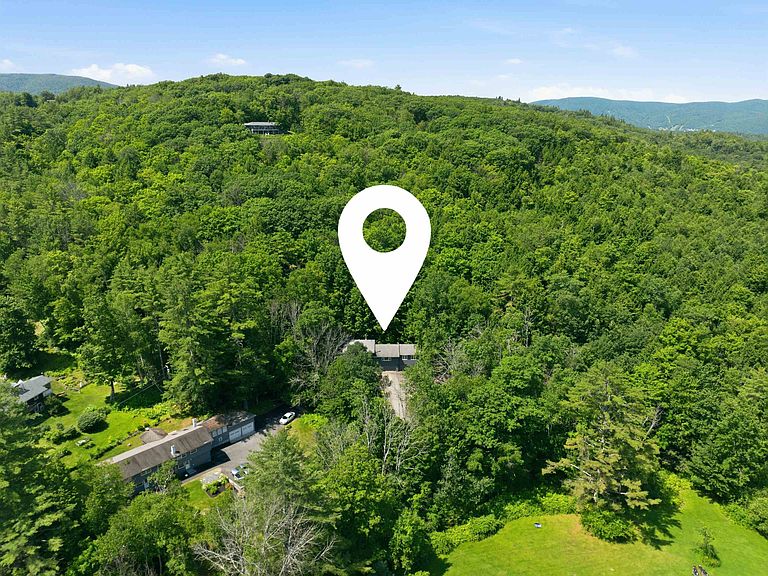
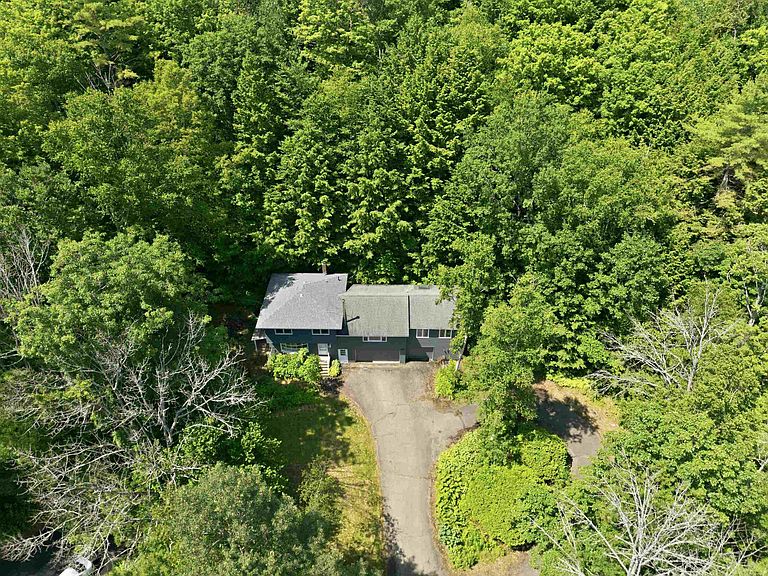
Located just minutes from downtown Plymouth, this tri-level home sits on a private 0.62-acre lot along a quiet road shared by only one other home. The first level features a welcoming foyer, a bonus room with a large picture window and sliding glass doors leading to the fenced side yard, plus a convenient half bath with washer and dryer. A few steps up, the main living level offers an updated kitchen with new butcher block countertops, sink, plumbing, and vinyl flooring. The open layout overlooks the living and dining areas, where oak hardwood floors and a cozy wood stove create a warm, inviting atmosphere. The private primary suite includes abundant built-in bureau storage, a walk-in closet, and an en-suite bath with a soaking tub, double vanity, and three-quarter shower with a skylight. Upstairs, you'll find three additional bedrooms and a retro full bath. One bedroom has direct access to the full bath, while two bedrooms are separated by an accordion door, allowing them to function as separate rooms or a connected space. Outside, enjoy freshly painted siding, a circular driveway with ample parking, a fenced side yard ideal for pets, gardening, or outdoor entertaining, and a heated three-car garage with new insulated doors, offering plenty of room for vehicles, hobbies, storage, or a workshop. Extensive recent upgrades enhance the home's efficiency and reliability, including comprehensive weatherization with air sealing and improved attic insulation, updated electrical wiring and fixtures, three new heat pumps for heating and cooling, a new boiler, water heater, washer, dryer, and refrigerator. Ideally located, the home is just a 15-minute walk to downtown Plymouth, a 15-minute drive to Squam Lake, under 30 minutes from multiple ski areas, and less than two hours from Boston, making it the perfect base for enjoying all that the Lakes Region and White Mountains have to offer.
Getting Around
 Car-Dependent
 Very Limited Transit
 Somewhat Bikeable
Schools
Construction
Condition
- Year built: 1966
Materials
- Foundation: Concrete,Poured Concrete
- Roof: Asphalt Shingle
- Construction materials: Wood Frame,Clapboard Exterior,Composition Exterior
Type & Style
- Home type: SingleFamily
- Architectural style: Ranch
- Property subType: Ranch
Interior
Appliances
- Appliances included: Dishwasher,Dryer,Microwave,Electric Range,Refrigerator,Washer,Water Heater
- Laundry features: 1st Floor Laundry
Basement
- Has basement: Yes
- Basement: Concrete,Concrete Floor,Daylight,Full,Insulated,Partially Finished,Slab,Interior Stairs,Walkout,Walk-Out Access
Bedrooms & Bathrooms
- Bedrooms: 4
- Bathrooms: 3
- Full bathrooms: 2
- 1/2 bathrooms: 1
Features
- Dining Area,Primary BR w/ BA,Soaking Tub,Walk-In Closet(s)
- Window features: Blinds,Skylight(s),Screens,Storm Window(s)
- Flooring: Hardwood,Laminate,Slate/Stone,Vinyl
- Finished area below ground: 0
- Finished area above ground: 2,216
Heating & Cooling
- Heating features: Baseboard,Hot Water,Zoned,Wood Stove,Mini Split
- Cooling features: Mini Split
Interior Area
- Total structure area: 3,232
- Total interior livable area: 2,216 sqft
Property
Accessibility
- Accessibility features: 1st Floor 1/2 Bathroom,Laundry Access w/No Steps,Bathroom w/Step-in Shower,Bathroom w/Tub,Hard Surface Flooring,Paved Parking,1st Floor Laundry
Details
- Parcel number: PLMHM221B043L
- Zoning description: SFR
Features
- Levels: Two,Tri-Level,Split Level
- Stories: 2
- Exterior features: Garden,Natural Shade
- Fencing: Full
- Frontage length: Road frontage: 145
Lot
- Lot size: 0.62 Acres
- Features: Country Setting,Secluded,Wooded,Near Golf Course,Near Paths,Near Shopping,Near Skiing,Near Snowmobile Trails,Near Hospital,Near School(s)
Parking
- Total spaces: 3
- Parking features: Circular Driveway,Paved,Auto Open,Heated Garage,Driveway,Garage,Parking Spaces 5 - 10,Attached
- Has garage: Yes
- Attached garage spaces: 3
- Covered spaces: 3
- Has uncovered spaces: Yes
Climate Risk is Financial Risk
Every home has a financial story beyond the listing price. Below, you’ll see the climate risks that could affect this property — and in Bills & Affordability, how those risks may influence repairs, insurance, utilities, and long-term value.
Biggest Threats for This Home
- Winter Weather

- Inland Flooding

- Landslide

- Lightning

How This Home’s Risks Compare
FEMA Declared Disasters Across New Hampshire Counties
Understanding the Costs
Financial advisors generally recommend spending no more than 30% of your gross household income on housing costs. In practice, many households stretch to 35% or beyond — especially in high-cost markets.
Estimated Costs Today
| Monthly | Annual | |
|---|---|---|
| Mortgage | $2,098 | $25,176 |
| Home Insurance | $171 | $2,052 |
| Property Taxes | $525 | $6,300 |
| Electricity | $324 | $3,894 |
| Total | $3,118 | $37,416 |
Income You'd Need if You Spent...
How Costs Could Change Over Time
Climate risk is quickly impacting all of the major home ownership costs. Adjust the growth rates and percentage of income spent on housing below to see how your housing costs could change over the next 10 years — and what income you'd need to keep up.
Comparing Against the Market
Price Per Sq Ft
vs Other Active Listings
Avg $/sqft
vs Homes Sold Last Month
Median $/sqft
Current Market Trends
Median Price Per Square Foot
The median price per square foot of homes sold in this area each month. Compare this to this listing's price per square foot to gauge whether the home is priced in line with recent sales.
Historicals for This Listing
Zestimate History ($/sqft)
Price History
| Date | Event | Price |
|---|---|---|
| 2026-07-06 | Listed for sale | $415,000 |
| 2021-10-20 | Sold | $300,000 |
| 2021-09-09 | Contingent | $299,900 |
| 2021-08-26 | Price change | $299,900 |
| 2021-06-22 | Listed for sale | $304,900 |
| 2021-05-27 | Contingent | $304,900 |
| 2021-05-19 | Listed for sale | $304,900 |
| 2021-03-01 | Listing removed | -- |
| 2020-03-04 | Listing removed | $2,400 |
| 2020-02-09 | Price change | $2,400 |
| 2020-02-02 | Listed for rent | $1,700 |
| 2019-01-11 | Sold | $180,000 |
| 2018-10-09 | Price change | $205,000 |
| 2018-05-30 | Listed for sale | $225,000 |
| 2016-12-24 | Listing removed | $210,000 |
| 2016-08-11 | Listed for sale | $210,000 |
| 2013-12-01 | Listing removed | $229,900 |
| 2012-12-18 | Listed for sale | $229,900 |
| 2012-01-01 | Listing removed | $235,000 |
| 2011-05-12 | Listed for sale | $235,000 |
| 2010-08-21 | Listing removed | $239,900 |
| 2010-06-30 | Listed for sale | $239,900 |
| 2009-10-13 | Listing removed | $239,900 |
| 2009-07-18 | Listed for sale | $239,900 |
| 2005-08-31 | Sold | $240,000 |
 View on Zillow