



109 South Street, Littleton, NH, 03561
About This Home
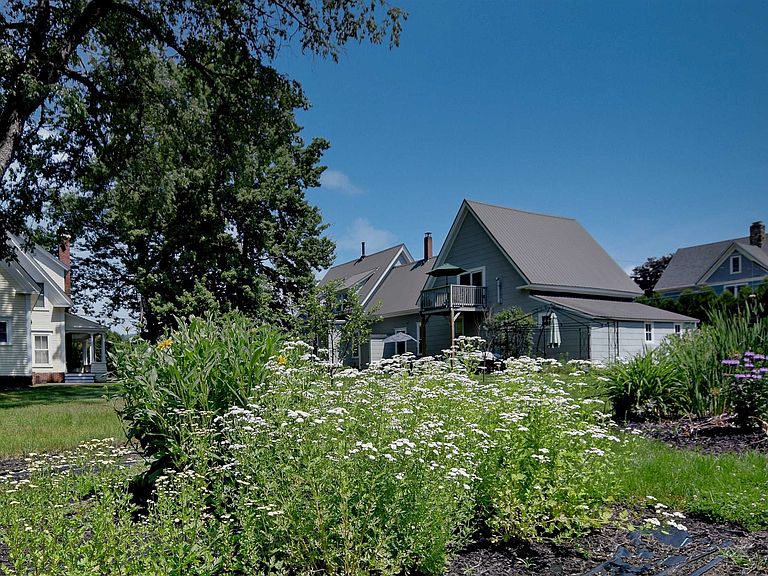
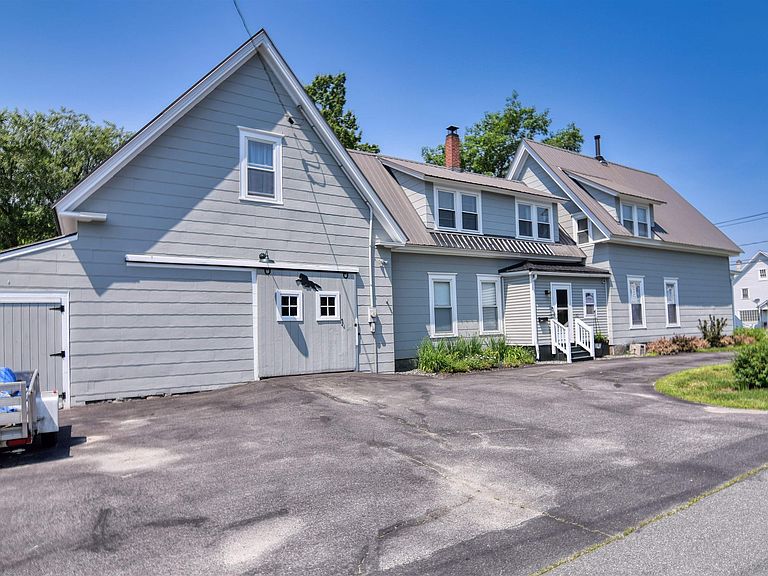
Nestled among beautifully landscaped gardens and mature fruit trees, this exceptional 5-bedroom, 2-bath residence offers timeless New England charm in the heart of Littleton, one of New Hampshire's most sought-after communities. Just moments from the award-winning Main Street, this home blends gracious living with the warmth and character that make Littleton such a treasured destination. A welcoming foyer introduces spacious living and dining rooms designed for both everyday comfort and memorable gatherings. The thoughtfully designed main level also features a generous kitchen, two bedrooms, a full bath, and a convenient mudroom with direct access to the paved circular driveway. Two staircases, including one equipped with a chair lift, provide easy access to the second floor. The private upper level offers a peaceful retreat featuring a spacious primary bedroom with its own deck overlooking the gardens, a home office or study, two additional bedrooms, a playroom, laundry room, and a second full bath. Step outside and enjoy the best of Littleton's vibrant lifestyle. Stroll to locally owned boutiques, cafés, breweries, acclaimed restaurants, and the scenic Riverwalk with its iconic covered pedestrian bridge spanning the River. Outdoor enthusiasts will appreciate immediate access to the Ammonoosuc Recreational Rail Trail and the endless four-season recreation of the White Mountains, including hiking, skiing, mountain biking, golf, kayaking, fishing, and snowmobiling. Served by the highly regarded Littleton School District, this exceptional property is equally suited as a distinguished year-round residence, a refined vacation retreat, or a valuable investment. Offering an enviable combination of location, character, accessibility, and lifestyle, 109 South Street presents a rare opportunity to experience the very best of Northern New Hampshire living.
Getting Around
 Somewhat Walkable
 Very Limited Transit
 Somewhat Bikeable
Schools
Construction
Condition
- Year built: 1850
Materials
- Foundation: Stone
- Roof: Metal
- Construction materials: Wood Frame
Type & Style
- Home type: SingleFamily
- Property subType: Single Family Residence
Interior
Appliances
- Appliances included: Dishwasher,Dryer,Microwave,Refrigerator,Washer,Electric Stove,Electric Water Heater
- Laundry features: 2nd Floor Laundry
Basement
- Has basement: Yes
- Basement: Bulkhead,Partial,Basement Stairs,Interior Entry
Bedrooms & Bathrooms
- Bedrooms: 5
- Bathrooms: 2
- Full bathrooms: 1
- 3/4 bathrooms: 1
Features
- Natural Light
- Number of fireplaces: 1
- Fireplace features: 1 Fireplace
- Fireplace: Yes
- Finished area below ground: 0
- Finished area above ground: 2,715
Heating & Cooling
- Heating features: Oil
- Cooling features: None
Interior Area
- Total structure area: 4,933
- Total interior livable area: 2,715 sqft
Property
Accessibility
- Accessibility features: 1st Floor Bedroom,1st Floor Full Bathroom,1st Floor Hrd Surfce Flr,Multi-Level w/Lift,Paved Parking
Details
- Parcel number: LTLNM84B59L
- Zoning description: R-1
Features
- Levels: Two
- Stories: 2
- Patio & porch: Porch
- Exterior features: Garden,Natural Shade
- Frontage length: Road frontage: 214
Lot
- Lot size: 0.62 Acres
- Features: Corner Lot,Landscaped,Level,Trail/Near Trail,Walking Trails,In Town,Near Country Club,Near Golf Course,Near Paths,Near Shopping,Near Skiing,Near Snowmobile Trails,Neighborhood,Near Hospital,Near ATV Trail,Near School(s)
Parking
- Total spaces: 5
- Parking features: Circular Driveway,Paved,Direct Entry,Driveway,Garage,On Site,Parking Spaces 5,Barn,Attached
- Has garage: Yes
- Attached garage spaces: 2
- Covered spaces: 2
- Has uncovered spaces: Yes
Climate Risk is Financial Risk
Every home has a financial story beyond the listing price. Below, you’ll see the climate risks that could affect this property — and in Bills & Affordability, how those risks may influence repairs, insurance, utilities, and long-term value.
Biggest Threats for This Home
- Inland Flooding

- Lightning

- Winter Weather

- Cold Wave

- Ice Storm

- Landslide

How This Home’s Risks Compare
FEMA Declared Disasters Across New Hampshire Counties
Understanding the Costs
Financial advisors generally recommend spending no more than 30% of your gross household income on housing costs. In practice, many households stretch to 35% or beyond — especially in high-cost markets.
Estimated Costs Today
| Monthly | Annual | |
|---|---|---|
| Mortgage | $2,237 | $26,844 |
| Home Insurance | $149 | $1,788 |
| Property Taxes | $560 | $6,720 |
| Electricity | $397 | $4,771 |
| Total | $3,343 | $40,116 |
Income You'd Need if You Spent...
How Costs Could Change Over Time
Climate risk is quickly impacting all of the major home ownership costs. Adjust the growth rates and percentage of income spent on housing below to see how your housing costs could change over the next 10 years — and what income you'd need to keep up.
Comparing Against the Market
Price Per Sq Ft
vs Other Active Listings
Avg $/sqft
vs Homes Sold Last Month
Median $/sqft
Current Market Trends
Median Price Per Square Foot
The median price per square foot of homes sold in this area each month. Compare this to this listing's price per square foot to gauge whether the home is priced in line with recent sales.
Historicals for This Listing
Zestimate History ($/sqft)
Price History
| Date | Event | Price |
|---|---|---|
| 2026-07-31 | Price change | $442,500 |
| 2026-07-01 | Listed for sale | $465,000 |
| 2021-10-26 | Sold | $225,000 |
| 2021-08-31 | Contingent | $249,900 |
| 2021-07-25 | Listed for sale | $249,900 |
| 2001-11-20 | Sold | $145,500 |
| 1998-12-03 | Sold | $62,500 |
 View on Zillow