



79 Ridgewood Circle, Epsom, NH, 03234
About This Home
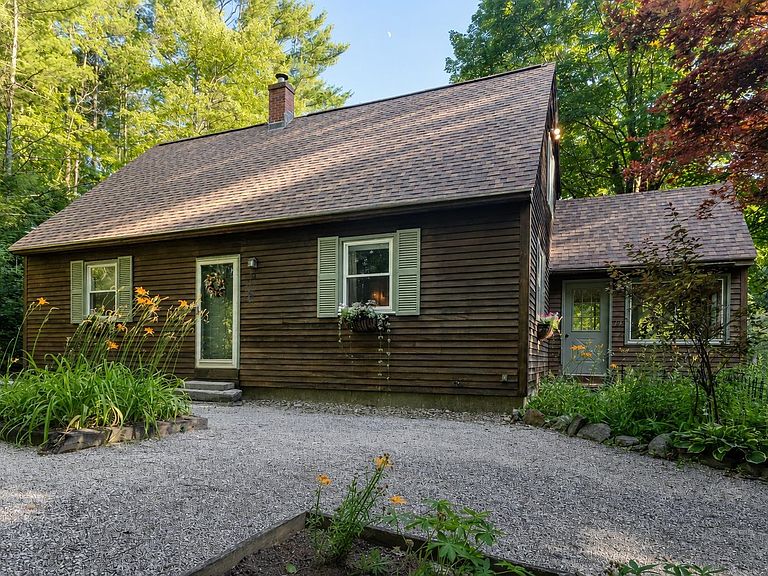
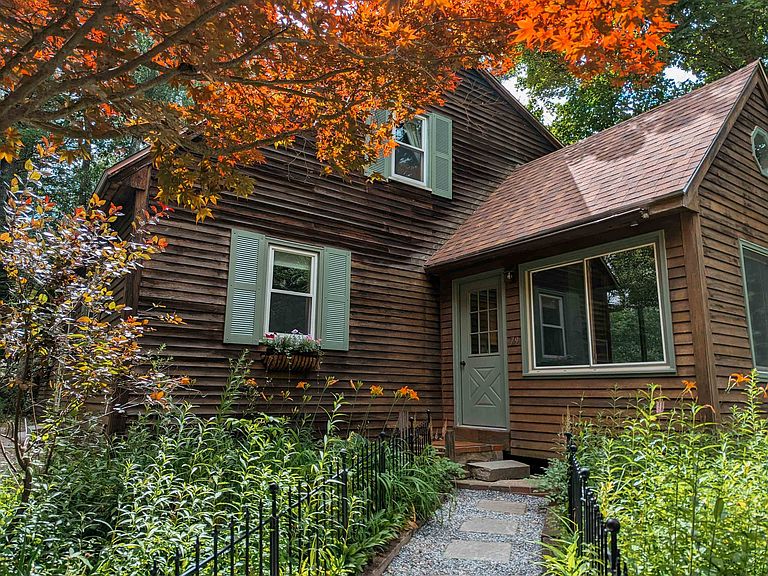
OFFER DEADLINE: Tue 8/4 at 5 pm! Tucked away on 2 private acres, this wood-sided home feels hidden among a cul-de-sac with your own secret garden that's both peaceful and enchanting. Thoughtfully updated and cared for by just two families since its original build, this is a home that feels every bit as special as its setting. A brand new Owens Corning roof installed in May offers peace of mind for years to come. You’ll enter a mudroom with oversized windows before reaching the heart of the home. The spacious eat-in kitchen features custom maple cabinetry and flows into the dining room, connected by a generous butcher block breakfast bar. The living room is anchored by an enameled propane stove to enjoy through NH winters. A 1st floor office, located beside the full bath, offers flexibility as a guest room or workspace. Upstairs you'll find 3 generously sized bedrooms including a relaxing primary suite with a full wall of closet space. The finished room in the lower level provides additional living space as well. Step outside and discover what truly makes this property unforgettable. The yard has been thoughtfully designed to create pockets of space to relax, explore, or simply enjoy the seasons. Harvest nearly 20 high-bush blueberries, along with raspberries, quince, apples, cherries, grapes, and maple trees ready for tapping, all surrounded by flowering trees and perennials including peonies, azaleas, lupines, lilacs, roses, and countless others revealing something new every season. The detached one-car garage with workshop provides room for projects, hobbies, and extra storage, along with a convenient lean-to for bikes, tools, and garden equipment. Conveniently located off Rte 4, you'll enjoy an easy commute to Concord, Manchester, the Seacoast, and Lakes Region while having the benefits of an established neighborhood. Within 15 minutes you'll find farm stands, breweries, two state parks, restaurants, groceries, and everyday conveniences. Agent interest.
Getting Around
 Car-Dependent
 Very Limited Transit
 Somewhat Bikeable
Schools
Construction
Condition
- Year built: 1986
Materials
- Foundation: Concrete
- Roof: Architectural Shingle
- Construction materials: Wood Frame,Shake Siding,Wood Exterior,Wood Siding
Type & Style
- Home type: SingleFamily
- Architectural style: Cape,Saltbox
- Property subType: Single Family Residence
Interior
Appliances
- Appliances included: Gas Cooktop,Dishwasher,Dryer,Double Oven,Refrigerator,Washer,Oil Water Heater
Basement
- Has basement: Yes
- Basement: Bulkhead,Concrete Floor,Full,Partially Finished,Storage Space,Basement Stairs,Walk-Up Access
Bedrooms & Bathrooms
- Bedrooms: 3
- Bathrooms: 2
- Full bathrooms: 2
Features
- Ceiling Fan(s),Dining Area,Kitchen/Dining,Primary BR w/ BA,Natural Light,Natural Woodwork,Soaking Tub,Vaulted Ceiling(s)
- Flooring: Tile,Vinyl Plank
- Fireplace features: Gas
- Fireplace: Yes
- Finished area below ground: 260
- Finished area above ground: 1,728
Heating & Cooling
- Heating features: Oil,Baseboard
- Cooling features: None
Interior Area
- Total structure area: 2,592
- Total interior livable area: 1,988 sqft
Property
Accessibility
- Accessibility features: 1st Floor Bedroom,1st Floor Full Bathroom,1st Floor Hrd Surfce Flr,Bathroom w/Tub,Hard Surface Flooring
Details
- Parcel number: EPSOM00U04L000043S000006
- Zoning description: Res
Features
- Levels: Two
- Stories: 2
- Exterior features: Deck,Garden,Storage,Poultry Coop
- Fencing: Full
- Frontage length: Road frontage: 235
Lot
- Lot size: 2.07 Acres
- Features: Landscaped,Level,Sloped,Trail/Near Trail,Wooded,Near Snowmobile Trails,Neighborhood,Near School(s)
Parking
- Total spaces: 5
- Parking features: Gravel,Driveway,Garage,Parking Spaces 5,Detached
- Has garage: Yes
- Attached garage spaces: 1
- Covered spaces: 1
- Has uncovered spaces: Yes
Climate Risk is Financial Risk
Every home has a financial story beyond the listing price. Below, you’ll see the climate risks that could affect this property — and in Bills & Affordability, how those risks may influence repairs, insurance, utilities, and long-term value.
Biggest Threats for This Home
- Inland Flooding

- Ice Storm

- Lightning

- Winter Weather

- Cold Wave

- Drought

- Hurricane

- Strong Wind

How This Home’s Risks Compare
FEMA Declared Disasters Across New Hampshire Counties
Understanding the Costs
Financial advisors generally recommend spending no more than 30% of your gross household income on housing costs. In practice, many households stretch to 35% or beyond — especially in high-cost markets.
Estimated Costs Today
| Monthly | Annual | |
|---|---|---|
| Mortgage | $2,907 | $34,884 |
| Home Insurance | $164 | $1,968 |
| Property Taxes | $862 | $10,344 |
| Electricity | $291 | $3,493 |
| Total | $4,224 | $50,688 |
Income You'd Need if You Spent...
How Costs Could Change Over Time
Climate risk is quickly impacting all of the major home ownership costs. Adjust the growth rates and percentage of income spent on housing below to see how your housing costs could change over the next 10 years — and what income you'd need to keep up.
Comparing Against the Market
Price Per Sq Ft
vs Other Active Listings
Avg $/sqft
vs Homes Sold Last Month
Median $/sqft
Current Market Trends
Median Price Per Square Foot
The median price per square foot of homes sold in this area each month. Compare this to this listing's price per square foot to gauge whether the home is priced in line with recent sales.
Historicals for This Listing
Zestimate History ($/sqft)
No zestimate history available
Price History
| Date | Event | Price |
|---|---|---|
| 2026-08-04 | Pending sale | $575,000 |
| 2026-07-31 | Listed for sale | $575,000 |
| 2015-08-03 | Sold | $245,000 |
| 2015-07-22 | Pending sale | $249,900 |
| 2015-05-03 | Listed for sale | $249,900 |
 View on Zillow