


25 Buttonwood Drive, Derry, NH, 03038
About This Home
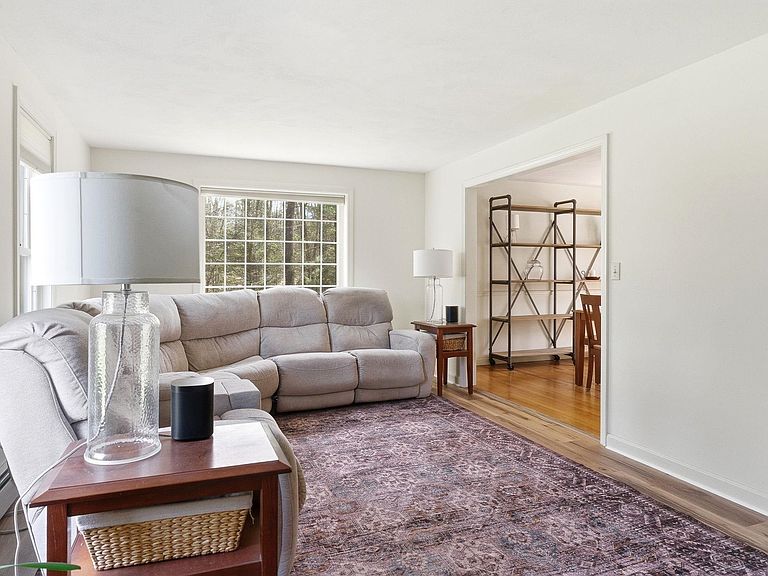
New Listing Alert in Derry! Welcome to the kind of home today’s buyers are searching for—offering space, privacy, and versatility in a sought-after cul-de-sac setting. This beautifully maintained 4-bedroom, 2.5-bath Colonial sits on an expansive 2.58-acre lot, delivering a peaceful, private backdrop while still being conveniently located. Step inside to a thoughtfully designed layout that balances everyday comfort with functionality. A formal dining room with hardwood floors sets the stage for gatherings, while the main living areas flow seamlessly for easy living. Just off the back, a fully enclosed sunroom filled with natural light creates the perfect retreat—ideal for morning coffee or unwinding—leading out to the backyard with a porch and hardscape retaining wall for outdoor enjoyment. This home truly stands out with two bonus living spaces, both featuring skylights—one above the 2-car garage and a second finished attic space off a second-floor bedroom. Whether you need a home office, playroom, or flex space, these areas offer incredible versatility. An additional adjoining attic area provides even more potential for future expansion. Upstairs, you’ll find four generously sized bedrooms, including a comfortable primary suite complete with a walk-in closet and a full bath featuring a soaking tub. Additional highlights include multiple heating sources—oil heat with forced hot water, a pellet stove on the main level, and radiant heat in the sunroom—along with private water and sewer. The home has been freshly updated inside and out, including exterior paint, trim, shutters, and garage door, making it truly move-in ready. Looking for future value? The unfinished attic offers over 1,000 sq ft of expansion potential—perfect for a home gym, media room, or additional living space. If you’ve been searching for a home that offers space, flexibility, and a peaceful setting—this is one you don’t want to miss. Schedule your showing today! Open House: Sun. 5/3 from 11 - 2 pm
Getting Around
 Car-Dependent
 Very Limited Transit
 Somewhat Bikeable
Schools
Construction
Condition
- Year built: 1993
Materials
- Foundation: Concrete
- Roof: Asphalt Shingle
- Construction materials: Wood Frame,Clapboard Exterior,Wood Exterior
Type & Style
- Home type: SingleFamily
- Architectural style: Colonial
- Property subType: Single Family Residence
Interior
Appliances
- Appliances included: Dishwasher,Dryer,Microwave,Refrigerator,Washer,Electric Stove,Water Heater
- Laundry features: 1st Floor Laundry
Basement
- Has basement: Yes
- Basement: Concrete,Concrete Floor,Daylight,Full,Unfinished,Walkout,Interior Access,Exterior Entry,Basement Stairs,Walk-Out Access
Bedrooms & Bathrooms
- Bedrooms: 4
- Bathrooms: 3
- Full bathrooms: 2
- 1/2 bathrooms: 1
Features
- Ceiling Fan(s),Dining Area,Primary BR w/ BA,Natural Light,Soaking Tub,Walk-In Closet(s),Programmable Thermostat,Smart Thermostat
- Window features: Blinds,Skylight(s),Screens,Double Pane Windows
- Flooring: Carpet,Hardwood,Tile,Vinyl Plank
- Attic: Walk-up
- Finished area below ground: 0
- Finished area above ground: 2,801
Heating & Cooling
- Heating features: Oil,Pellet Stove,Hot Water,Zoned,Radiant Floor
- Cooling features: None
Interior Area
- Total structure area: 4,670
- Total interior livable area: 2,801 sqft
Property
Details
- Parcel number: DERYM11B84L14
- Zoning description: LDR
- Other equipment: Radon Mitigation
- Exclusions: Generator,Portable AC's,Wall Mounted TV's,Pet Receiver (for invisible dog fence)
Features
- Levels: Two
- Stories: 2
- Exterior features: Deck
- Has spa: Yes
- Spa features: Bath
- Fencing: Dog Fence,Invisible Pet Fence
Lot
- Lot size: 2.58 Acres
- Features: Country Setting,Landscaped,Level,Sloped,Subdivided,Timber,Wooded,Neighborhood,Rural
Parking
- Total spaces: 2
- Parking features: Paved
- Has garage: Yes
- Attached garage spaces: 2
- Covered spaces: 2
Climate Risk is Financial Risk
Every home has a financial story beyond the listing price. Below, you’ll see the climate risks that could affect this property — and in Bills & Affordability, how those risks may influence repairs, insurance, utilities, and long-term value.
Biggest Threats for This Home
- Ice Storm

- Tsunami

How This Home’s Risks Compare
FEMA Declared Disasters Across New Hampshire Counties
Understanding the Costs
Financial advisors generally recommend spending no more than 30% of your gross household income on housing costs. In practice, many households stretch to 35% or beyond — especially in high-cost markets.
Estimated Costs Today
| Monthly | Annual | |
|---|---|---|
| Mortgage | $3,792 | $45,504 |
| Home Insurance | $187 | $2,244 |
| Property Taxes | $1,145 | $13,740 |
| Electricity | $410 | $4,922 |
| Total | $5,534 | $66,408 |
Income You'd Need if You Spent...
How Costs Could Change Over Time
Climate risk is quickly impacting all of the major home ownership costs. Adjust the growth rates and percentage of income spent on housing below to see how your housing costs could change over the next 10 years — and what income you'd need to keep up.
Comparing Against the Market
Price Per Sq Ft
vs Other Active Listings
Avg $/sqft
vs Homes Sold Last Month
Median $/sqft
Current Market Trends
Median Price Per Square Foot
The median price per square foot of homes sold in this area each month. Compare this to this listing's price per square foot to gauge whether the home is priced in line with recent sales.
Historicals for This Listing
Zestimate History ($/sqft)
Price History
| Date | Event | Price |
|---|---|---|
| 2026-04-30 | Listed for sale | $825,000 |
| 2017-06-21 | Sold | $420,000 |
| 2017-05-02 | Pending sale | $409,900 |
| 2017-04-28 | Listed for sale | $409,900 |
| 1997-02-25 | Sold | $182,000 |
 View on Zillow