



4 Quimby Lane, Atkinson, NH, 03811
About This Home
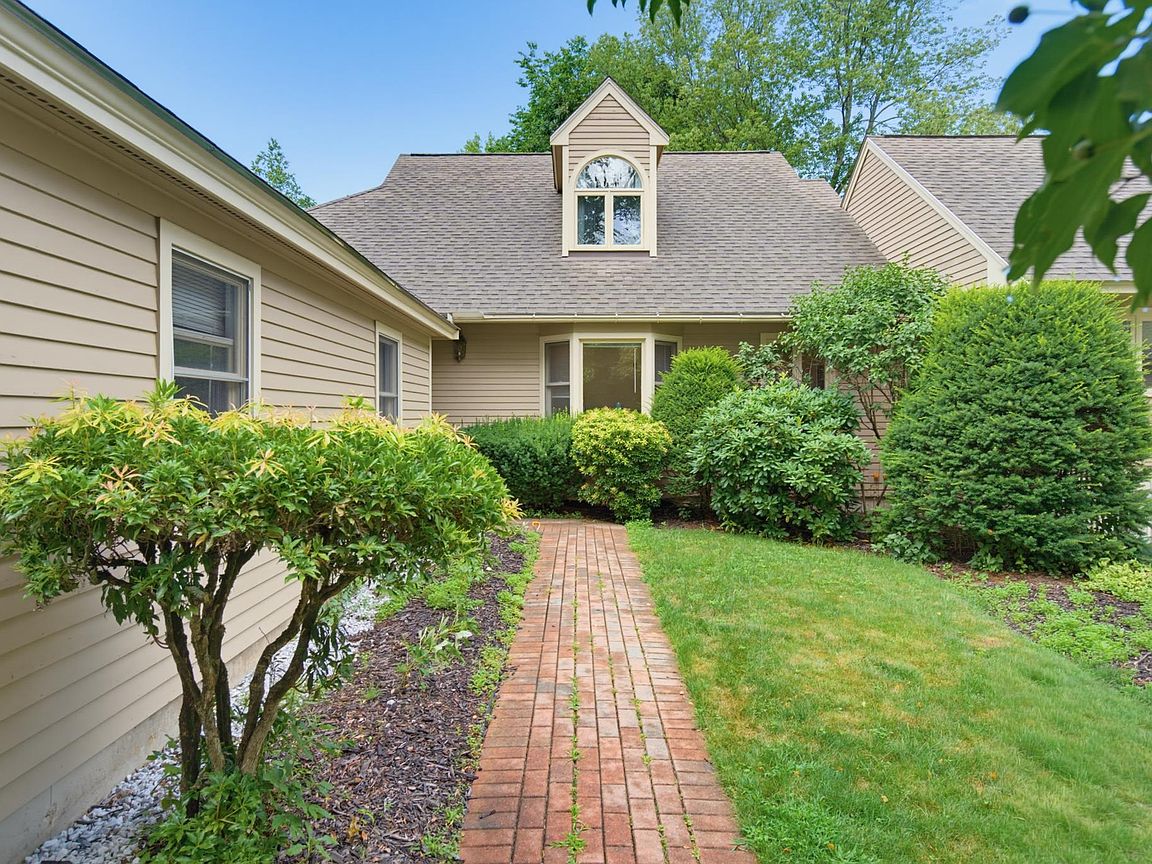
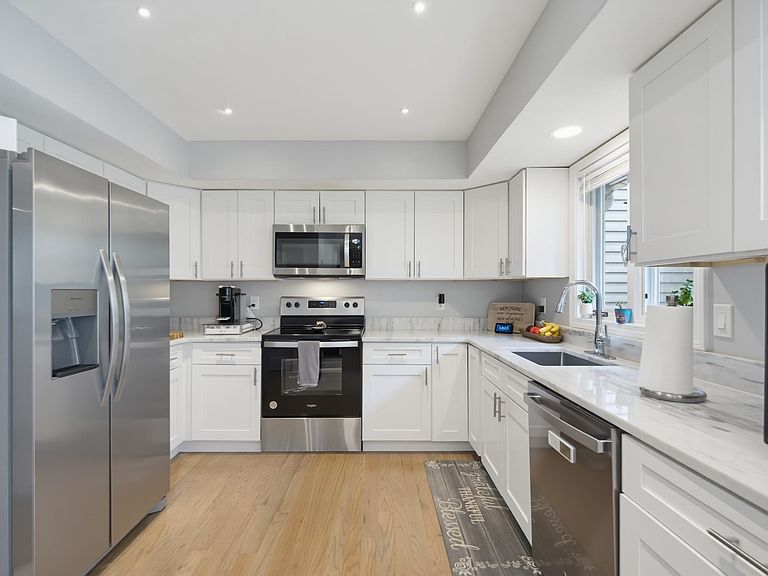
OPEN HOUSE scheduled on 8/5 has been CANCELED Welcome to this beautifully updated 2-bedroom, 2.5 bath townhouse in the highly desirable Wright Farm community. Offering over 2,000 square feet of living space, this home combines modern updates with exceptional comfort and functionality. The updated kitchen features white shaker cabinetry, beautiful quartz countertops, stainless steel appliances, and recessed lighting, creating a bright and inviting space for cooking and gathering. It flows nicely into the spacious dining and living areas, where a cozy fireplace serves as the focal point, creating the perfect setting for relaxing or entertaining. The sought-after 1st floor primary suite boasts vaulted ceilings, a walk-in closet, and a beautifully updated private bath. A convenient half bath and a versatile office or flex space complete the main level. Upstairs, you'll find a generously sized second bedroom with its own walk-in closet and renovated ensuite bath, providing ideal privacy for guests or family. The walkout basement offers outstanding potential and is nearly complete it's already framed, drywalled, and wired with electrical. Simply add flooring to create additional finished living space, a home gym, media room, or playroom. Major mechanical updates provide added value and peace of mind, with the propane heating system, central air conditioning, and hot water heater all just 3 years young. Additional features include a 2-car garage and deck. Ideally located within the sought-after Wright Farm community, this home offers easy access to shopping, dining, commuter routes, and everyday conveniences, all while enjoying a peaceful neighborhood setting. Move right in and enjoy the perfect combination of modern updates, flexible living space, and an unbeatable location.
Getting Around
 Car-Dependent
 Very Limited Transit
 Somewhat Bikeable
Schools
Construction
Condition
- Year built: 1987
Materials
- Foundation: Concrete
- Roof: Asphalt Shingle
- Construction materials: Wood Frame,Wood Siding
Type & Style
- Home type: Townhouse
- Property subType: Condominium,Townhouse
Interior
Appliances
- Appliances included: Dishwasher,Microwave,Electric Range,Refrigerator
- Laundry features: 1st Floor Laundry
Basement
- Has basement: Yes
- Basement: Full,Partially Finished,Storage Space,Walk-Out Access
Bedrooms & Bathrooms
- Bedrooms: 2
- Bathrooms: 3
- Full bathrooms: 2
- 1/2 bathrooms: 1
Features
- Vaulted Ceiling(s),Walk-In Closet(s)
- Flooring: Carpet,Hardwood,Tile
- Number of fireplaces: 1
- Fireplace features: 1 Fireplace
- Fireplace: Yes
- Finished area below ground: 0
- Finished area above ground: 2,082
Heating & Cooling
- Heating features: Propane,Forced Air
- Cooling features: Central Air
Interior Area
- Total structure area: 2,776
- Total interior livable area: 2,082 sqft
Property
Details
- Parcel number: ATKIM00013B000094L000031
- Zoning description: Residential
Features
- Levels: Two
- Stories: 2
Lot
- Features: Condo Development
Parking
- Total spaces: 2
- Parking features: Paved,Attached
- Has garage: Yes
- Attached garage spaces: 2
- Covered spaces: 2
Climate Risk is Financial Risk
Every home has a financial story beyond the listing price. Below, you’ll see the climate risks that could affect this property — and in Bills & Affordability, how those risks may influence repairs, insurance, utilities, and long-term value.
Biggest Threats for This Home
- Ice Storm

- Lightning

- Strong Wind

- Winter Weather

- Tsunami

How This Home’s Risks Compare
FEMA Declared Disasters Across New Hampshire Counties
Understanding the Costs
Financial advisors generally recommend spending no more than 30% of your gross household income on housing costs. In practice, many households stretch to 35% or beyond — especially in high-cost markets.
Estimated Costs Today
| Monthly | Annual | |
|---|---|---|
| Mortgage | $3,170 | $38,040 |
| Home Insurance | $178 | $2,136 |
| Property Taxes | $668 | $8,016 |
| Electricity | $304 | $3,658 |
| Total | $4,320 | $51,840 |
Income You'd Need if You Spent...
How Costs Could Change Over Time
Climate risk is quickly impacting all of the major home ownership costs. Adjust the growth rates and percentage of income spent on housing below to see how your housing costs could change over the next 10 years — and what income you'd need to keep up.
Comparing Against the Market
Price Per Sq Ft
vs Other Active Listings
Avg $/sqft
vs Homes Sold Last Month
Median $/sqft
Current Market Trends
Median Price Per Square Foot
The median price per square foot of homes sold in this area each month. Compare this to this listing's price per square foot to gauge whether the home is priced in line with recent sales.
Historicals for This Listing
Zestimate History ($/sqft)
No zestimate history available
Price History
| Date | Event | Price |
|---|---|---|
| 2026-08-05 | Pending sale | $627,000 |
| 2026-08-02 | Listed for sale | $627,000 |
| 2024-01-09 | Sold | $585,000 |
| 2023-12-06 | Contingent | $570,000 |
| 2023-11-29 | Listed for sale | $570,000 |
 View on Zillow