


18 Devon Drive, Danville, NH, 03819
About This Home
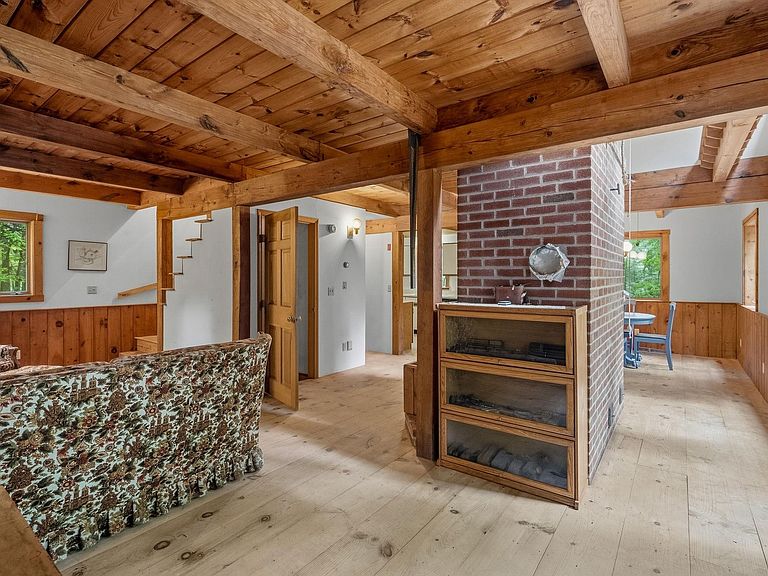
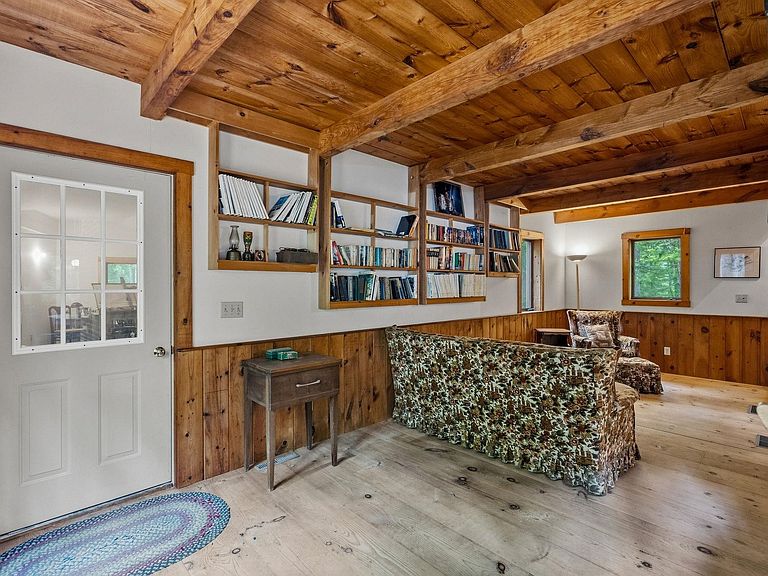
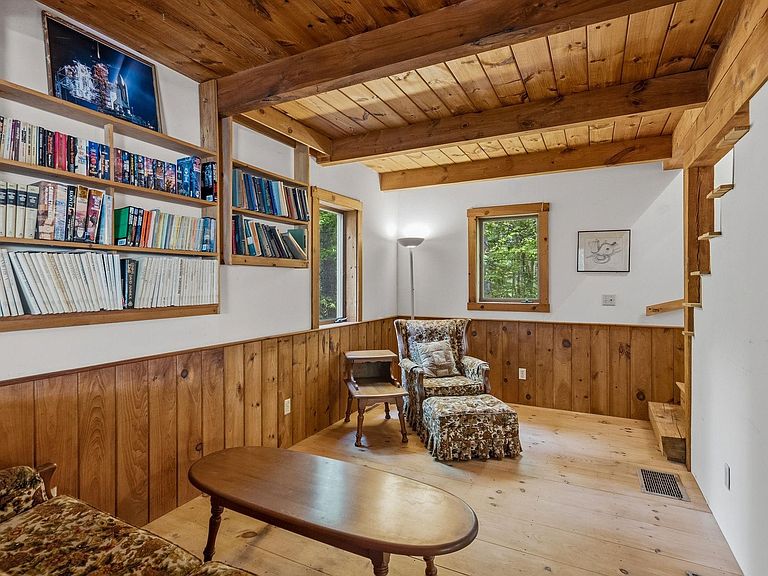
Perfect property if you are longing for privacy and living life as you imagined! This plank & beam Saltbox sits on 5.02 acres. There is an 800+ ft. shared driveway off 111A leading to three separate parcels. This one of a kind retreat has an attached oversized 2 stall garage with a work shop room above that is heated by a wood stove. There is a spacious mud room joining the garage and house. Such a warm and inviting feel as you enter into the living room with a beautiful center Finnish Fireplace, the beams and woodwork were milled locally and add a special touch. The first floor living room and eat in kitchen surround the fireplace. There is also a half bath and back door leading to the deck. Second level has a soaring center ceiling with lots of windows for a passive solar effect. There is a full bath and 2 bedrooms. Lower level has a wood stove and is a walk out to the side yard where the wood shed is so you can load the stoves with ease. Seller just replaced the roof and the western red cedar siding is a rare find. This amazing piece of real estate abuts a 31.45 acre parcel of land that is for sale MLS #5097548 and there is a 5.06 acre parcel with a home currently for sale as well MLS #509754. It would make the perfect compound and ready for new owners to enjoy it just as much as the original owners have for over 40 years. Showings begin on Monday, July 6th by appointment only.
Getting Around
 Car-Dependent
 Very Limited Transit
 Somewhat Bikeable
Schools
Construction
Condition
- Year built: 1980
Materials
- Foundation: Insulated Concrete Forms
- Roof: Asphalt Shingle
- Construction materials: Cedar Exterior
Type & Style
- Home type: SingleFamily
- Architectural style: Colonial,Saltbox
- Property subType: Single Family Residence
Interior
Appliances
- Appliances included: Dishwasher,Dryer,Refrigerator,Washer,Electric Stove,Water Heater
- Laundry features: Laundry Hook-ups,In Basement
Basement
- Has basement: Yes
- Basement: Climate Controlled,Concrete Floor,Full,Unfinished,Walkout,Interior Entry
Bedrooms & Bathrooms
- Bedrooms: 2
- Bathrooms: 2
- Full bathrooms: 1
- 1/2 bathrooms: 1
Features
- Dining Area,Natural Light,Natural Woodwork
- Flooring: Softwood
- Fireplace features: Wood Stove Hook-up
- Finished area below ground: 0
- Finished area above ground: 2,086
Heating & Cooling
- Heating features: Oil,Wood,Air to Air Heat Exchanger,Alternative Heat Stove,Forced Air,Passive Solar,Wood Stove
- Cooling features: None
Interior Area
- Total structure area: 2,866
- Total interior livable area: 2,086 sqft
Property
Details
- Parcel number: DNVLM00001B000006L000003
- Zoning description: DVDVIL
Features
- Levels: Two
- Stories: 2
- Exterior features: Deck,Natural Shade,Shed
- Frontage length: Road frontage: 200
Lot
- Lot size: 5.02 Acres
- Features: Level,Secluded,Wooded
Parking
- Total spaces: 2
- Parking features: Dirt,Gravel,Direct Entry,Heated Garage,Storage Above,Attached
- Has garage: Yes
- Attached garage spaces: 2
- Covered spaces: 2
Climate Risk is Financial Risk
Every home has a financial story beyond the listing price. Below, you’ll see the climate risks that could affect this property — and in Bills & Affordability, how those risks may influence repairs, insurance, utilities, and long-term value.
Biggest Threats for This Home
- Ice Storm

- Tsunami

How This Home’s Risks Compare
FEMA Declared Disasters Across New Hampshire Counties
Understanding the Costs
Financial advisors generally recommend spending no more than 30% of your gross household income on housing costs. In practice, many households stretch to 35% or beyond — especially in high-cost markets.
Estimated Costs Today
| Monthly | Annual | |
|---|---|---|
| Mortgage | $2,907 | $34,884 |
| Home Insurance | $147 | $1,764 |
| Property Taxes | $1,072 | $12,864 |
| Electricity | $305 | $3,665 |
| Total | $4,431 | $53,172 |
Income You'd Need if You Spent...
How Costs Could Change Over Time
Climate risk is quickly impacting all of the major home ownership costs. Adjust the growth rates and percentage of income spent on housing below to see how your housing costs could change over the next 10 years — and what income you'd need to keep up.
Comparing Against the Market
Price Per Sq Ft
vs Other Active Listings
Avg $/sqft
vs Homes Sold Last Month
Median $/sqft
Current Market Trends
Median Price Per Square Foot
The median price per square foot of homes sold in this area each month. Compare this to this listing's price per square foot to gauge whether the home is priced in line with recent sales.
Historicals for This Listing
Zestimate History ($/sqft)
Price History
| Date | Event | Price |
|---|---|---|
| 2026-07-06 | Listed for sale | $574,900 |
 View on Zillow